
512 Village Lane, Milford, MI 48381
Local realty services provided by:CENTURY 21 Affiliated
512 Village Lane,Milford, MI 48381
$359,000
- 3 Beds
- 4 Baths
- 1,940 sq. ft.
- Single family
- Active
Listed by: charles hummer
Office: coldwell banker professionals
MLS#:20261074881
Source:MI_REALCOMP
Price summary
- Price:$359,000
- Price per sq. ft.:$185.05
- Monthly HOA dues:$400
About this home
Welcome to this completed townhome in Uptown Village of Milford, offering 1,940 square feet across three levels. The main floor features an open living area with luxury plank flooring, a kitchen with quartz countertops and stainless steel appliances, and a dining area that opens to the deck. The second floor includes a primary suite with a sitting area, walk-in closet and spacious bath, plus a second bedroom, full bath and laundry room. On the third floor, a bedroom with its own full bath offers space for guests, an office or a private retreat. A two-car tandem garage provides additional storage, with guest parking nearby. Enjoy a convenient location near downtown Milford.
Contact an agent
Home facts
- Year built:2026
- Subdivision & Development:UPTOWN VILLAGE MILFORD
- Listing ID #:20261074881
- Added:2 day(s) ago
- Updated:September 18, 2026 at 12:16 PM
Rooms and interior
- Bedrooms:3
- Total bathrooms:4
- Full bathrooms:3
- Half bathrooms:1
- Rooms Total:8
- Living area:1,940 sq. ft.
Heating and cooling
- Heating:Forced Air, Natural Gas
Structure and exterior
- Roof:Asphalt
- Year built:2026
- Building area:1,940 sq. ft.
- Architectural Style:Townhouse
- Construction Materials:Brick
- Exterior Features:Balcony, Deck, Grounds Maintenance, Lighting
- Foundation Description:Slab
- Levels:Three
Utilities
- Water:Public
- Sewer:Public Sewer
Finances and disclosures
- Price:$359,000
- Price per sq. ft.:$185.05
- Tax amount:$3,212
Features and amenities
- Appliances:Dishwasher, Disposal, Dryer, Electric Cooktop, Free Standing Refrigerator, Microwave, Stainless Steel Appliances, Washer
Parking
- Parking description:Attached, Two Car Garage
- Garage spaces:2

New listings near 512 Village Lane
- New
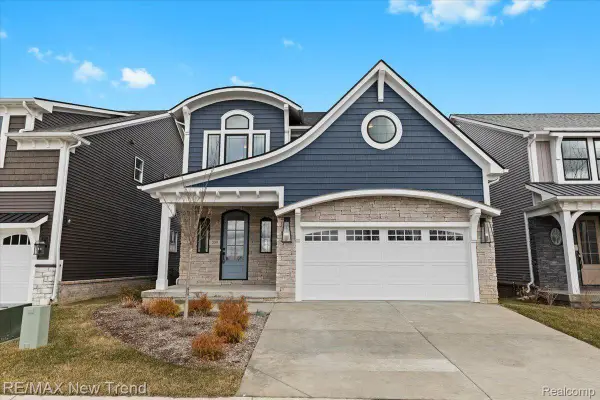 $649,900Active4 beds 3 baths2,404 sq. ft.
209 Mountain View Lane, Milford, MI 48381
MLS# 20261075675Listed by: RE/MAX NEW TREND - New
 $459,990Active3 beds 3 baths1,983 sq. ft.
1524 Arcadia Drive, Milford, MI 48381
MLS# 20261075638Listed by: PH RELOCATION SERVICES LLC - Open Sun, 12 to 2pmNew
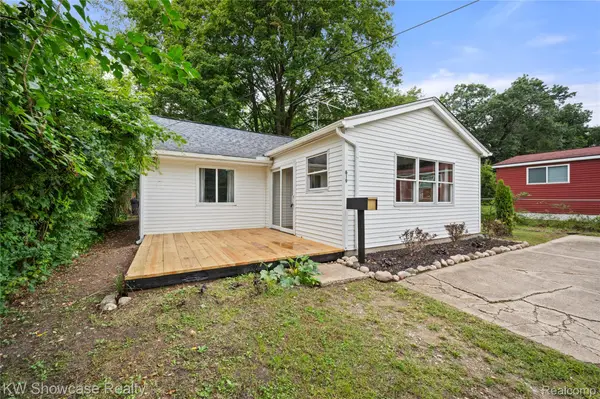 $289,900Active2 beds 1 baths979 sq. ft.
619 Elizabeth Street, Milford, MI 48381
MLS# 20261075557Listed by: KW SHOWCASE REALTY - Open Sat, 11am to 1pmNew
 $449,000Active3 beds 3 baths1,674 sq. ft.
319 E Commerce Street, Milford, MI 48381
MLS# 20261074222Listed by: FIVE STAR REAL ESTATE NORTHVILLE - New
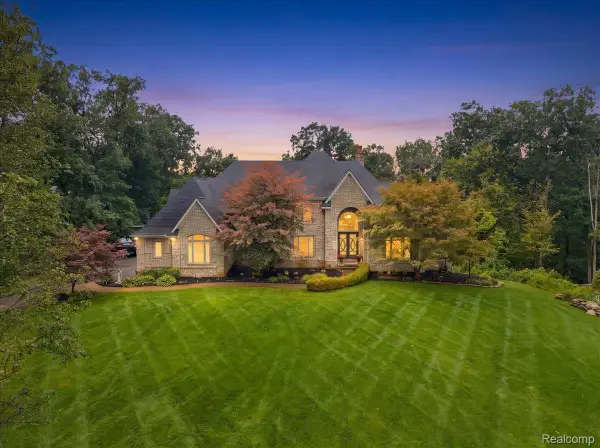 $1,490,000Active4 beds 6 baths8,517 sq. ft.
1400 Valleycrest Court, Milford, MI 48381
MLS# 20261069704Listed by: BERKSHIRE HATHAWAY HOMESERVICES KEE REALTY - New
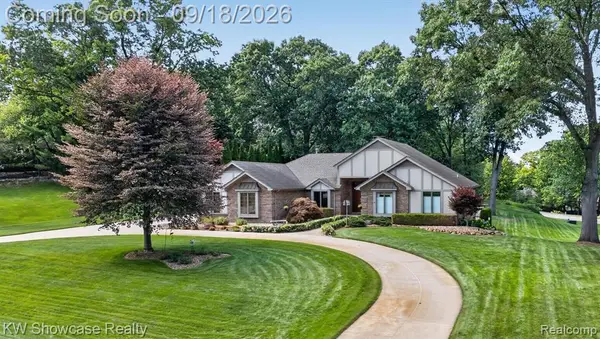 $725,000Active3 beds 4 baths2,340 sq. ft.
1179 Eagle Nest, Milford, MI 48381
MLS# 61030535Listed by: KW SHOWCASE REALTY - New
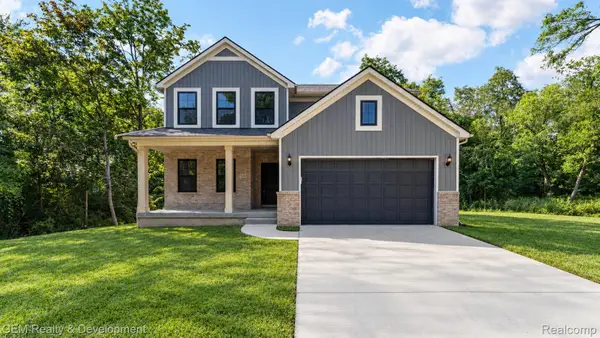 $649,900Active4 beds 3 baths2,402 sq. ft.
132 River Drive, Milford, MI 48381
MLS# 20261074009Listed by: GEM REALTY & DEVELOPMENT - New
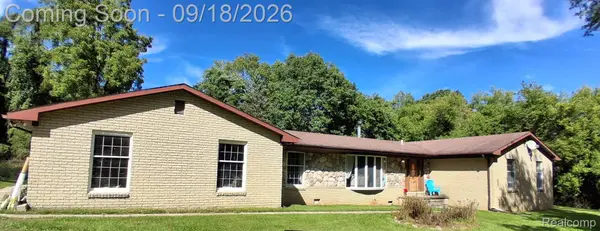 $570,000Active4 beds 3 baths2,876 sq. ft.
2761 Hiding Place, Milford, MI 48381
MLS# 20261073963Listed by: 3DX REAL ESTATE-BRIGHTON - New
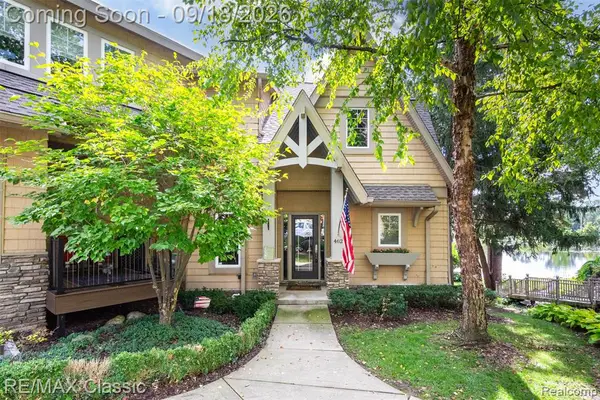 $795,000Active3 beds 4 baths3,558 sq. ft.
462 Pondview, Milford, MI 48381
MLS# 61030121Listed by: RE/MAX CLASSIC


Protect your home and budget from life's surprises with an Assurant Home Warranty, backed by a partner that supports you through every step of homeownership. Explore Plans.
©2026 Century 21 Real Estate LLC. All rights reserved. CENTURY 21®, the CENTURY 21 Logo and C21® are service marks owned by Century 21 Real Estate LLC. Century 21 Real Estate LLC fully supports the principles of the Fair Housing Act and the Equal Opportunity Act. Each office is independently owned and operated. Listing information is deemed reliable but not guaranteed accurate.