
811 N Main Street, Milford, MI 48381
Local realty services provided by:CENTURY 21 Signature Realty
811 N Main Street,Milford, MI 48381
$3,300,000
- - Beds
- 32 Baths
- 12,800 sq. ft.
- Multi-family
- Active
Listed by: brady williams
Office: greater development llc.
MLS#:20261059067
Source:MI_REALCOMP
Price summary
- Price:$3,300,000
- Price per sq. ft.:$257.81
About this home
Milford Village Flats presents a rare opportunity to acquire a fully stabilized, 16-unit multifamily community in the heart of Milford, Michigan — one of Oakland County's most desirable and supply-constrained submarkets. The property comprises two well-maintained residential buildings offering an identical unit mix of all one-bedroom, one-bath floor plans averaging 740 square feet. With over two dedicated parking spaces per unit and a 100% occupancy rate, the asset generates monthly gross revenues exceeding $23,647, equating to an annual gross potential income of $283,700. The current owner has invested over $500,000 in capital improvements over the last two years, substantially reducing future CapEx exposure for an incoming investor. Major exterior and structural upgrades include a brand-new roof, a fully milled and paved parking lot, updated property signage, and enhanced professional landscaping that elevates the asset’s curb appeal. On the interior, the community has undergone extensive modernization with high-end turnkey renovations featuring new cabinets, premium countertops, modern flooring, fresh paint, and updated contemporary fixtures. These comprehensive upgrades position the property to command premium rents while ensuring low-maintenance operations for years to come....
Contact an agent
Home facts
- Year built:1975
- Subdivision & Development:ANDREWS ADD TO MILFORD
- Listing ID #:20261059067
- Added:46 day(s) ago
- Updated:September 14, 2026 at 10:01 AM
Rooms and interior
- Total bathrooms:32
- Full bathrooms:16
- Half bathrooms:16
- Living area:12,800 sq. ft.
Heating and cooling
- Cooling:Window Units
- Heating:Baseboard, Electric
Structure and exterior
- Year built:1975
- Building area:12,800 sq. ft.
- Lot area:0.37 Acres
- Architectural Style:Ranch
- Construction Materials:Brick, Vinyl Siding
- Foundation Description:Slab
- Levels:One
Utilities
- Water:Public
- Sewer:Public Sewer
Finances and disclosures
- Price:$3,300,000
- Price per sq. ft.:$257.81
- Tax amount:$15,344
Parking
- Total parking spaces:32

New listings near 811 N Main Street
- New
 $304,999Active3 beds 1 baths1,275 sq. ft.
531 Elizabeth Street, Milford, MI 48381
MLS# 81026048760Listed by: CENTER STREET REALTY LLC - New
 $370,000Active3 beds 2 baths2,492 sq. ft.
323 East Street, Milford, MI 48381
MLS# 20261073448Listed by: RE/MAX CLASSIC  $519,900Pending3 beds 3 baths2,099 sq. ft.
315 W Commerce Street, Milford, MI 48381
MLS# 20261073476Listed by: FIVE STAR REAL ESTATE NORTHVILLE- New
 $460,000Active4 beds 3 baths2,453 sq. ft.
2631 Garden Road, Milford, MI 48381
MLS# 20261073025Listed by: NATIONAL REALTY CENTERS, INC - New
 $370,000Active3 beds 2 baths1,606 sq. ft.
1415 General Motors Road, Milford, MI 48381
MLS# 20261071553Listed by: GOOD COMPANY - New
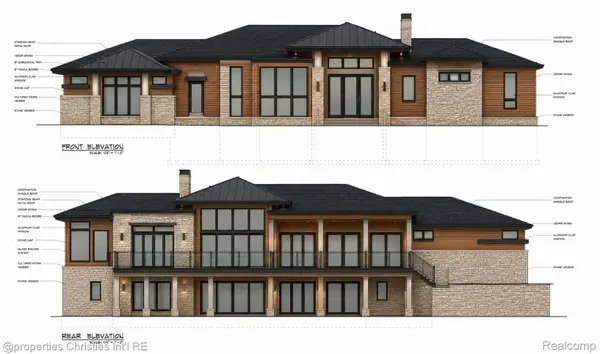 $1,350,000Active4 beds 5 baths5,965 sq. ft.
1246 Lake Forest Way, Milford, MI 48380
MLS# 20261071230Listed by: @PROPERTIES CHRISTIE'S INT'L RE NORTHVILLE - New
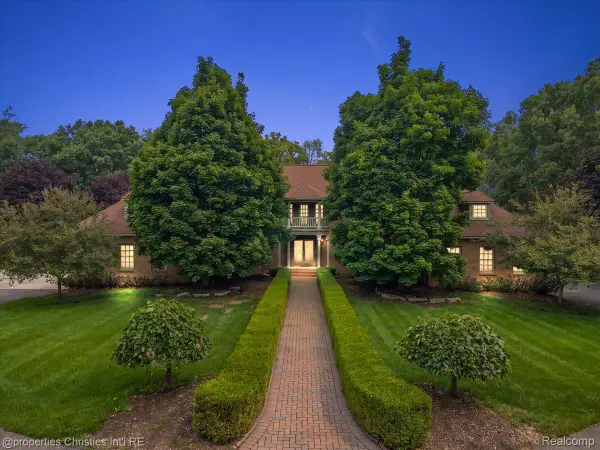 $1,550,000Active4 beds 6 baths6,080 sq. ft.
1315 Maryland, Milford, MI 48380
MLS# 20261072058Listed by: @PROPERTIES CHRISTIE'S INT'L R.E. BIRMINGHAM 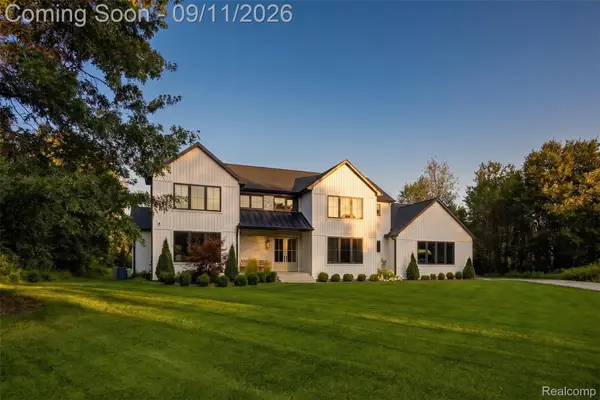 $1,229,000Pending4 beds 4 baths3,965 sq. ft.
2768 Honeywell Lake Road, Milford, MI 48380
MLS# 20261070185Listed by: DOBI REAL ESTATE- New
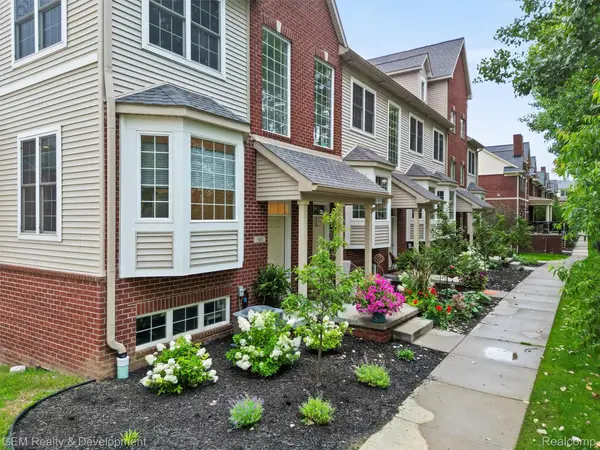 $375,000Active3 beds 4 baths1,940 sq. ft.
510 Village Lane, Milford, MI 48381
MLS# 20261072207Listed by: GEM REALTY & DEVELOPMENT - New
 $687,990Active2 beds 2 baths1,841 sq. ft.
2095 Marigold Way, Milford, MI 48381
MLS# 20261072145Listed by: PH RELOCATION SERVICES LLC


Protect your home and budget from life's surprises with an Assurant Home Warranty, backed by a partner that supports you through every step of homeownership. Explore Plans.
©2026 Century 21 Real Estate LLC. All rights reserved. CENTURY 21®, the CENTURY 21 Logo and C21® are service marks owned by Century 21 Real Estate LLC. Century 21 Real Estate LLC fully supports the principles of the Fair Housing Act and the Equal Opportunity Act. Each office is independently owned and operated. Listing information is deemed reliable but not guaranteed accurate.