
217 Summit View, Milford, MI
Local realty services provided by:CENTURY 21 Realty North
217 Summit View,Milford, MI
$725,000
- 4 Beds
- 3 Baths
- 2,404 sq. ft.
- Single family
- Active
Upcoming open houses
- Sun, Oct 1801:00 pm - 05:00 pm
- Mon, Oct 1901:00 pm - 05:00 pm
- Fri, Oct 2301:00 pm - 05:00 pm
- Sat, Oct 2401:00 pm - 05:00 pm
Listed by: lori beatty
Office: re/max new trend
MLS#:61034313
Source:MI_REALSOURCE
Price summary
- Price:$725,000
- Price per sq. ft.:$301.58
- Monthly HOA dues:$60
About this home
Welcome to Summit View of Milford, ideally located right in the Village of Milford and just steps away from shopping, restaurants, and all that downtown Milford has to offer! This beautiful new construction home offers 4 bedrooms, 2.5 baths, a 2 car garage, full unfinished basement, and one of the few truly private homesites in the community. The property does not back to another home and instead overlooks peaceful Pettybone Creek, creating a rare and private setting. The thoughtfully designed interior features beautiful hardwood floors throughout the first floor, a spacious great room with a gas fireplace, and an impressive kitchen with a huge center island, quartz countertops, and tile backsplash. The spacious primary suite offers exceptional comfort with two walk in closets, dual vanities, a linen closet, separate water closet, and a beautifully tiled shower. Three additional bedrooms share a well appointed full bath with dual sinks, quartz countertops, and a tiled tub surround. The full unfinished basement provides excellent potential for future living or entertaining space. Exterior landscaping is included, with sprinklers for the front landscaping and lawn. Immediate occupancy is available, and the home includes a builder warranty. Enjoy the rare combination of brand new construction, a private creek setting, and an unbeatable location within the Village of Milford!...
Contact an agent
Home facts
- Year built:2026
- Subdivision & Development:OCCPN PLAN NO 2395 SUMMIT VIEW OF MILFORD VILLAS
- Listing ID #:61034313
- Added:18 day(s) ago
- Updated:October 18, 2026 at 05:30 AM
Rooms and interior
- Bedrooms:4
- Total bathrooms:3
- Full bathrooms:2
- Half bathrooms:1
- Rooms Total:12
- Dining Description:On Entry Level
- Kitchen Description:Disposal, On Entry Level
- Bedroom Description:Bedroom 1 on Second Level, Bedroom 2 on Second Level, Bedroom 3 on Second Level, Bedroom 4 on Second Level
- Basement Description:Unfinished
- Living area:2,404 sq. ft.
Heating and cooling
- Cooling:Central A/C
- Heating:Forced Air, Natural Gas
Structure and exterior
- Year built:2026
- Building area:2,404 sq. ft.
- Lot area:0.12 Acres
- Architectural Style:Craftsman
- Construction Materials:Brick, Vinyl Siding
- Exterior Features:Porch
- Foundation Description:Basement
- Levels:2 Story
Utilities
- Water:Public Water
Finances and disclosures
- Price:$725,000
- Price per sq. ft.:$301.58
- Tax amount:$5,554
Features and amenities
- Appliances:Disposal
- Laundry features:On Entry Level
Parking
- Parking description:Attached Garage, Direct Access Garage, Electric in Garage
- Garage spaces:2
 Provided through IDX via MiRealSource. Courtesy of MiRealSource Shareholder. Copyright MiRealSource. The information published and disseminated by MiRealSource is communicated verbatim, without change by MiRealSource, as filed with MiRealSource by its members. The accuracy of all information, regardless of source, is not guaranteed or warranted. All information should be independently verified. Copyright 2026 MiRealSource. All rights reserved. The information provided hereby constitutes proprietary information of MiRealSource, Inc. and its shareholders, affiliates and licensees and may not be reproduced or transmitted in any form or by any means, electronic or mechanical, including photocopy, recording, scanning or any information storage and retrieval system, without written permission from MiRealSource, Inc.
New listings near 217 Summit View
- Coming Soon
 $1,999,999Coming Soon5 beds 6 baths11,081 sq. ft.
3002 Tall Timbers, Milford, MI 48380
MLS# 61039633Listed by: REMAX CITY CENTRE - New
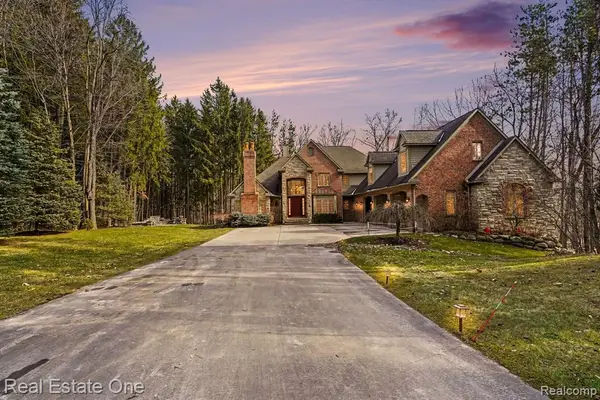 $988,000Active5 beds 4 baths4,572 sq. ft.
12901 Sleigh, Milford, MI 48380
MLS# 61039714Listed by: REAL ESTATE ONE-MILFORD - New
 $250,000Active2 beds 1 baths769 sq. ft.
120 E Lafayette, Milford, MI 48381
MLS# 61039153Listed by: EXP REALTY MAIN - New
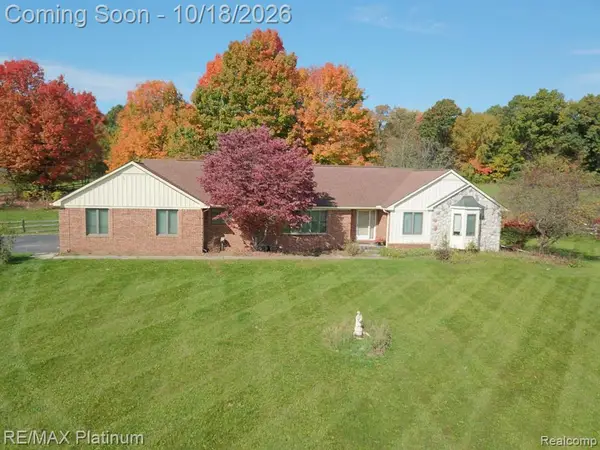 $525,000Active3 beds 3 baths2,020 sq. ft.
12945 Autumn Ridge, Milford, MI 48380
MLS# 61038542Listed by: RE/MAX PLATINUM - Open Sun, 12 to 2pmNew
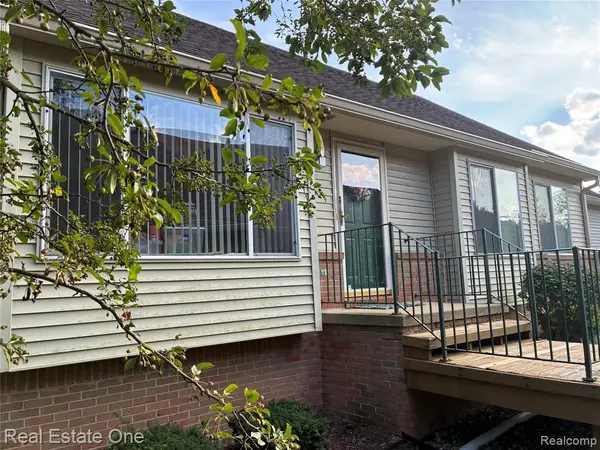 $314,900Active2 beds 2 baths1,262 sq. ft.
1040 Bird Song Lane, Milford, MI 48381
MLS# 61038436Listed by: REAL ESTATE ONE-W BLMFLD - New
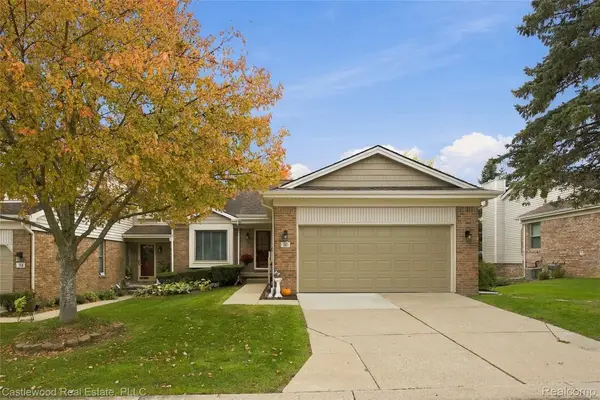 $395,000Active3 beds 3 baths2,709 sq. ft.
740 Ridgeside DR, Milford, MI 48381
MLS# 20261082324Listed by: CASTLEWOOD REAL ESTATE, PLLC - New
 $250,000Active3 beds 2 baths1,511 sq. ft.
1309 Wixom TRL, Milford, MI 48381
MLS# 20261081761Listed by: RE/MAX CLASSIC - New
 $665,000Active4 beds 4 baths4,080 sq. ft.
312 Stone Wood CT, Milford, MI 48381
MLS# 20261081848Listed by: REAL ESTATE ONE-MILFORD - New
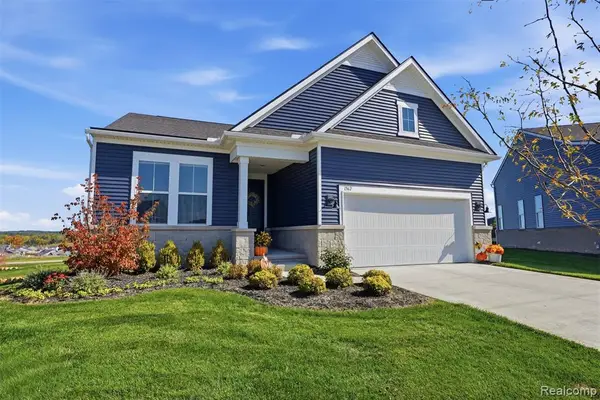 $765,000Active2 beds 2 baths1,841 sq. ft.
1562 Moss, Milford, MI 48381
MLS# 61037500Listed by: KW REALTY LIVINGSTON - New
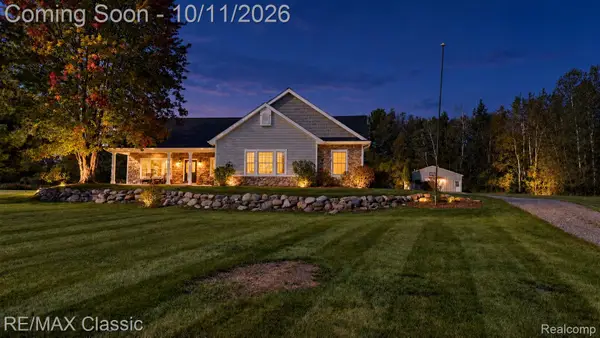 $645,000Active4 beds 2 baths2,516 sq. ft.
12503 Ridgecrest Lane, Milford, MI 48380
MLS# 20261080909Listed by: RE/MAX CLASSIC


Protect your home and budget from life's surprises with an Assurant Home Warranty, backed by a partner that supports you through every step of homeownership. Explore Plans.
©2026 Century 21 Real Estate LLC. All rights reserved. CENTURY 21®, the CENTURY 21 Logo and C21® are service marks owned by Century 21 Real Estate LLC. Century 21 Real Estate LLC fully supports the principles of the Fair Housing Act and the Equal Opportunity Act. Each office is independently owned and operated. Listing information is deemed reliable but not guaranteed accurate.