
854 N Main, Milford, MI 48381
Local realty services provided by:CENTURY 21 Northland
854 N Main,Milford, MI 48381
$174,900
- 2 Beds
- 2 Baths
- 1,091 sq. ft.
- Condominium
- Active
Listed by: nicholas ramsey, abigail ramsey
Office: new michigan realty
MLS#:61026987
Source:MI_REALSOURCE
Price summary
- Price:$174,900
- Price per sq. ft.:$160.31
- Monthly HOA dues:$325
About this home
Step into effortless downtown living in this beautifully updated Milford condo, ideally located within walking distance of local shops, restaurants, and everyday conveniences. The thoughtfully designed home offers two spacious bedrooms, including a generously sized primary suite, plus one full bath and one half bath. The move-in-ready kitchen features sleek granite countertops, stainless steel appliances, and durable tile flooring that flows into the dining area. Updated laminate flooring adds a polished, contemporary feel throughout the living room and bedrooms. In the inviting living room, a large patio door fills the space with natural light and opens to your private rear porch--perfect for morning coffee, relaxing evenings, or entertaining guests. New Furnace and AC installed in 2026. With an in-unit washer and dryer and a dedicated parking space, this condo combines comfort, style, and convenience in one appealing package.
Contact an agent
Home facts
- Year built:1972
- Subdivision & Development:Villa Del Lago Occpn 892
- Listing ID #:61026987
- Added:52 day(s) ago
- Updated:October 22, 2026 at 03:38 PM
Rooms and interior
- Bedrooms:2
- Total bathrooms:2
- Full bathrooms:1
- Half bathrooms:1
- Rooms Total:7
- Dining Description:On Entry Level
- Kitchen Description:Dishwasher, Disposal, Microwave, On Entry Level, Range/Oven, Refrigerator
- Bedroom Description:Bedroom 1 on Second Level, Bedroom 2 on Second Level
- Living area:1,091 sq. ft.
Heating and cooling
- Heating:Forced Air, Natural Gas
Structure and exterior
- Year built:1972
- Building area:1,091 sq. ft.
- Architectural Style:Townhouse
- Construction Materials:Brick, Vinyl Siding
- Exterior Features:Patio
- Foundation Description:Slab
- Levels:2 Story
Utilities
- Water:Public Water
Finances and disclosures
- Price:$174,900
- Price per sq. ft.:$160.31
- Tax amount:$3,702
Features and amenities
- Appliances:Dishwasher, Disposal, Dryer, Microwave, Range/Oven, Refrigerator
- Laundry features:Dryer
 Provided through IDX via MiRealSource. Courtesy of MiRealSource Shareholder. Copyright MiRealSource. The information published and disseminated by MiRealSource is communicated verbatim, without change by MiRealSource, as filed with MiRealSource by its members. The accuracy of all information, regardless of source, is not guaranteed or warranted. All information should be independently verified. Copyright 2026 MiRealSource. All rights reserved. The information provided hereby constitutes proprietary information of MiRealSource, Inc. and its shareholders, affiliates and licensees and may not be reproduced or transmitted in any form or by any means, electronic or mechanical, including photocopy, recording, scanning or any information storage and retrieval system, without written permission from MiRealSource, Inc. MI_REALSOURCE Member Broker: Brad Platt
New listings near 854 N Main
- New
 $319,900Active2 beds 3 baths1,987 sq. ft.
772 Ridgeside DR 7 # 29, Milford, MI 48381
MLS# 20261086340Listed by: RE/MAX CLASSIC - Open Sun, 12 to 2pmNew
 $469,900Active3 beds 4 baths2,887 sq. ft.
1375 Old Plank RD, Milford, MI 48381
MLS# 20261085994Listed by: @PROPERTIES CHRISTIE'S INT'L R.E. BIRMINGHAM - New
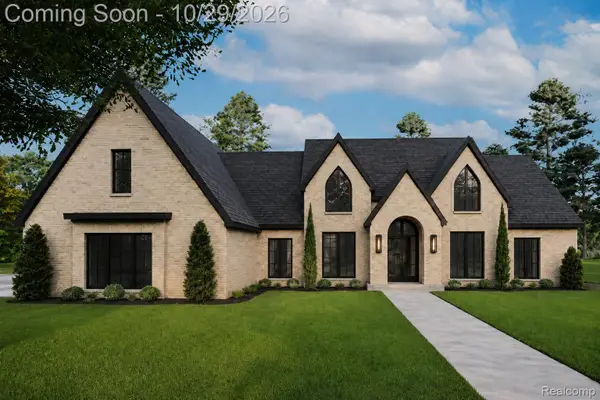 $1,249,000Active4 beds 4 baths3,100 sq. ft.
2764 Verona WAY, Milford, MI 48381
MLS# 20261086233Listed by: BABI REALTY LLC - New
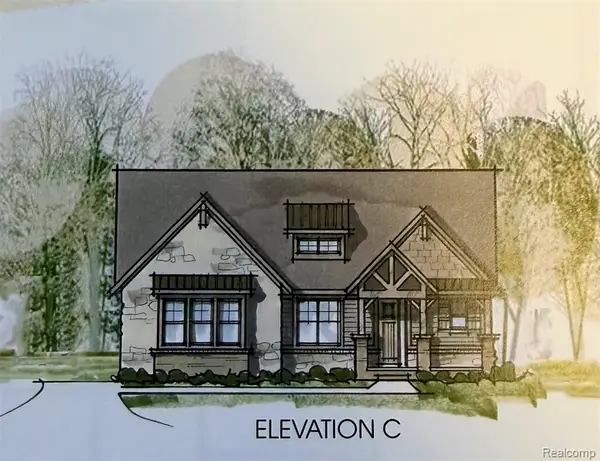 $1,174,000Active4 beds 4 baths3,287 sq. ft.
539 Park West, Milford, MI 48381
MLS# 61041474Listed by: HARMONY HOME REAL ESTATE GROUP - New
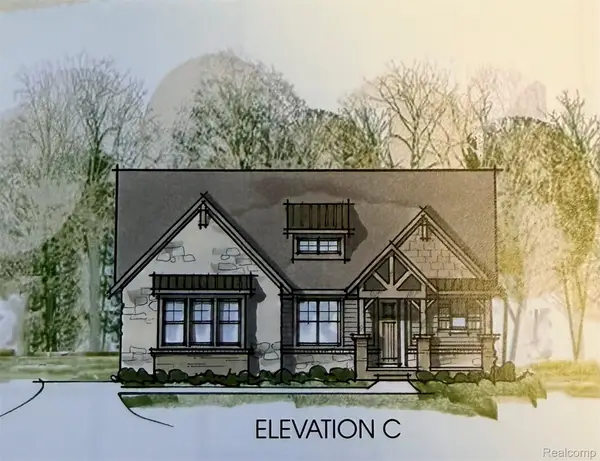 $1,174,000Active4 beds 4 baths3,287 sq. ft.
539 Park West DR, Milford, MI 48381
MLS# 20261085925Listed by: HARMONY HOME REAL ESTATE GROUP - New
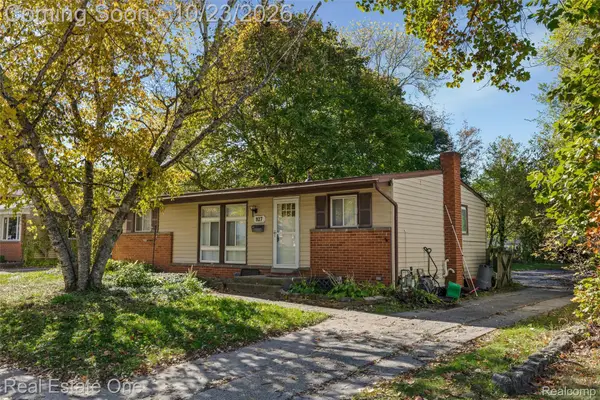 $260,000Active3 beds 2 baths1,360 sq. ft.
927 Bird Song Drive, Milford, MI 48381
MLS# 20261035043Listed by: REAL ESTATE ONE-COMMERCE - New
 $269,900Active3 beds 1 baths1,058 sq. ft.
191 Hill Street, Milford, MI 48381
MLS# 20261081125Listed by: HOME REALTY PARTNERS - New
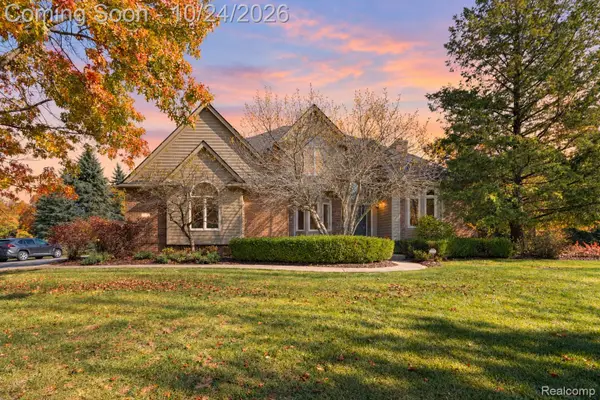 $725,000Active4 beds 3 baths4,280 sq. ft.
1872 Hidden Valley DR, Milford, MI 48380
MLS# 20261084796Listed by: EXP REALTY THE PERNA TEAM - Open Sun, 11am to 1pmNew
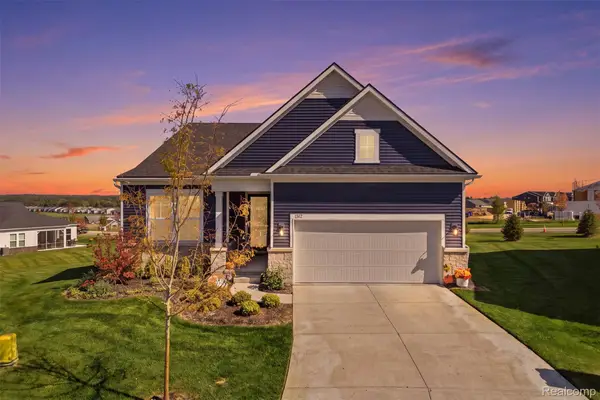 $725,000Active2 beds 2 baths1,841 sq. ft.
1562 Moss DR, Milford, MI 48381
MLS# 20261085524Listed by: KW REALTY LIVINGSTON - New
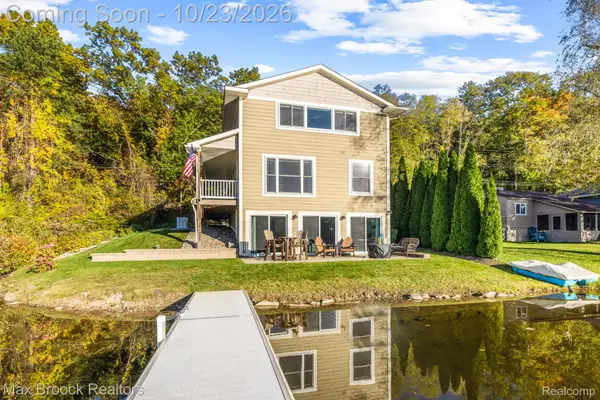 $549,900Active3 beds 2 baths2,598 sq. ft.
1023 Pearson DR, Milford, MI 48381
MLS# 20261084832Listed by: MAX BROOCK, REALTORS-BIRMINGHAM


Protect your home and budget from life's surprises with an Assurant Home Warranty, backed by a partner that supports you through every step of homeownership. Explore Plans.
©2026 Century 21 Real Estate LLC. All rights reserved. CENTURY 21®, the CENTURY 21 Logo and C21® are service marks owned by Century 21 Real Estate LLC. Century 21 Real Estate LLC fully supports the principles of the Fair Housing Act and the Equal Opportunity Act. Each office is independently owned and operated. Listing information is deemed reliable but not guaranteed accurate.