
910 Hill Hollow Lane, Milford, MI 48381
Local realty services provided by:CENTURY 21 Curran & Oberski
910 Hill Hollow Lane,Milford, MI 48381
$1,495,000
- 4 Beds
- 4 Baths
- 4,005 sq. ft.
- Single family
- Active
Listed by: janet k stockton, steve stockton
Office: kw showcase realty
MLS#:20261059871
Source:MI_REALCOMP
Price summary
- Price:$1,495,000
- Price per sq. ft.:$373.28
- Monthly HOA dues:$133.33
About this home
BETTER THAN NEW! SPECTACULAR CUSTOM BUILT (2022) HOME LOCATED AT THE END OF A QUIET CUL-DE-SAC STREET NEAR KENSINGTON METROPARK AND CHARMING DOWNTOWN MILFORD! SITUATED ON LARGE (.63 ACRE) WOODED LOT, THE CUSTOM CONTEMPORARY FEATURES A FIRST FLOOR OWNER'S SUITE, IN-LAW APARTMENT, first floor Laundry, full Basement with egress window, 3 car Garage and a covered terrace overlooking the private Yard. Open floor plan features rich hardwood flooring and extra high ceilings thru-out the main level. A covered entry with 8' double doors leads to the spacious Foyer with coat closet. The large Great Room features a cathedral ceiling with wood beam, gas fireplace and French doors opening to a beautiful terrace featuring a beadboard ceiling with recessed lighting and fan. A wine vault with glass extending from floor to ceiling and a step ceiling create a fabulous Dining Room! The stunning Kitchen and Nook with step ceiling are furnished with custom cabinetry, quartz counters, tile backsplash, premium appliances and large island/prep station with snack-bar seating. Owner's Suite features a tray ceiling, gas fireplace, his & her walk-in closets and elegant Ensuite with dual sink vanity, luxurious soaking tub and Euroglass enclosed step-in shower with custom surround. Main level includes a Guest Suite with tray ceiling, full Bath and walk-in closet, 2 additional Bedrooms and full Bath with glass enclosed shower with custom ceramic surround. Double doors open to a Library/Bedroom 4. A separate entry leads to the 2nd floor apartment featuring a Great Room with French doors opening to a balcony, Kitchenette, Bedroom and full Bath. Conveniently located at the Garage Entry, lie the Mud Room with custom built-ins and Laundry Room with storage cabinets and utility sink. Basement has plumbing prep for a kitchenette and full Bath. Oversized Garage is fully finished with drywall, paint, epoxy coated floor, rear bumper, insulated overhead doors, openers and service door....
Contact an agent
Home facts
- Year built:2022
- Subdivision & Development:FOREST RIDGE OF MILFORD OCCPN 1235
- Listing ID #:20261059871
- Added:82 day(s) ago
- Updated:October 25, 2026 at 10:01 AM
Rooms and interior
- Bedrooms:4
- Total bathrooms:4
- Full bathrooms:4
- Rooms Total:14
- Basement Description:Full, Unfinished
- Living area:4,005 sq. ft.
Heating and cooling
- Cooling:Ceiling Fans, Central Air
- Heating:Forced Air, High Efficiency Sealed Combustion, Natural Gas, Zoned
Structure and exterior
- Roof:Asphalt
- Year built:2022
- Building area:4,005 sq. ft.
- Lot area:0.63 Acres
- Lot Features:Sprinklers, Wooded
- Architectural Style:Country French
- Construction Materials:Stone
- Exterior Features:Balcony, Covered, Lighting, Porch, Terrace
- Foundation Description:Basement, Poured, Sump Pump
Utilities
- Water:Public
- Sewer:Public Sewer
Finances and disclosures
- Price:$1,495,000
- Price per sq. ft.:$373.28
- Tax amount:$14,120
Features and amenities
- Appliances:Dishwasher, Disposal, Free Standing Gas Range, Free Standing Refrigerator, Range Hood, Stainless Steel Appliances
- Laundry features:Laundry Room
- Amenities:Entrance Foyer, High Speed Internet, Programmable Thermostat, Wet Bar
Parking
- Parking description:Attached, Direct Access, Electric Vehicle Charging Stations, Electricity In Garage, Garage Door Opener, Oversized, Side Entrance, Three Car Garage
- Garage spaces:3

New listings near 910 Hill Hollow Lane
- New
 $319,900Active2 beds 3 baths1,987 sq. ft.
772 Ridgeside DR 7 # 29, Milford, MI 48381
MLS# 20261086340Listed by: RE/MAX CLASSIC - Open Sun, 12 to 2pmNew
 $469,900Active3 beds 4 baths2,887 sq. ft.
1375 Old Plank RD, Milford, MI 48381
MLS# 20261085994Listed by: @PROPERTIES CHRISTIE'S INT'L R.E. BIRMINGHAM - New
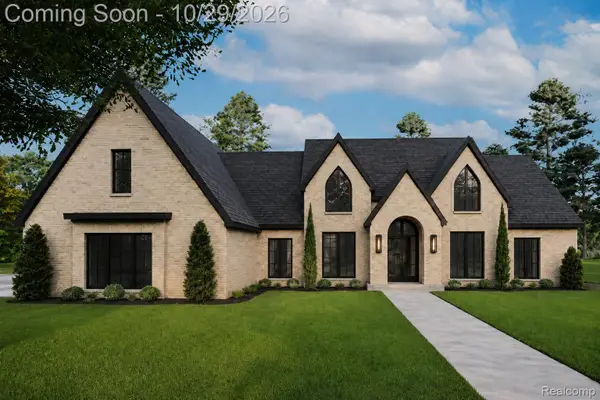 $1,249,000Active4 beds 4 baths3,100 sq. ft.
2764 Verona WAY, Milford, MI 48381
MLS# 20261086233Listed by: BABI REALTY LLC - New
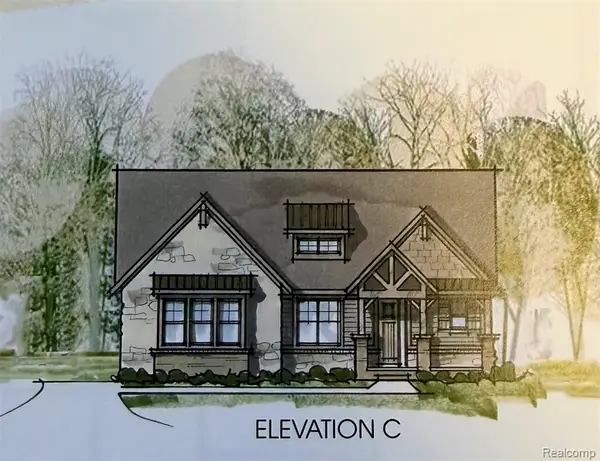 $1,174,000Active4 beds 4 baths3,287 sq. ft.
539 Park West, Milford, MI 48381
MLS# 61041474Listed by: HARMONY HOME REAL ESTATE GROUP - New
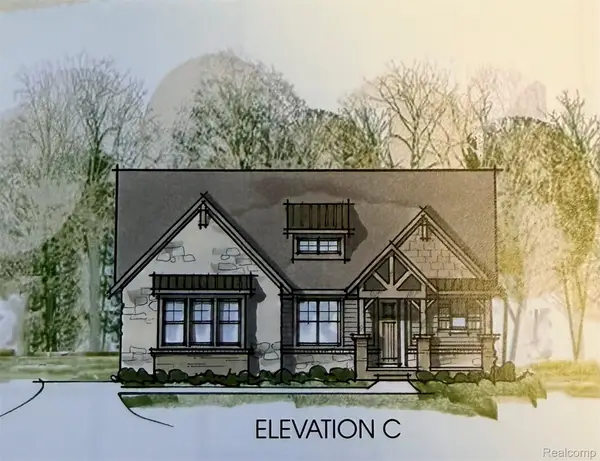 $1,174,000Active4 beds 4 baths3,287 sq. ft.
539 Park West DR, Milford, MI 48381
MLS# 20261085925Listed by: HARMONY HOME REAL ESTATE GROUP - New
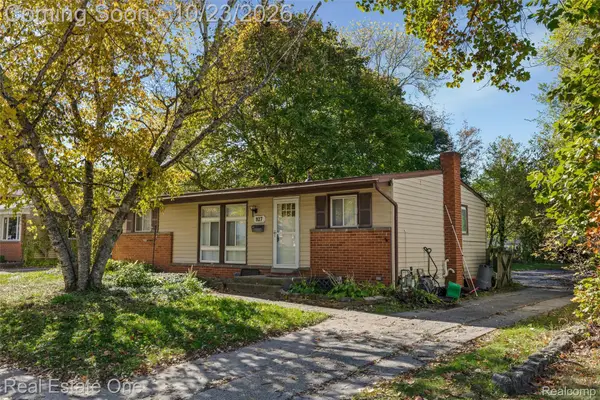 $260,000Active3 beds 2 baths1,360 sq. ft.
927 Bird Song Drive, Milford, MI 48381
MLS# 20261035043Listed by: REAL ESTATE ONE-COMMERCE - New
 $269,900Active3 beds 1 baths1,058 sq. ft.
191 Hill Street, Milford, MI 48381
MLS# 20261081125Listed by: HOME REALTY PARTNERS - New
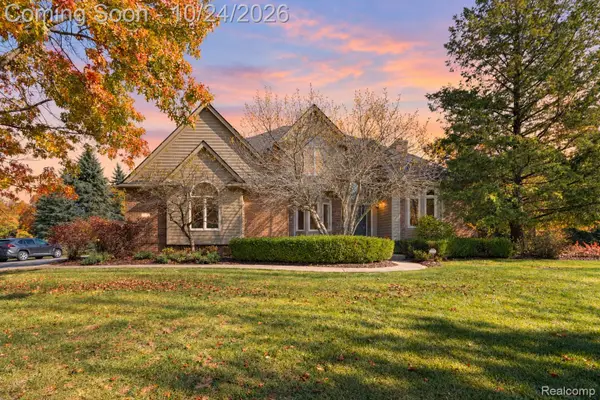 $725,000Active4 beds 3 baths4,280 sq. ft.
1872 Hidden Valley DR, Milford, MI 48380
MLS# 20261084796Listed by: EXP REALTY THE PERNA TEAM - Open Sun, 11am to 1pmNew
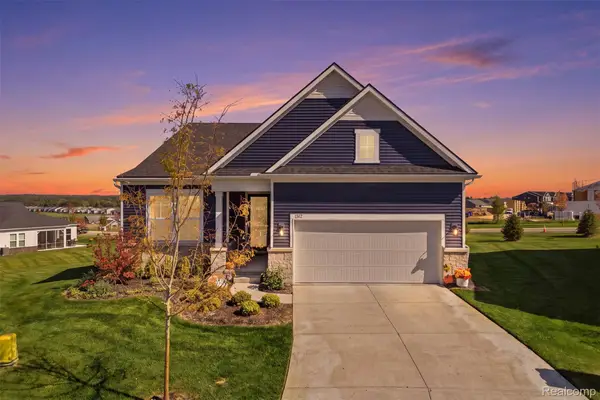 $725,000Active2 beds 2 baths1,841 sq. ft.
1562 Moss DR, Milford, MI 48381
MLS# 20261085524Listed by: KW REALTY LIVINGSTON - New
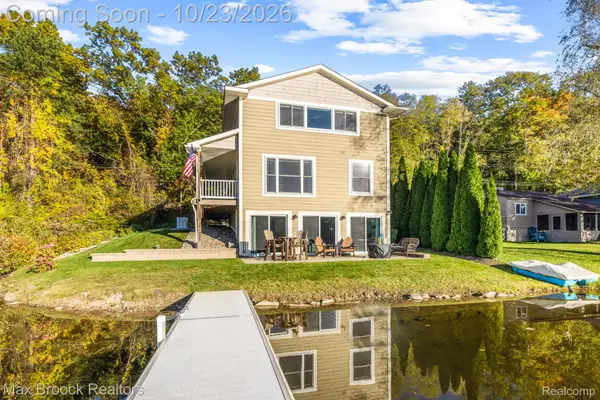 $549,900Active3 beds 2 baths2,598 sq. ft.
1023 Pearson DR, Milford, MI 48381
MLS# 20261084832Listed by: MAX BROOCK, REALTORS-BIRMINGHAM


Protect your home and budget from life's surprises with an Assurant Home Warranty, backed by a partner that supports you through every step of homeownership. Explore Plans.
©2026 Century 21 Real Estate LLC. All rights reserved. CENTURY 21®, the CENTURY 21 Logo and C21® are service marks owned by Century 21 Real Estate LLC. Century 21 Real Estate LLC fully supports the principles of the Fair Housing Act and the Equal Opportunity Act. Each office is independently owned and operated. Listing information is deemed reliable but not guaranteed accurate.