
13392 Belsay Road, Millington, MI 48746
Local realty services provided by:CENTURY 21 Metro Brokers
13392 Belsay Road,Millington, MI 48746
$549,900
- 4 Beds
- 3 Baths
- 4,239 sq. ft.
- Single family
- Active
Listed by: vera camaj
Office: re/max empire
MLS#:20261071514
Source:MI_REALCOMP
Price summary
- Price:$549,900
- Price per sq. ft.:$129.72
About this home
Beautifully remodeled and ready to move in! this home has been updated inside and out with a new roof, siding, gutters, electrical, insulation, drywall, chimney stone, and driveway. Featuring a huge 62' x 45' barn plus a separate 2.5-car detached garage, giving you tons of space for storage, hobbies, equipment, or a workshop. Enjoy a peaceful setting with the major updates already done. Come see everything this property has to offer!
Contact an agent
Home facts
- Year built:2003
- Listing ID #:20261071514
- Added:1 day(s) ago
- Updated:September 08, 2026 at 03:56 PM
Rooms and interior
- Bedrooms:4
- Total bathrooms:3
- Full bathrooms:3
- Rooms Total:7
- Basement Description:Finished
- Living area:4,239 sq. ft.
Heating and cooling
- Heating:Forced Air, Natural Gas
Structure and exterior
- Roof:Asphalt
- Year built:2003
- Building area:4,239 sq. ft.
- Lot area:11.25 Acres
- Architectural Style:Colonial
- Construction Materials:Brick
- Exterior Features:Patio, Porch
- Foundation Description:Basement, Block
- Levels:Two
Utilities
- Water:Well
- Sewer:Septic Tank
Finances and disclosures
- Price:$549,900
- Price per sq. ft.:$129.72
- Tax amount:$5,994
Parking
- Parking description:Detached, Two and Half Car Garage
- Garage spaces:2.5

New listings near 13392 Belsay Road
- New
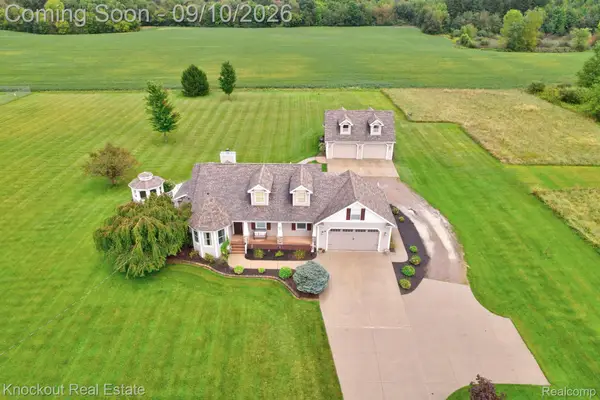 $469,000Active4 beds 4 baths3,095 sq. ft.
8333 Caine Road, Millington, MI 48746
MLS# 20261071861Listed by: KNOCKOUT REAL ESTATE - New
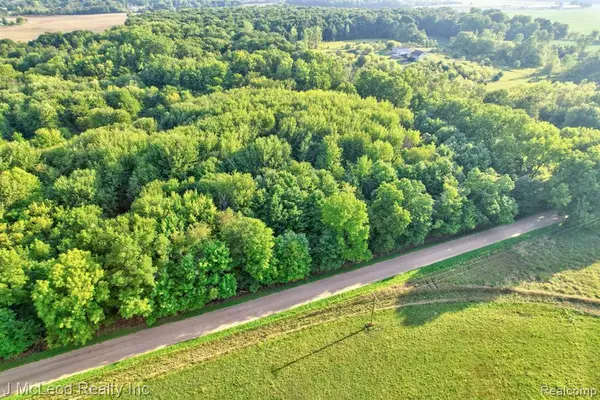 $45,900Active6 Acres
VL Arbela, Millington, MI
MLS# 61026866Listed by: J MCLEOD REALTY INC - New
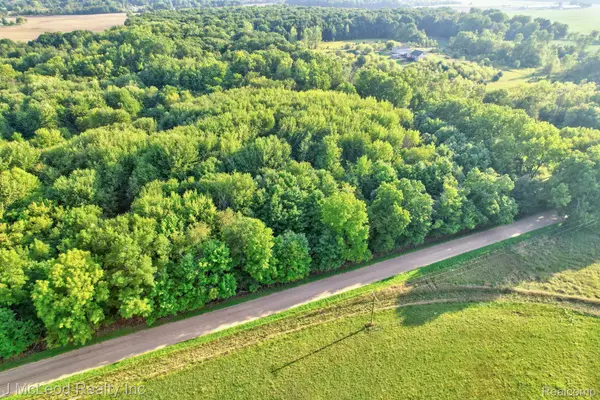 $45,900Active6 Acres
VL Arbela Road, Millington, MI 48746
MLS# 20261070789Listed by: J MCLEOD REALTY INC - New
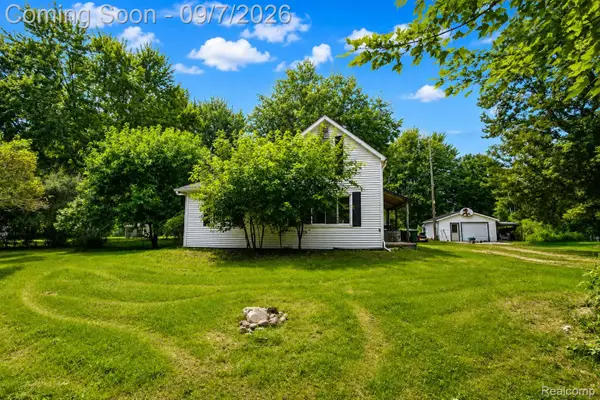 $225,000Active3 beds 1 baths1,490 sq. ft.
8368 Vassar Road, Millington, MI 48746
MLS# 20261069786Listed by: FIVE STAR REAL ESTATE DAVISON 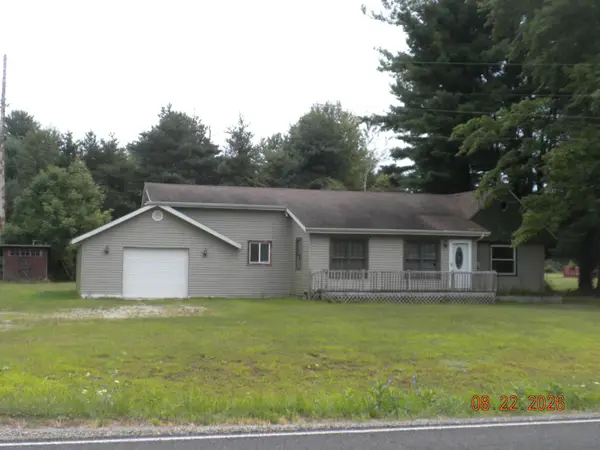 $129,900Pending2 beds 1 baths1,085 sq. ft.
8015 Vassar RD, Millington, MI 48746
MLS# 5050219743Listed by: AREA WIDE REAL ESTATE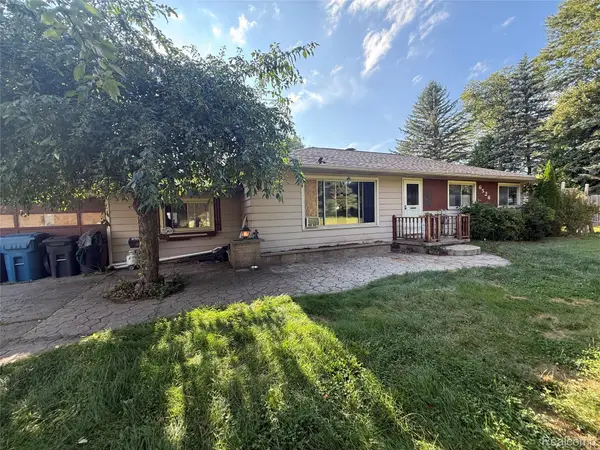 $198,000Active3 beds 1 baths1,056 sq. ft.
6526 W State Road S, Millington, MI 48746
MLS# 20261066424Listed by: KELLER WILLIAMS PREMIER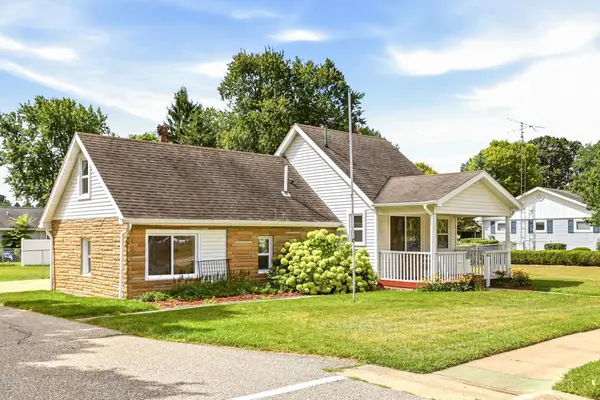 $159,900Pending1 beds 1 baths722 sq. ft.
4903 Main ST, Millington, MI 48746
MLS# 5050219029Listed by: AREA WIDE REAL ESTATE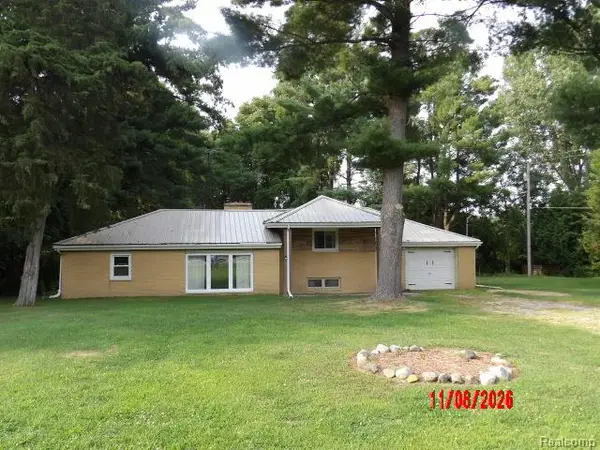 $239,900Active3 beds 2 baths1,300 sq. ft.
9384 Birch Run Road, Millington, MI 48746
MLS# 20261064754Listed by: DLS REALTY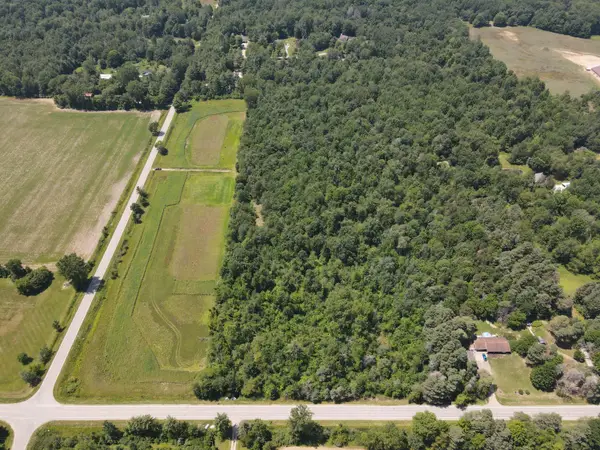 $128,500Active24.4 Acres
0VL Brown Road, Millington, MI 48746
MLS# 26041488Listed by: MICHIGAN WHITETAIL PROPERTIES


Protect your home and budget from life's surprises with an Assurant Home Warranty, backed by a partner that supports you through every step of homeownership. Explore Plans.
©2026 Century 21 Real Estate LLC. All rights reserved. CENTURY 21®, the CENTURY 21 Logo and C21® are service marks owned by Century 21 Real Estate LLC. Century 21 Real Estate LLC fully supports the principles of the Fair Housing Act and the Equal Opportunity Act. Each office is independently owned and operated. Listing information is deemed reliable but not guaranteed accurate.