8333 Caine Road, Millington, MI 48746
Local realty services provided by:CENTURY 21 Signature Realty
8333 Caine Road,Millington, MI 48746
- 4 Beds
- 4 Baths
- - sq. ft.
- Single family
- Sold
Listed by: rachel m opperman clark
Office: knockout real estate
MLS#:20261071861
Source:MI_REALCOMP
Sorry, we are unable to map this address
Price summary
- Price:
About this home
The second garage alone is a conversation starter. The house? You’ll want to see the rest. A true Knockout in both space and craftsmanship, this custom-built Craftsman ranch has been meticulously maintained by its original owner and sits on a few acres just minutes from Millington schools. At nearly 1,700 sq ft, the home offers an open, thoughtfully designed layout plus a finished basement with egresses. The detached 31x25' garage is a standout, featuring a heated/cooled 250 sq ft workshop, 220 electric, half bath, unfinished loft and its own driveway. Perfect for a workshop, home business, studio or hobbies, with potential for additional living space. Inside, the kitchen, dining and living areas flow together beneath vaulted ceilings with skylights and a gas fireplace. The turret dining area adds character, while the kitchen features distressed shaker cabinets, apron sink, granite counters with bar seating and stainless appliances. A slider opens to the composite deck overlooking the expansive backyard and charming gazebo, a sure to be favorite hangout. The vaulted primary suite features a beautifully updated en suite with tiled walk-in shower, waterfall and dual showerheads, spa body sprays and double vanity. The walk-in closet is a surprise, complete with barn-style sliding doors and vanity. Two additional bedrooms and first-floor laundry complete the main level. Downstairs is where this home really expands. The finished basement features a custom knotty-pine wet bar, half bath, potential fourth bedroom and generous space that could be designated for multiple uses. Additional highlights include a roof less than 10 years old, 2024 Goodman furnace and A/C, natural gas, city water/sewer and high-speed internet. With acreage, custom construction, exceptional outbuilding space and a basement designed for entertaining, this is a rare opportunity to own something truly different in Millington....
Contact an agent
Home facts
- Year built:1997
- Listing ID #:20261071861
- Added:44 day(s) ago
- Updated:October 22, 2026 at 07:26 AM
Rooms and interior
- Bedrooms:4
- Total bathrooms:4
- Full bathrooms:2
- Half bathrooms:2
- Rooms Total:10
- Basement Description:Bath Stubbed, Daylight, Finished, Full
Heating and cooling
- Cooling:Ceiling Fans, Central Air
- Heating:Forced Air, Natural Gas
Structure and exterior
- Year built:1997
- Architectural Style:Craftsman, Ranch
- Construction Materials:Brick, Vinyl Siding
- Exterior Features:Covered, Deck, Porch
- Foundation Description:Basement, Crawl Space, Sump Pump, Wood
- Levels:One
Utilities
- Water:Public
- Sewer:Sewer at Street
Finances and disclosures
- Price:
- Tax amount:$2,820
Features and amenities
- Appliances:Dishwasher, Dryer, Free Standing Gas Range, Free Standing Refrigerator, Washer
- Laundry features:Laundry Room
- Amenities:High Speed Internet, Programmable Thermostat, Wet Bar
Parking
- Parking description:Attached, Two and Half Car Garage
- Garage spaces:2.5

New listings near 8333 Caine Road
- New
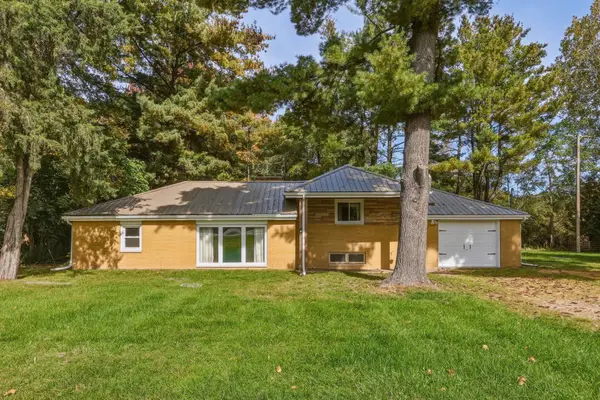 $229,900Active3 beds 2 baths1,300 sq. ft.
9384 Birch Run RD, Millington, MI 48746
MLS# 5050224718Listed by: AREA WIDE REAL ESTATE - New
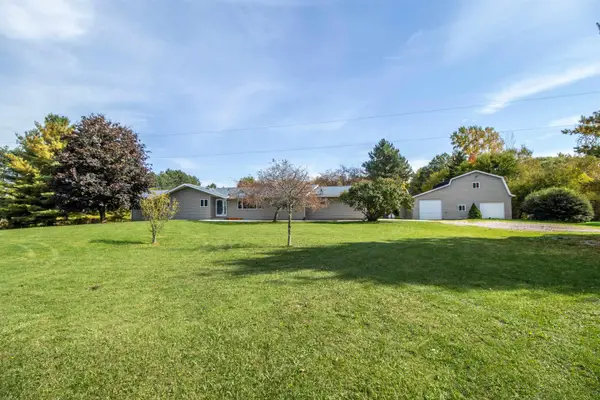 $419,900Active4 beds 3 baths2,230 sq. ft.
8945 Belsay RD, Millington, MI 48746
MLS# 5050224774Listed by: REMAX RIGHT CHOICE - New
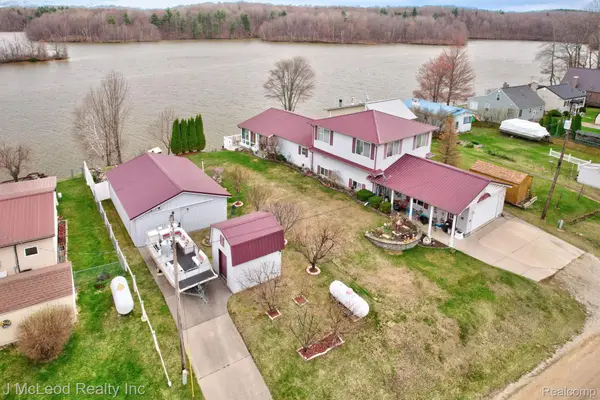 $764,800Active3 beds 3 baths2,660 sq. ft.
3021 Huston DR, Millington, MI 48746
MLS# 20261084660Listed by: J MCLEOD REALTY INC - New
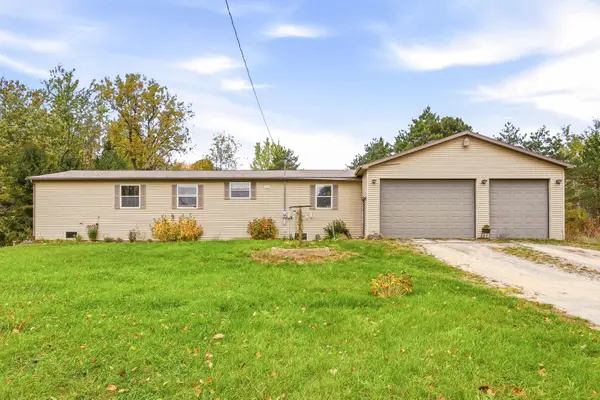
 $189,000Active6 beds 2 baths1,741 sq. ft.
6415 E Farrand, Millington, MI 48746
MLS# 50225239Listed by: CENTURY 21 SIGNATURE - FRANKENMUTH - New
 $164,500Active20 Acres
8900 Birch Run, Millington, MI 48746
MLS# 50225004Listed by: BOMIC REAL ESTATE - New
 $239,900Active3 beds 1 baths1,300 sq. ft.
14394 Belsay, Millington, MI 48746
MLS# 61038268Listed by: FIVE STAR REAL ESTATE DAVISON 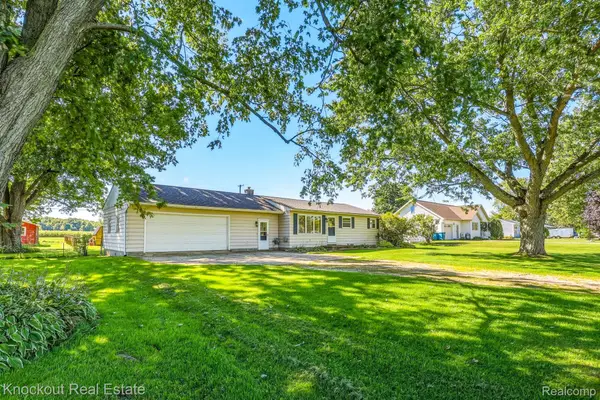 $179,000Active4 beds 1 baths1,415 sq. ft.
5075 Millington Road, Millington, MI 48746
MLS# 20261079377Listed by: KNOCKOUT REAL ESTATE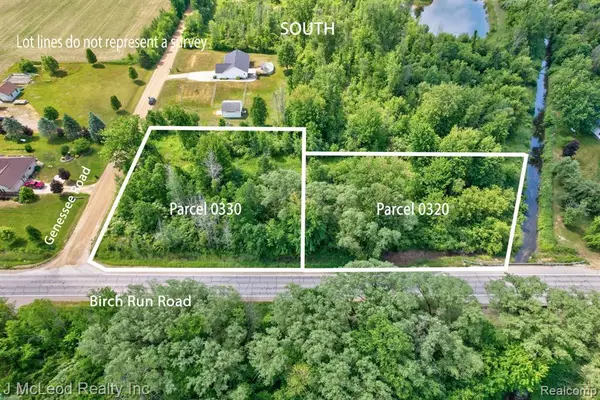 $35,900Active2 Acres
VL Birch Run, Millington, MI 48746
MLS# 61036748Listed by: J MCLEOD REALTY INC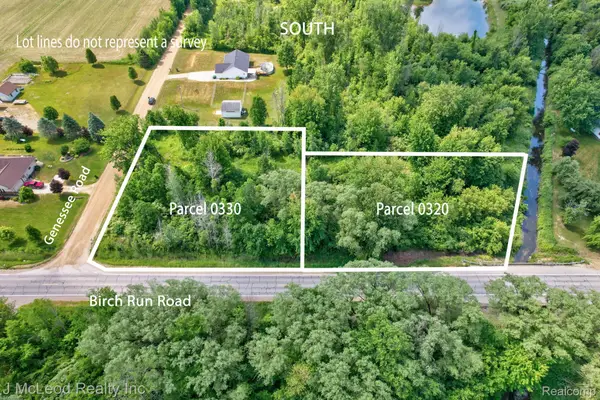 $35,900Active2 Acres
VL Birch Run Road, Millington, MI 48746
MLS# 20261081219Listed by: J MCLEOD REALTY INC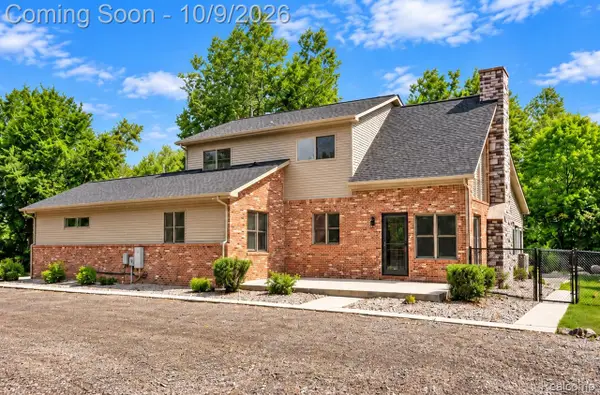 $534,900Active4 beds 3 baths4,239 sq. ft.
13392 Belsay Road, Millington, MI 48746
MLS# 20261079532Listed by: BERKSHIRE HATHAWAY HOMESERVICES KEE REALTY BHAM


Protect your home and budget from life's surprises with an Assurant Home Warranty, backed by a partner that supports you through every step of homeownership. Explore Plans.
©2026 Century 21 Real Estate LLC. All rights reserved. CENTURY 21®, the CENTURY 21 Logo and C21® are service marks owned by Century 21 Real Estate LLC. Century 21 Real Estate LLC fully supports the principles of the Fair Housing Act and the Equal Opportunity Act. Each office is independently owned and operated. Listing information is deemed reliable but not guaranteed accurate.