8945 Belsay RD, Millington, MI 48746
Local realty services provided by:CENTURY 21 Metro Brokers
8945 Belsay RD,Millington, MI 48746
$419,500
- 4 Beds
- 3 Baths
- 2,230 sq. ft.
- Single family
- Active
Listed by: michael j davidson
Office: remax right choice
MLS#:5050224774
Source:MI_REALCOMP
Price summary
- Price:$419,500
- Price per sq. ft.:$188.12
About this home
****Open House Sunday Oct. 25th, 2026 1 to 3 PM**** Situated on 5 acres with a stocked pond, fruit trees, garden space, and plenty of wildlife, this beautifully renovated ranch offers privacy, space, and a peaceful country setting. The updated kitchen features stainless steel appliances and opens to the dining room with a fireplace. Just beyond, the four-season sunroom offers floor-to-ceiling windows overlooking the pond and wooded surroundings. Extensive updates within the last two years include an addition with two spacious bedrooms, a new front porch, updated bathrooms and kitchen, flooring, carpet, paint, trim, doors, hardware, lighting, electrical outlets, ceilings, hot water heater, concrete work, pond aerator, and a Generac generator. The impressive 40x60 insulated pole barn features heated floors, 220-volt electrical service, a half bath, and a 16x10 finished loft, providing excellent space for hobbies, storage, or a workshop. Enjoy the convenience of a move-in-ready home with the added benefits of acreage, outdoor recreation, and a well-equipped outbuilding....
Contact an agent
Home facts
- Year built:1970
- Subdivision & Development:NONE
- Listing ID #:5050224774
- Added:1 day(s) ago
- Updated:October 23, 2026 at 04:03 AM
Rooms and interior
- Bedrooms:4
- Total bathrooms:3
- Full bathrooms:2
- Half bathrooms:1
- Rooms Total:7
- Basement Description:Sump Pump
- Living area:2,230 sq. ft.
Heating and cooling
- Cooling:Ceiling Fans, Central Air
- Heating:Forced Air, Propane
Structure and exterior
- Year built:1970
- Building area:2,230 sq. ft.
- Lot area:5 Acres
- Lot Features:Decorative Pond, Water View
- Architectural Style:Ranch
- Construction Materials:Vinyl Siding
- Exterior Features:Patio
- Foundation Description:Basement, Crawl Space
- Levels:One
Utilities
- Water:Well
- Sewer:Septic Tank
Finances and disclosures
- Price:$419,500
- Price per sq. ft.:$188.12
- Tax amount:$4,434
Features and amenities
- Appliances:Dishwasher, Dryer, Microwave, Oven, Range, Refrigerator, Washer
Parking
- Parking description:Electricity In Garage, Garage Door Opener, Off Street, Side Entrance, Two Car Garage
- Garage spaces:2

New listings near 8945 Belsay RD
- New
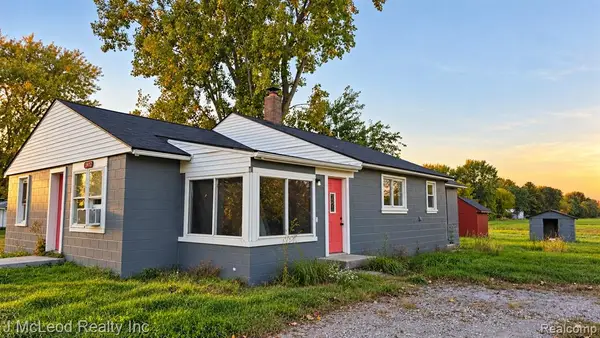 $143,000Active3 beds 1 baths1,088 sq. ft.
5972 Birch Run, Millington, MI 48746
MLS# 61041072Listed by: J MCLEOD REALTY INC - New
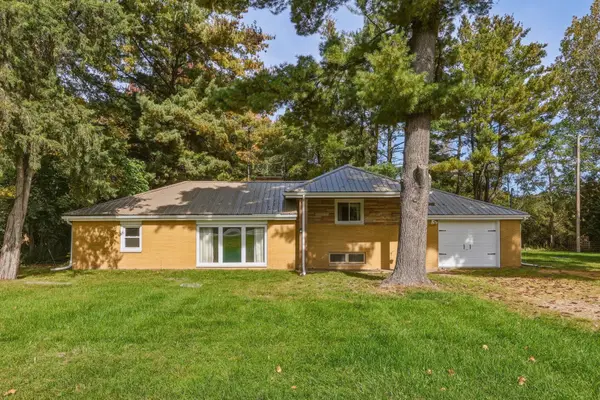 $229,900Active3 beds 2 baths1,300 sq. ft.
9384 Birch Run RD, Millington, MI 48746
MLS# 5050224718Listed by: AREA WIDE REAL ESTATE - New
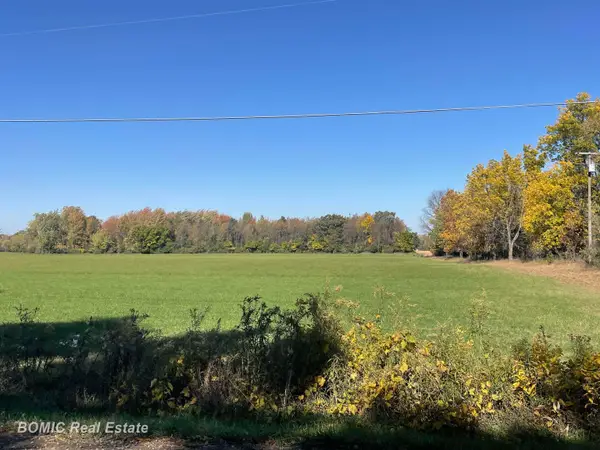 $164,500Active20 Acres
8900 Birch Run RD, Millington, MI 48746
MLS# 61050225004Listed by: BOMIC REAL ESTATE - New
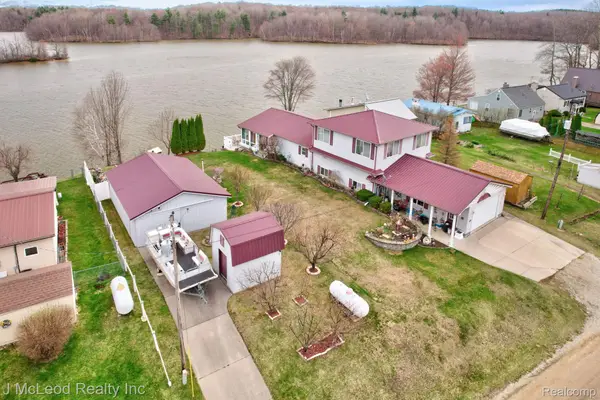 $764,800Active3 beds 3 baths2,660 sq. ft.
3021 Huston DR, Millington, MI 48746
MLS# 20261084660Listed by: J MCLEOD REALTY INC 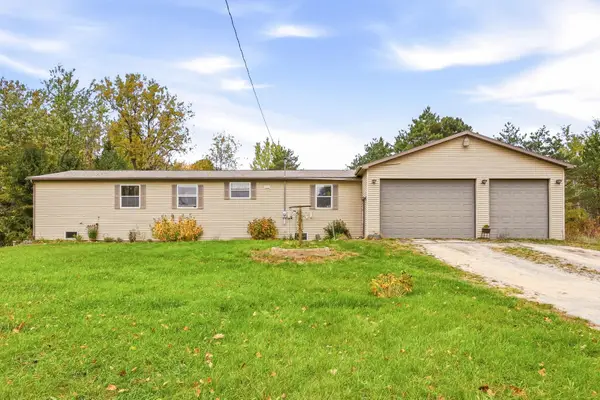
 $189,000Pending6 beds 2 baths1,741 sq. ft.
6415 E Farrand, Millington, MI 48746
MLS# 50225239Listed by: CENTURY 21 SIGNATURE - FRANKENMUTH- New
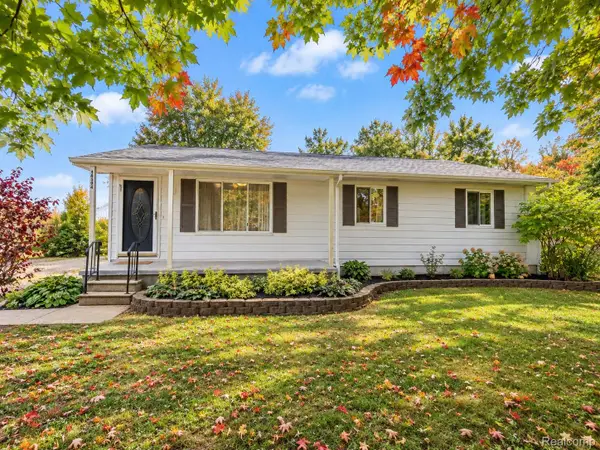 $239,900Active3 beds 1 baths2,200 sq. ft.
14394 Belsay RD, Millington, MI 48746
MLS# 20261082813Listed by: FIVE STAR REAL ESTATE DAVISON 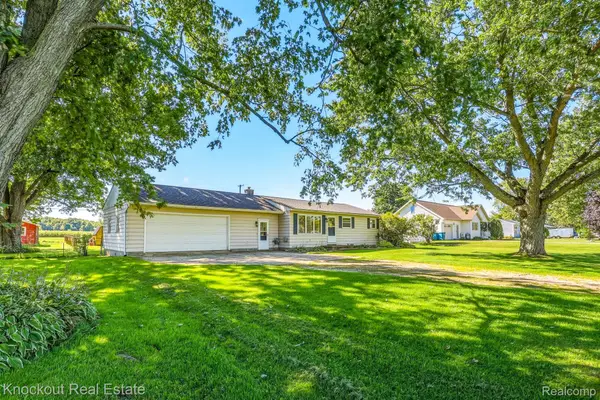 $179,000Active4 beds 1 baths1,415 sq. ft.
5075 Millington Road, Millington, MI 48746
MLS# 20261079377Listed by: KNOCKOUT REAL ESTATE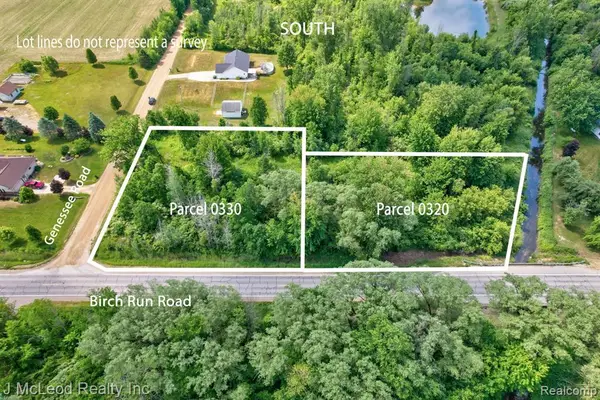 $35,900Active2 Acres
VL Birch Run, Millington, MI 48746
MLS# 61036748Listed by: J MCLEOD REALTY INC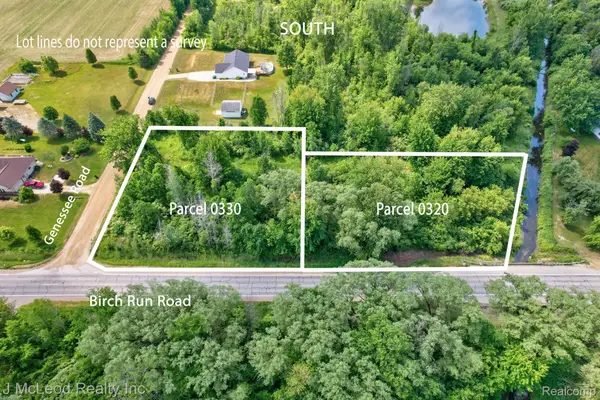 $35,900Active2 Acres
VL Birch Run Road, Millington, MI 48746
MLS# 20261081219Listed by: J MCLEOD REALTY INC


Protect your home and budget from life's surprises with an Assurant Home Warranty, backed by a partner that supports you through every step of homeownership. Explore Plans.
©2026 Century 21 Real Estate LLC. All rights reserved. CENTURY 21®, the CENTURY 21 Logo and C21® are service marks owned by Century 21 Real Estate LLC. Century 21 Real Estate LLC fully supports the principles of the Fair Housing Act and the Equal Opportunity Act. Each office is independently owned and operated. Listing information is deemed reliable but not guaranteed accurate.