9384 Birch Run RD, Millington, MI 48746
Local realty services provided by:CENTURY 21 Signature Realty
9384 Birch Run RD,Millington, MI 48746
$229,900
- 3 Beds
- 2 Baths
- 1,300 sq. ft.
- Single family
- Active
Listed by: lynn m borcherding
Office: area wide real estate
MLS#:5050224718
Source:MI_REALCOMP
Price summary
- Price:$229,900
- Price per sq. ft.:$176.85
About this home
Millington Country 3 bedroom 2 bath home on approx. 1 acre with convenience to Birch Run and Frankenmuth. You will want to see this charming brick home that has newer appliances, newer well, septic and roof. This home also features a wood burning insert in the fire place and stacks of wood already cut for this winter. Outside is a stately covered front porch, 2 car attached garage and lovely back yard. Call Today!!
Contact an agent
Home facts
- Year built:1956
- Subdivision & Development:NO
- Listing ID #:5050224718
- Added:2 day(s) ago
- Updated:October 23, 2026 at 10:05 AM
Rooms and interior
- Bedrooms:3
- Total bathrooms:2
- Full bathrooms:2
- Rooms Total:5
- Living area:1,300 sq. ft.
Heating and cooling
- Heating:Electric, Radiant
Structure and exterior
- Year built:1956
- Building area:1,300 sq. ft.
- Lot area:1 Acres
- Architectural Style:Contemporary, Split Level
- Construction Materials:Brick
- Foundation Description:Basement
- Levels:One
Utilities
- Water:Well
- Sewer:Septic Tank
Finances and disclosures
- Price:$229,900
- Price per sq. ft.:$176.85
- Tax amount:$1,959
Parking
- Parking description:Attached, Two Car Garage
- Garage spaces:2

New listings near 9384 Birch Run RD
- New
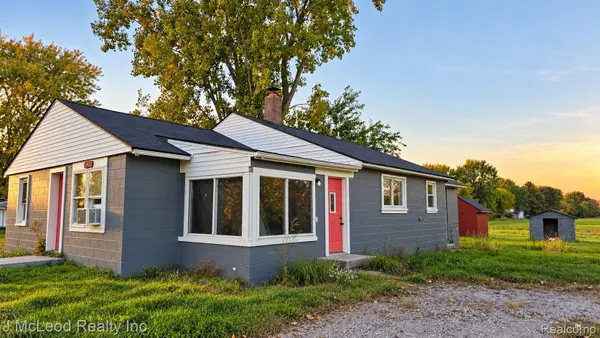 $143,000Active3 beds 1 baths1,088 sq. ft.
5972 Birch Run RD, Millington, MI 48746
MLS# 20261082666Listed by: J MCLEOD REALTY INC - New
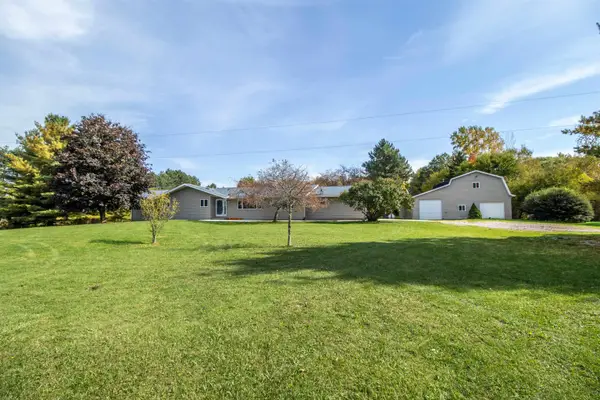 $419,500Active4 beds 3 baths2,230 sq. ft.
8945 Belsay RD, Millington, MI 48746
MLS# 5050224774Listed by: REMAX RIGHT CHOICE - New
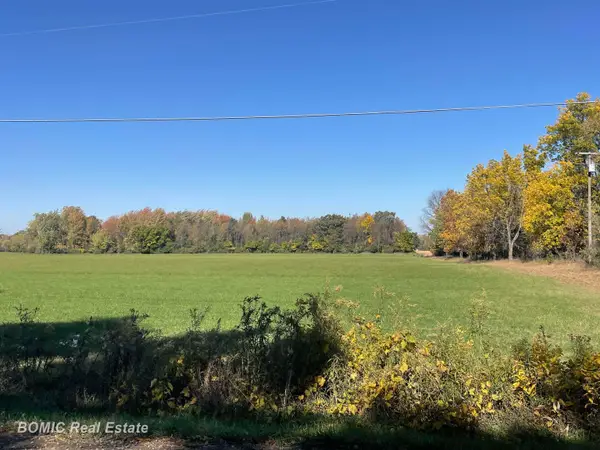 $164,500Active20 Acres
8900 Birch Run RD, Millington, MI 48746
MLS# 61050225004Listed by: BOMIC REAL ESTATE - New
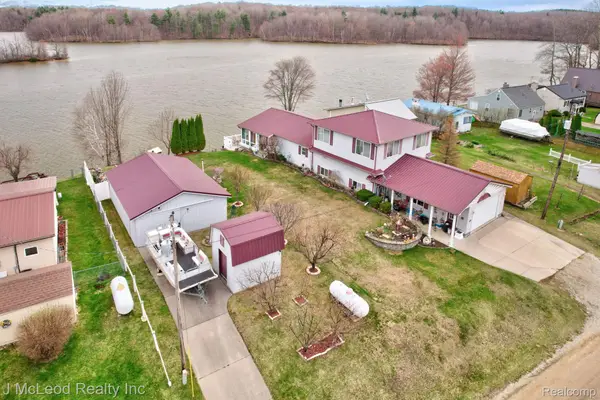 $764,800Active3 beds 3 baths2,660 sq. ft.
3021 Huston DR, Millington, MI 48746
MLS# 20261084660Listed by: J MCLEOD REALTY INC 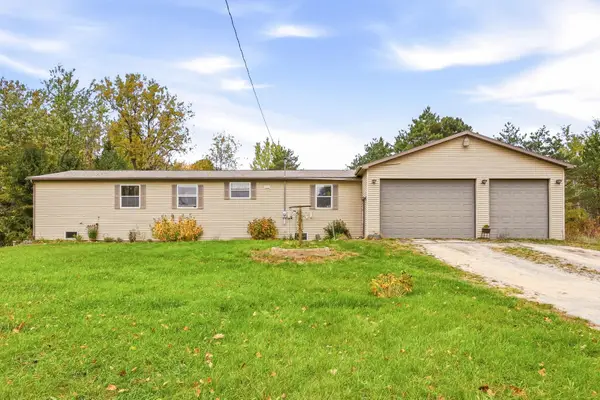
 $189,000Pending6 beds 2 baths1,741 sq. ft.
6415 E Farrand, Millington, MI 48746
MLS# 50225239Listed by: CENTURY 21 SIGNATURE - FRANKENMUTH- New
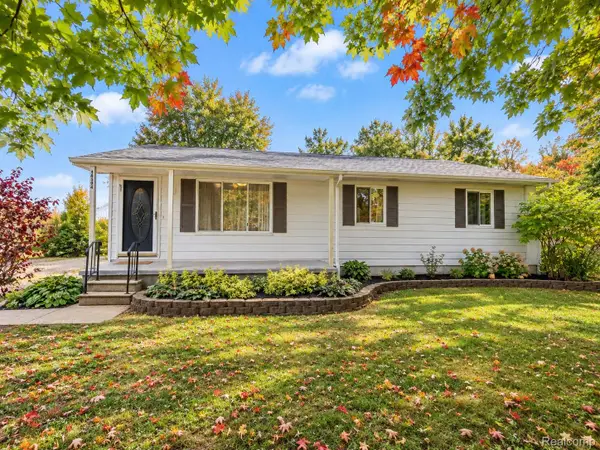 $239,900Active3 beds 1 baths2,200 sq. ft.
14394 Belsay RD, Millington, MI 48746
MLS# 20261082813Listed by: FIVE STAR REAL ESTATE DAVISON 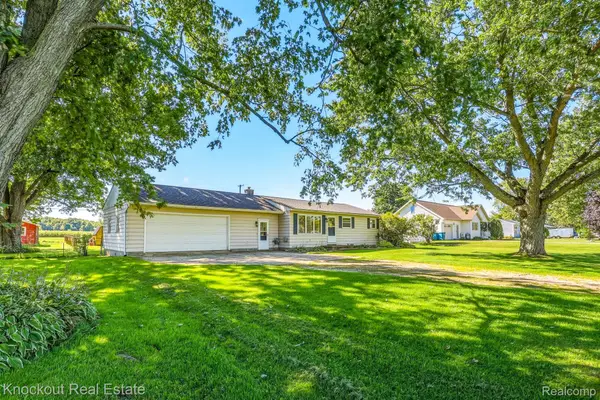 $179,000Active4 beds 1 baths1,415 sq. ft.
5075 Millington Road, Millington, MI 48746
MLS# 20261079377Listed by: KNOCKOUT REAL ESTATE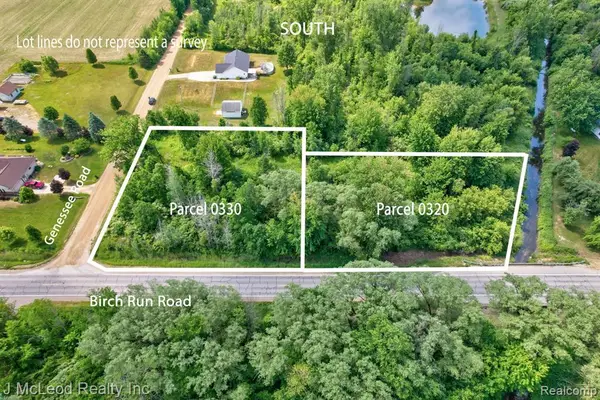 $35,900Active2 Acres
VL Birch Run, Millington, MI 48746
MLS# 61036748Listed by: J MCLEOD REALTY INC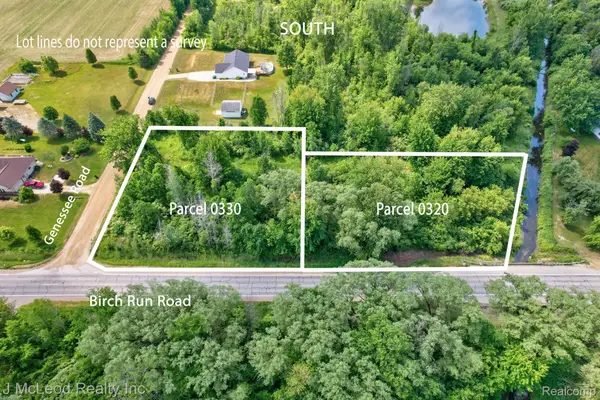 $35,900Active2 Acres
VL Birch Run Road, Millington, MI 48746
MLS# 20261081219Listed by: J MCLEOD REALTY INC


Protect your home and budget from life's surprises with an Assurant Home Warranty, backed by a partner that supports you through every step of homeownership. Explore Plans.
©2026 Century 21 Real Estate LLC. All rights reserved. CENTURY 21®, the CENTURY 21 Logo and C21® are service marks owned by Century 21 Real Estate LLC. Century 21 Real Estate LLC fully supports the principles of the Fair Housing Act and the Equal Opportunity Act. Each office is independently owned and operated. Listing information is deemed reliable but not guaranteed accurate.