5090 2nd, Mohawk, MI 49950
Local realty services provided by:CENTURY 21 Signature Realty
5090 2nd,Mohawk, MI 49950
$450,000
- 2 Beds
- 2 Baths
- 1,098 sq. ft.
- Single family
- Active
Listed by: jeffry kermath
Office: kermath realty llc.
MLS#:50220465
Source:MI_REALSOURCE
Price summary
- Price:$450,000
- Price per sq. ft.:$409.84
About this home
Welcome to one of the most unique properties in Keweenaw County! This Cape Cod style home is the ultimate retreat for your retirement or extended UP vacations. The location one block away from the sandy shores of Lake Superior gives you all the benefits of waterfront living without the high tax rates and icy winter winds. The home was converted from a three season home to a year-round home in 2011. The extensive remodel included new windows and doors, insulation, siding, roofing, HVAC, electrical, plumbing, appliances, fixtures. It was a top-to-bottom redo that preserved the unique characteristics of the home such as refinished original hardwood floors and interior doors/knobs, plus a beautiful stone fireplace with a new wood burning insert. The garage was built in 2014 and includes a sauna/shower/bathroom, plus a bonus room above. The garage is fully insulated and set up for in floor heat. With the sauna and hot tub, plus an outdoor shower, your personal spa retreat awaits! Relax on the deck or porch swing with your morning cup of coffee after a stroll on the beach. Cozy up to the fireplace after a hot sauna on a snowy winter night. Fulfill your dream life in this charming, one-floor-living home! Showings by appointment only. Seller will not accept contingent offers and only offers with proof of pre-approval will be considered....
Contact an agent
Home facts
- Year built:1950
- Subdivision & Development:Town Of Eagle River
- Listing ID #:50220465
- Added:43 day(s) ago
- Updated:October 15, 2026 at 10:36 AM
Rooms and interior
- Bedrooms:2
- Total bathrooms:2
- Full bathrooms:1
- Half bathrooms:1
- Rooms Total:9
- Flooring:Hardwood Floors
- Dining Description:On Main Level
- Kitchen Description:Microwave, On Main Level, Range/Oven, Refrigerator
- Bedroom Description:Bedroom 1 on Main Level, Bedroom 2 on Main Level
- Basement Description:Block
- Living area:1,098 sq. ft.
Heating and cooling
- Cooling:Ceiling Fan(s)
- Heating:Forced Air, LP/Propane Gas, Wood
Structure and exterior
- Year built:1950
- Building area:1,098 sq. ft.
- Lot area:0.2 Acres
- Architectural Style:Cape Cod
- Construction Materials:Vinyl Siding
- Exterior Features:Garden Area, Patio, Porch, Storms/Screens, Street Lights
- Foundation Description:Block, Crawl
- Levels:1 Story
Schools
- High school:calumet
Utilities
- Water:Public Water
- Sewer:Septic
Finances and disclosures
- Price:$450,000
- Price per sq. ft.:$409.84
- Tax amount:$2,003
Features and amenities
- Appliances:Dryer, Microwave, Range/Oven, Refrigerator, Washer
- Laundry features:Dryer, On Main Level, Washer
- Amenities:Window Treatment(s)
- Pool features:Spa/Hot Tub
Parking
- Parking description:3 or More Spaces, Detached Garage, Electric in Garage, Garage, Garage Door Opener, Workshop
- Garage spaces:3
 Provided through IDX via MiRealSource. Courtesy of MiRealSource Shareholder. Copyright MiRealSource. The information published and disseminated by MiRealSource is communicated verbatim, without change by MiRealSource, as filed with MiRealSource by its members. The accuracy of all information, regardless of source, is not guaranteed or warranted. All information should be independently verified. Copyright 2026 MiRealSource. All rights reserved. The information provided hereby constitutes proprietary information of MiRealSource, Inc. and its shareholders, affiliates and licensees and may not be reproduced or transmitted in any form or by any means, electronic or mechanical, including photocopy, recording, scanning or any information storage and retrieval system, without written permission from MiRealSource, Inc. MI_REALSOURCE Member Broker: Andrew Hauck
New listings near 5090 2nd
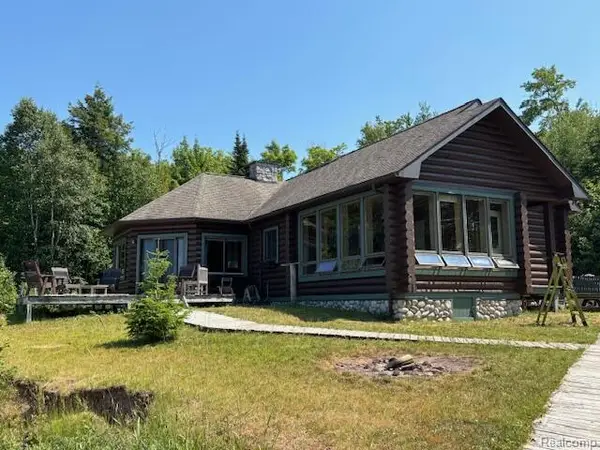 $569,900Active4 beds 2 baths2,322 sq. ft.
4306 Sager, Mohawk, MI 49950
MLS# 61034325Listed by: BEYCOME BROKERAGE REALTY LLC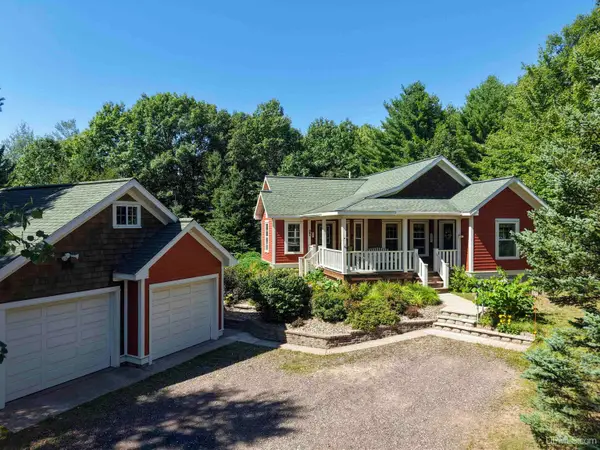 $399,000Active3 beds 3 baths1,057 sq. ft.
3409 Heikkinen, Mohawk, MI 49950
MLS# 50220902Listed by: SAVU REALTY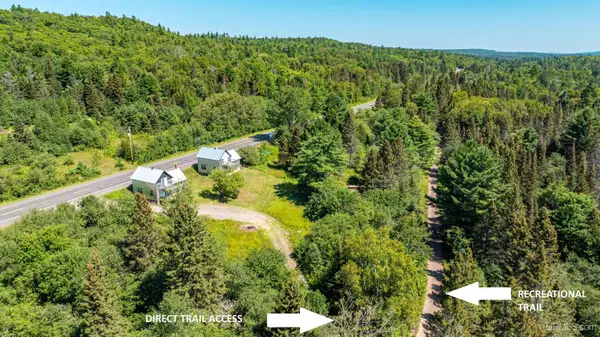
 $398,000Active4 beds 2 baths2,284 sq. ft.
9802 Us41, Mohawk, MI 49950
MLS# 50218720Listed by: CENTURY 21 AFFILIATED $499,900Active3.17 Acres
#W440 M26, Mohawk, MI 49950
MLS# 50218297Listed by: RE/MAX DOUGLASS R.E.-H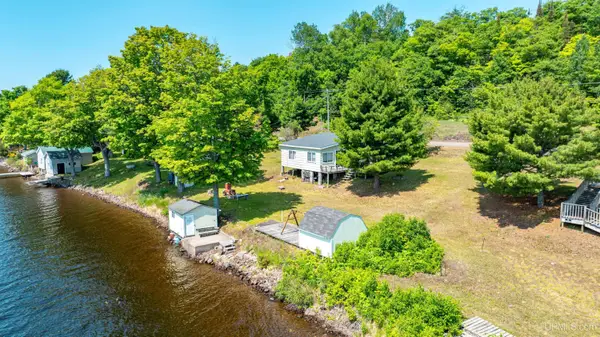 $305,500Active2 beds 1 baths777 sq. ft.
6314 Gay Lac La Belle, Mohawk, MI 49950
MLS# 50213688Listed by: CENTURY 21 AFFILIATED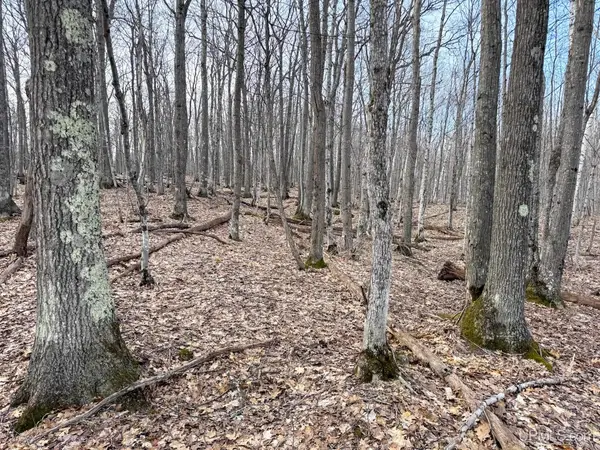 $59,900Pending9.96 Acres
TBD Lot C Mohawk Gay, Mohawk, MI 49950
MLS# 50206819Listed by: SAVU REALTY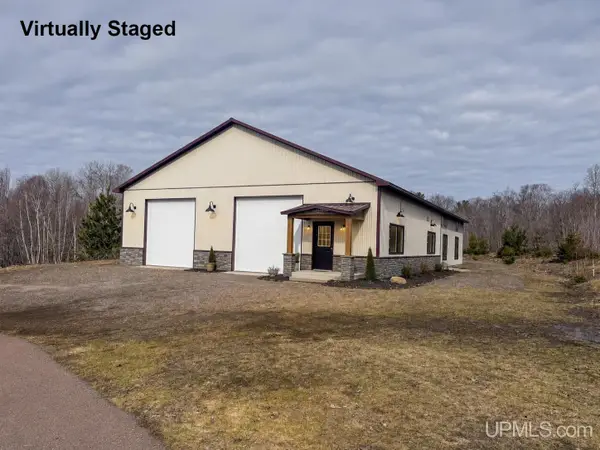 $319,000Pending10 Acres
TBD Lot A Mohawk-gay, Mohawk, MI 49950
MLS# 50206835Listed by: SAVU REALTY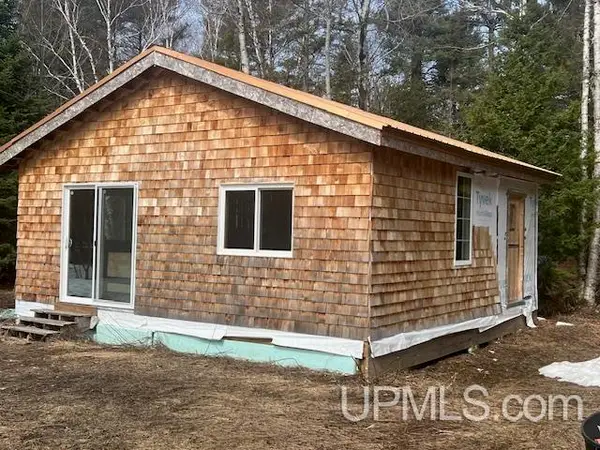 $99,500Active-- beds -- baths576 sq. ft.
3414 #6, Mohawk, MI 49950
MLS# 50205923Listed by: SUPERIOR PROPERTIES -REAL ESTATE SALES AND RENTALS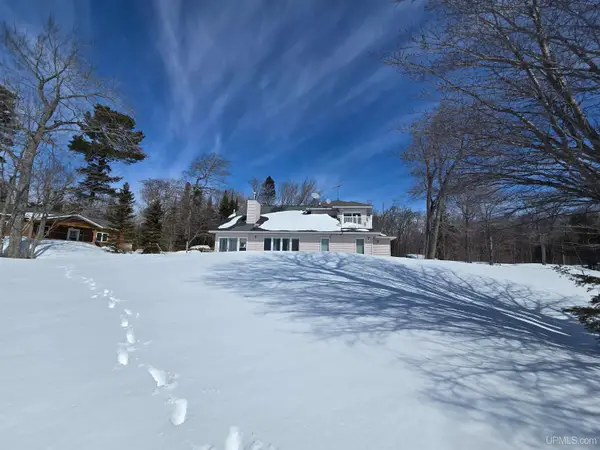 $699,000Active3 beds 3 baths2,810 sq. ft.
6139 Sand Point, Mohawk, MI 49950
MLS# 50202140Listed by: CENTURY 21 AFFILIATED


Protect your home and budget from life's surprises with an Assurant Home Warranty, backed by a partner that supports you through every step of homeownership. Explore Plans.
©2026 Century 21 Real Estate LLC. All rights reserved. CENTURY 21®, the CENTURY 21 Logo and C21® are service marks owned by Century 21 Real Estate LLC. Century 21 Real Estate LLC fully supports the principles of the Fair Housing Act and the Equal Opportunity Act. Each office is independently owned and operated. Listing information is deemed reliable but not guaranteed accurate.