
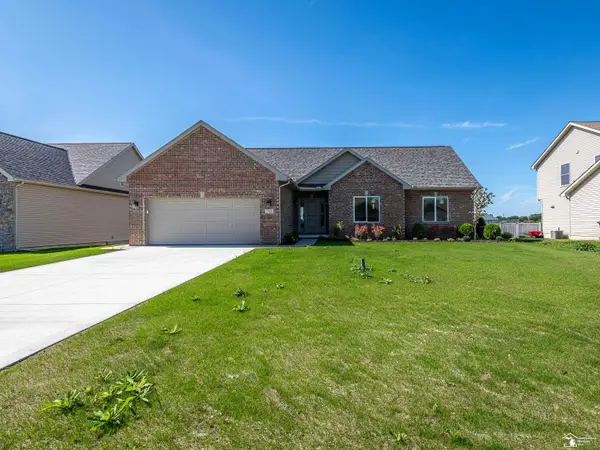
1552 Dazarow Drive, Monroe, MI 48162
Local realty services provided by:CENTURY 21 Northland
1552 Dazarow Drive,Monroe, MI 48162
$277,500
- 4 Beds
- 3 Baths
- 2,095 sq. ft.
- Single family
- Active
Listed by: brad jordan
Office: realty experts llc.
MLS#:26049778
Source:MI_MICHRIC
Price summary
- Price:$277,500
- Price per sq. ft.:$132.46
About this home
Looking for space? This home has 4 bedrooms, 2.5 baths a family room, dining room, breakfast nook, main level laundry room, attached 2 car garage, fully fenced backyard with small pond and a walk out access from the basement to the backyard! Lots of potential with this one! A must see! This property may qualify for seller financing (Vendee). Buyers agent to verify all data. Property is located in FEMA flood zone X, which does not currently require flood insurance. Buyer to assume special assessments, IF ANY as well as pay for all title and transfer costs.
Contact an agent
Home facts
- Year built:1996
- Listing ID #:26049778
- Added:1 day(s) ago
- Updated:September 18, 2026 at 06:51 PM
Rooms and interior
- Bedrooms:4
- Total bathrooms:3
- Full bathrooms:2
- Half bathrooms:1
- Rooms Total:8
- Basement:Yes
- Living area:2,095 sq. ft.
Heating and cooling
- Heating:Forced Air
- Central air:Yes
Structure and exterior
- Year built:1996
- Building area:2,095 sq. ft.
- Lot area:0.26 Acres
- Construction Materials:Vinyl Siding
Utilities
- Water:Public
Finances and disclosures
- Price:$277,500
- Price per sq. ft.:$132.46
- Tax amount:$3,837 (2025)
Parking
- Garage:Yes
- Garage spaces:2
New listings near 1552 Dazarow Drive
- Coming Soon
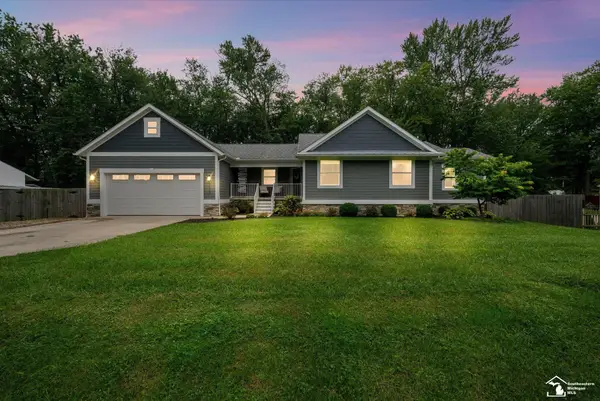 $324,900Coming Soon3 beds 2 baths1,441 sq. ft.
7933 Turney, Monroe, MI 48161
MLS# 50222247Listed by: COLDWELL BANKER HAYNES R.E. IN MONROE
- New
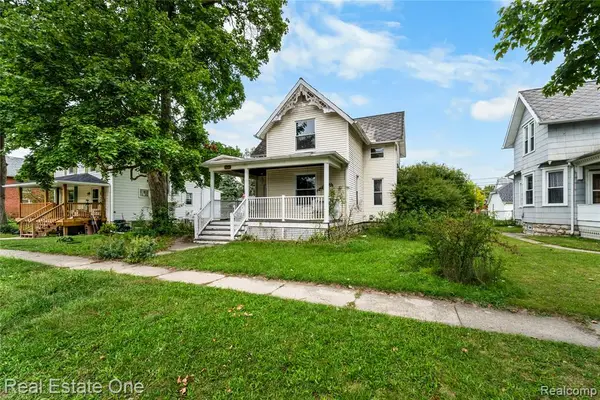 $110,000Active3 beds 2 baths1,506 sq. ft.
805 E 2nd, Monroe, MI 48161
MLS# 61031400Listed by: REAL ESTATE ONE-CLINTON TWP - New
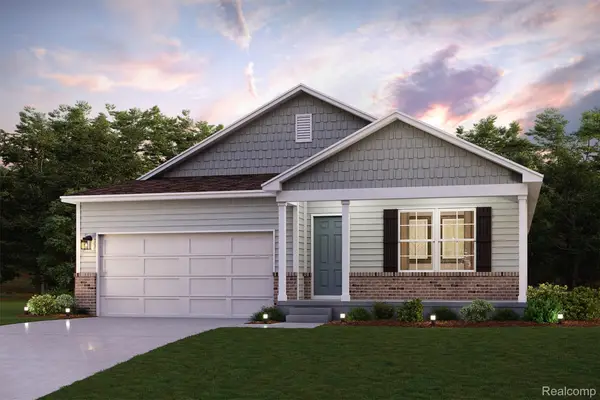 $364,990Active4 beds 2 baths1,684 sq. ft.
2326 Cardinal Court, Monroe, MI 48162
MLS# 20261075363Listed by: WJH BROKERAGE MI LLC - New
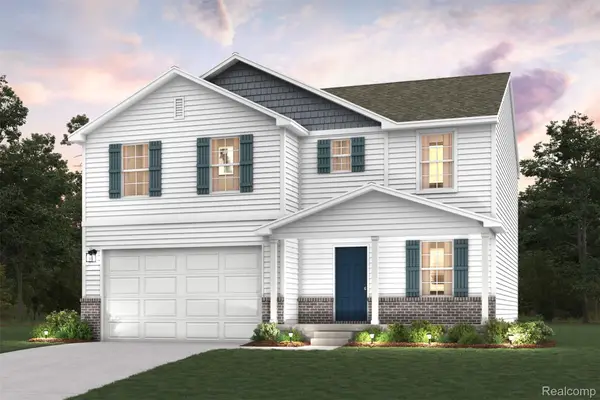 $352,990Active4 beds 3 baths2,014 sq. ft.
2315 Tahoe Drive, Monroe, MI 48162
MLS# 20261075330Listed by: WJH BROKERAGE MI LLC - New
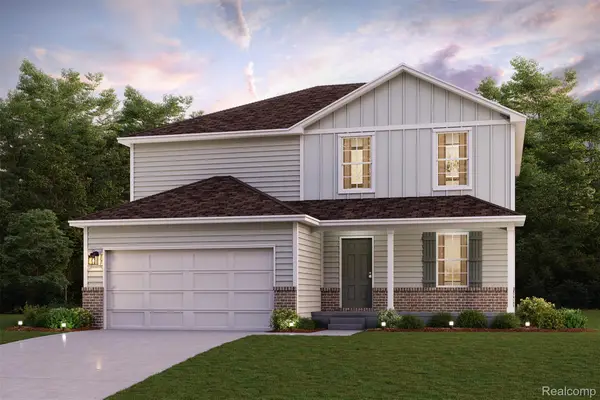 $367,990Active5 beds 3 baths2,180 sq. ft.
2322 Cardinal Court, Monroe, MI 48162
MLS# 20261075356Listed by: WJH BROKERAGE MI LLC - New
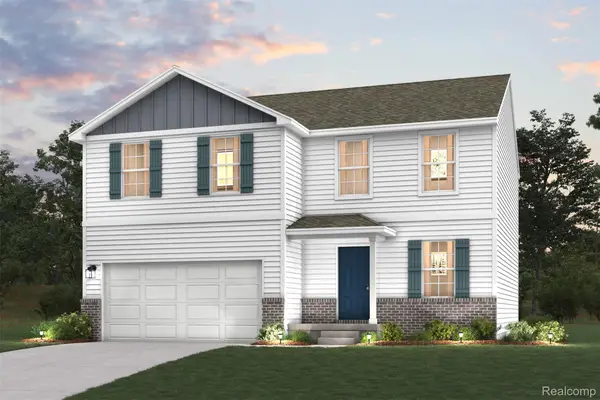 $350,990Active4 beds 3 baths2,014 sq. ft.
2324 Cardinal Court, Monroe, MI 48162
MLS# 20261075359Listed by: WJH BROKERAGE MI LLC - New
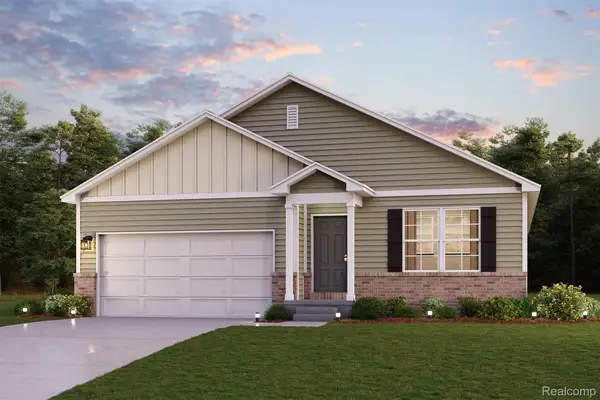 $354,990Active4 beds 2 baths1,684 sq. ft.
2307 Tahoe Drive, Monroe, MI 48162
MLS# 20261075236Listed by: WJH BROKERAGE MI LLC - New
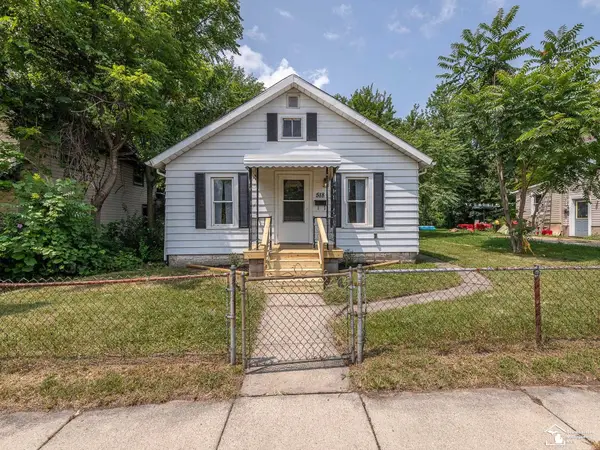 $119,900Active2 beds 1 baths972 sq. ft.
518 Eastchester, Monroe, MI 48161
MLS# 50222110Listed by: REAL ESTATE ONE MONROE - New
 $499,900Active3 beds 3 baths2,050 sq. ft.
792 E Sweet Briar, Monroe, MI 48161
MLS# 50222050Listed by: SYNERGY REALTY GROUP GERWECK


Protect your home and budget from life's surprises with an Assurant Home Warranty, backed by a partner that supports you through every step of homeownership. Explore Plans.
©2026 Century 21 Real Estate LLC. All rights reserved. CENTURY 21®, the CENTURY 21 Logo and C21® are service marks owned by Century 21 Real Estate LLC. Century 21 Real Estate LLC fully supports the principles of the Fair Housing Act and the Equal Opportunity Act. Each office is independently owned and operated. Listing information is deemed reliable but not guaranteed accurate.