
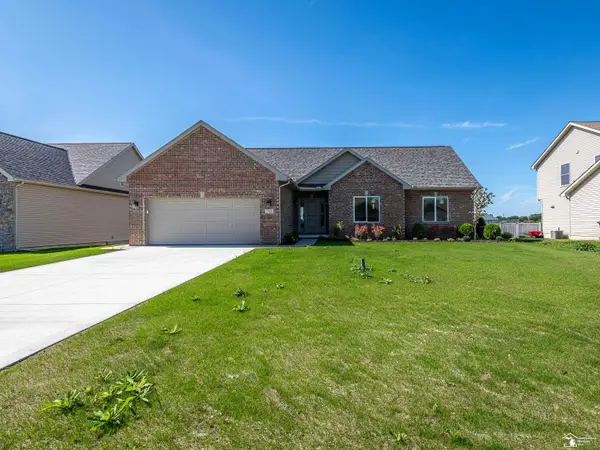
2315 Tahoe Drive, Monroe, MI 48162
Local realty services provided by:CENTURY 21 Curran & Oberski
2315 Tahoe Drive,Monroe, MI 48162
$352,990
- 4 Beds
- 3 Baths
- 2,014 sq. ft.
- Single family
- Active
Listed by: kelly hayes
Office: wjh brokerage mi llc.
MLS#:20261075330
Source:MI_REALCOMP
Price summary
- Price:$352,990
- Price per sq. ft.:$175.27
- Monthly HOA dues:$25
About this home
Discover Your Dream Home in the Forest Glen Community! The stylish Essex Plan this is a 2-story gem offers a spacious open layout perfect for entertaining and everyday living. The inviting kitchen features elegant cabinetry, quartz countertops and stainless steel appliances, including a range with a microwave hood and a modern dishwasher. The main floor also includes a versatile flex room and a chic half bathroom for guests.
Upstairs, unwind in the tranquil primary suite with an en-suite bathroom and a generous walk-in closet. Three additional bedrooms with walk-in closets share a full bathroom. A convenient walk-in laundry room enhances functionality. Energy-efficient Low-E windows and a one-year limited home warranty complete this exceptional home. This home has an unfinished BASEMENT.
Forest Glen boasts an enviable location with convenient proximity to Interstate 75 and just 6 miles from Sterling State Park, where you can enjoy the beautiful Lake Erie shores. Residents are only 35 minutes from Toledo and 2 miles from popular shopping and dining destinations!...
Contact an agent
Home facts
- Year built:2026
- Listing ID #:20261075330
- Added:1 day(s) ago
- Updated:September 18, 2026 at 03:49 PM
Rooms and interior
- Bedrooms:4
- Total bathrooms:3
- Full bathrooms:2
- Half bathrooms:1
- Rooms Total:6
- Basement Description:Unfinished
- Living area:2,014 sq. ft.
Heating and cooling
- Cooling:Central Air
- Heating:Forced Air, Natural Gas
Structure and exterior
- Year built:2026
- Building area:2,014 sq. ft.
- Lot area:0.17 Acres
- Architectural Style:Traditional
- Construction Materials:Brick, Vinyl Siding
- Exterior Features:Porch
- Foundation Description:Basement, Poured
- Levels:Two
Utilities
- Water:Public
- Sewer:Public Sewer
Finances and disclosures
- Price:$352,990
- Price per sq. ft.:$175.27
- Tax amount:$380
Features and amenities
- Appliances:Dishwasher, Microwave
- Laundry features:Electric Dryer Hookup, Washer Hookup
Parking
- Parking description:Attached, Garage Door Opener, Two Car Garage
- Garage spaces:2

New listings near 2315 Tahoe Drive
- New
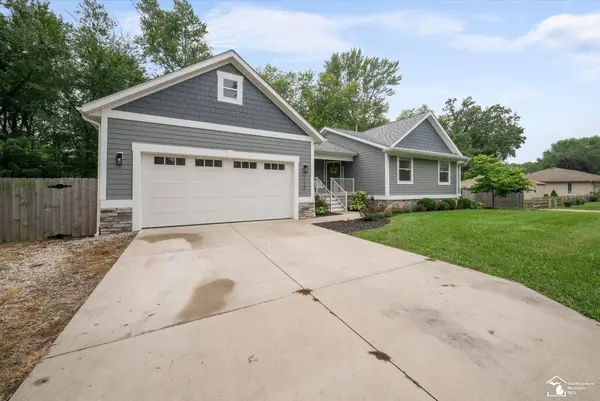 $324,900Active3 beds 2 baths1,441 sq. ft.
7933 Turney AVE, Monroe, MI 48161
MLS# 57050222247Listed by: COLDWELL BANKER HAYNES R.E. IN MONROE - New
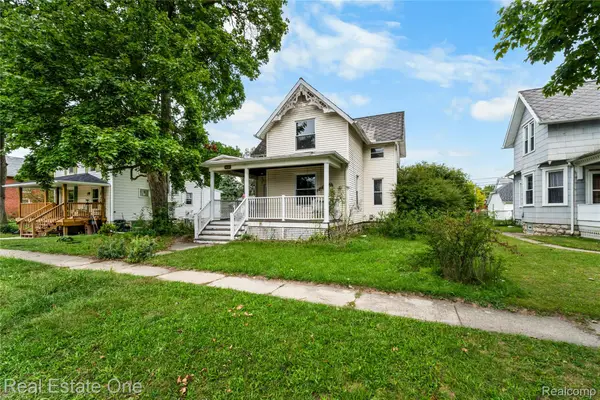 $110,000Active3 beds 2 baths1,506 sq. ft.
805 E 2nd Street, Monroe, MI 48161
MLS# 20261070382Listed by: REAL ESTATE ONE-CLINTON TWP - New
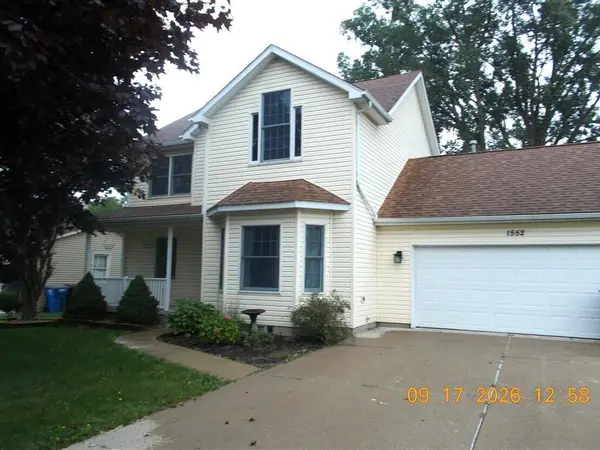 $277,500Active4 beds 3 baths2,095 sq. ft.
1552 Dazarow Drive, Monroe, MI 48162
MLS# 81026049778Listed by: REALTY EXPERTS LLC - New
 $364,990Active4 beds 2 baths1,684 sq. ft.
2326 Cardinal Court, Monroe, MI 48162
MLS# 20261075363Listed by: WJH BROKERAGE MI LLC - New
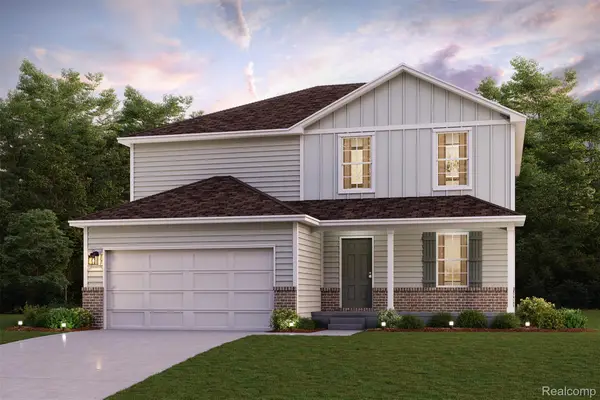 $367,990Active5 beds 3 baths2,180 sq. ft.
2322 Cardinal Court, Monroe, MI 48162
MLS# 20261075356Listed by: WJH BROKERAGE MI LLC - New
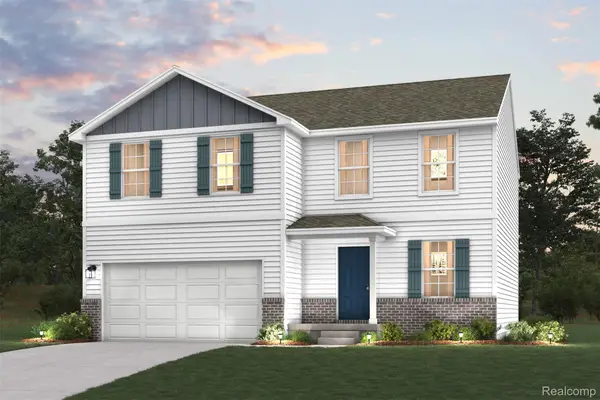 $350,990Active4 beds 3 baths2,014 sq. ft.
2324 Cardinal Court, Monroe, MI 48162
MLS# 20261075359Listed by: WJH BROKERAGE MI LLC - New
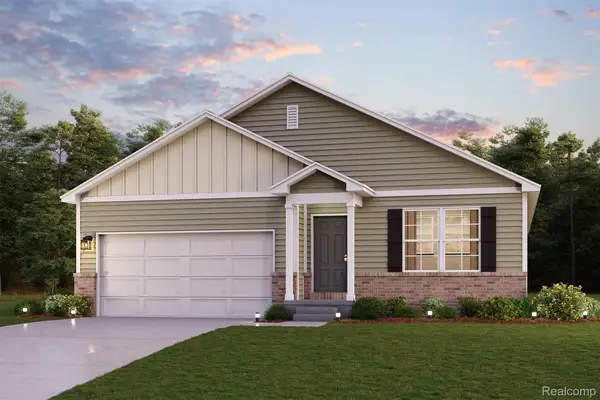 $354,990Active4 beds 2 baths1,684 sq. ft.
2307 Tahoe Drive, Monroe, MI 48162
MLS# 20261075236Listed by: WJH BROKERAGE MI LLC - New
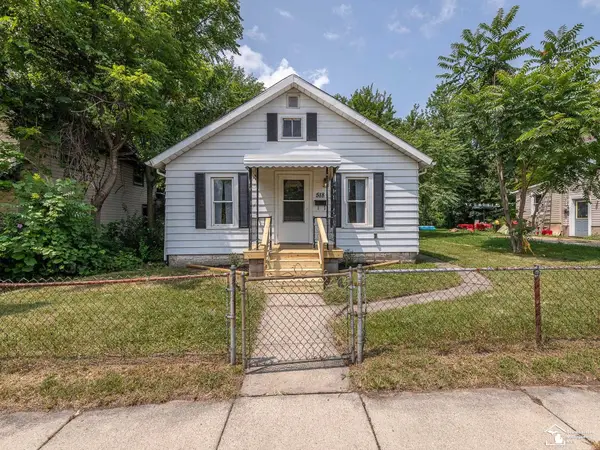 $119,900Active2 beds 1 baths972 sq. ft.
518 Eastchester, Monroe, MI 48161
MLS# 50222110Listed by: REAL ESTATE ONE MONROE - New
 $499,900Active3 beds 3 baths2,050 sq. ft.
792 E Sweet Briar, Monroe, MI 48161
MLS# 50222050Listed by: SYNERGY REALTY GROUP GERWECK


Protect your home and budget from life's surprises with an Assurant Home Warranty, backed by a partner that supports you through every step of homeownership. Explore Plans.
©2026 Century 21 Real Estate LLC. All rights reserved. CENTURY 21®, the CENTURY 21 Logo and C21® are service marks owned by Century 21 Real Estate LLC. Century 21 Real Estate LLC fully supports the principles of the Fair Housing Act and the Equal Opportunity Act. Each office is independently owned and operated. Listing information is deemed reliable but not guaranteed accurate.