3350 Pearl DR, Monroe, MI 48162
Local realty services provided by:CENTURY 21 Curran & Oberski
3350 Pearl DR,Monroe, MI 48162
$259,900
- 3 Beds
- 1 Baths
- 1,327 sq. ft.
- Single family
- Active
Listed by: corey welch
Office: real estate one monroe
MLS#:57050227429
Source:MI_REALCOMP
Price summary
- Price:$259,900
- Price per sq. ft.:$195.86
- Monthly HOA dues:$13.75
About this home
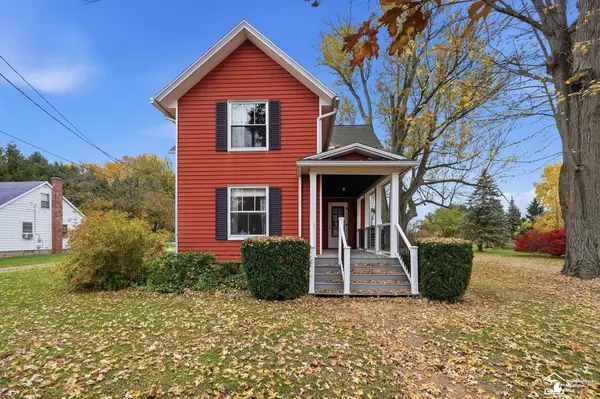
Welcome home to 3350 Pearl Drive! This charming 3-bedroom, 1-bath ranch offers comfortable one-floor living with 1,327 square feet of living space and plenty of room to enjoy both inside and out. Situated on a rare triple lot, the home features a spacious fenced-in backyard with a large deck, perfect for relaxing, entertaining, or enjoying summer evenings. The oversized attached 2-car garage offers plenty of room for vehicles, storage, hobbies, or even a workshop. Inside, you'll find a functional layout with plenty of natural light and convenient main-level living. Located just minutes from Brest Bay, the marina, playground, and Lake Erie, this home offers the perfect combination of comfort, space, and a great location. Many updates throughout including new flooring, fresh paint, new light fixtures, and new kitchen appliances that are included in the sale! Don't miss your chance to make this one yours!
Contact an agent
Home facts
- Year built:1957
- Subdivision & Development:BAYCREST SUB
- Listing ID #:57050227429
- Added:1 day(s) ago
- Updated:November 12, 2026 at 04:14 PM
Rooms and interior
- Bedrooms:3
- Total bathrooms:1
- Full bathrooms:1
- Rooms Total:7
- Living area:1,327 sq. ft.
Heating and cooling
- Cooling:Central Air
- Heating:Forced Air, Natural Gas
Structure and exterior
- Year built:1957
- Building area:1,327 sq. ft.
- Lot area:0.25 Acres
- Architectural Style:Ranch
- Construction Materials:Vinyl Siding
- Foundation Description:Crawl Space
- Levels:One
Utilities
- Water:Public
- Sewer:Public Sewer
Finances and disclosures
- Price:$259,900
- Price per sq. ft.:$195.86
- Tax amount:$2,421
Features and amenities
- Appliances:Oven, Range, Refrigerator
Parking
- Parking description:Attached, Two Car Garage
- Garage spaces:2

New listings near 3350 Pearl DR
- Coming Soon
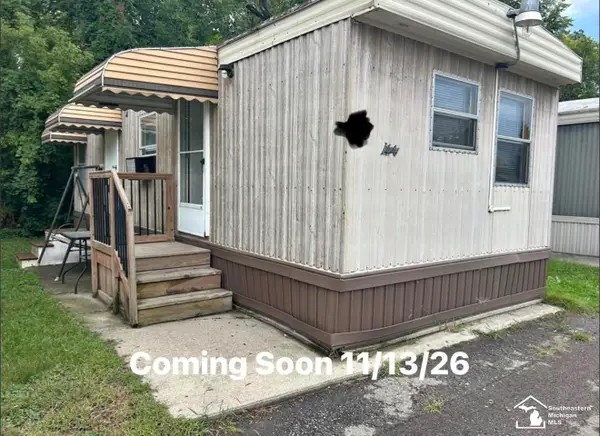 $15,000Coming Soon1 beds 1 baths
15377 S Telegraph, Monroe, MI 48161
MLS# 50227313Listed by: COLDWELL BANKER HAYNES R.E. IN MONROE - New
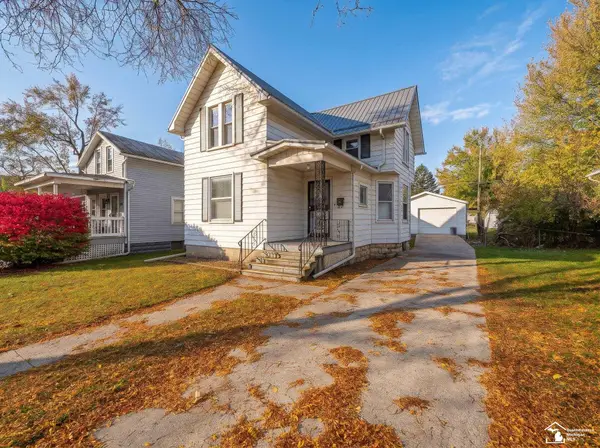 $189,900Active4 beds 2 baths1,388 sq. ft.
518 Harrison ST, Monroe, MI 48161
MLS# 57050227364Listed by: REAL ESTATE ONE MONROE - New
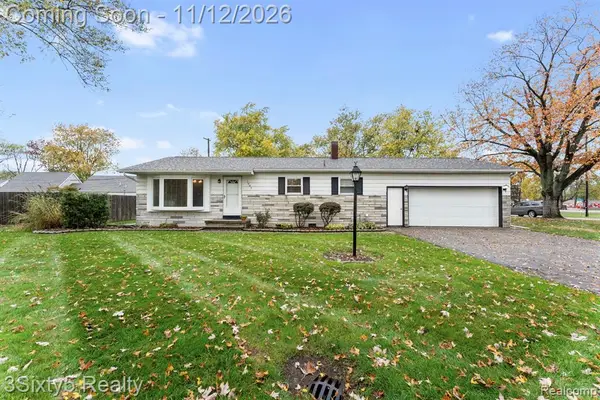 $199,900Active3 beds 1 baths1,008 sq. ft.
2945 5th, Monroe, MI 48162
MLS# 61045722Listed by: 3SIXTY5 REALTY - New
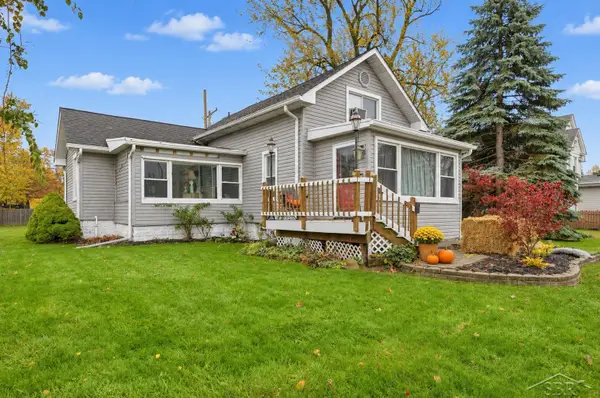 $210,000Active3 beds 2 baths1,386 sq. ft.
532 N Monroe, Monroe, MI 48162
MLS# 50227070Listed by: FIVE STAR REAL ESTATE - New
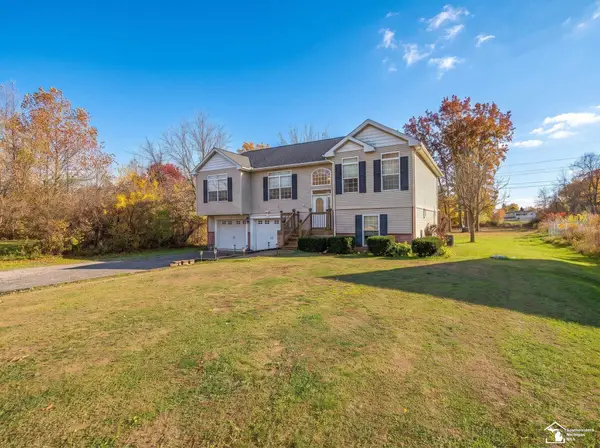 $410,000Active3 beds 2 baths1,498 sq. ft.
3995 N Custer, Monroe, MI 48162
MLS# 50226917Listed by: REAL ESTATE ONE MONROE - New
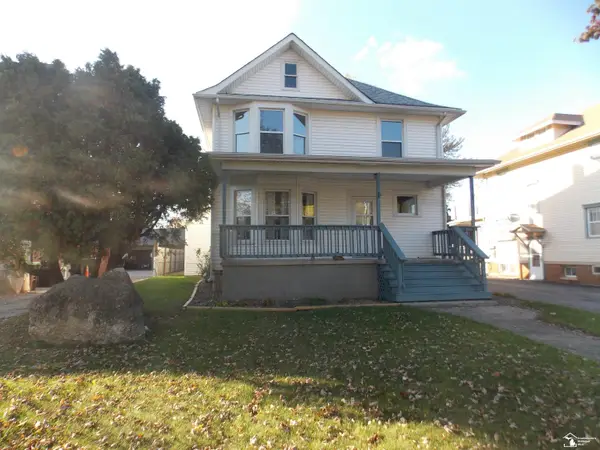 $194,000Active4 beds 3 baths
447 N Monroe, Monroe, MI 48162
MLS# 50226829Listed by: COLDWELL BANKER HAYNES R.E. IN MONROE - New
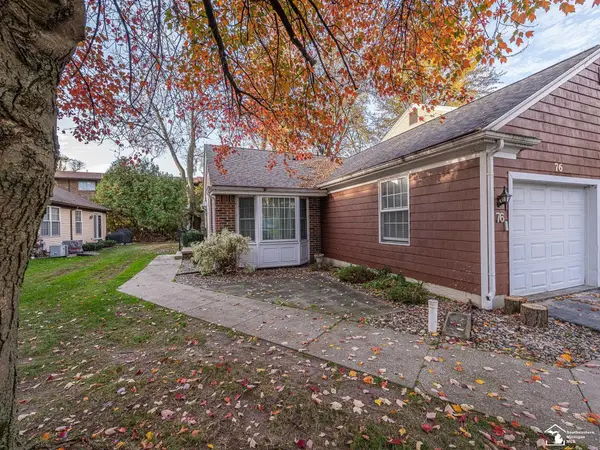 $235,900Active2 beds 2 baths1,152 sq. ft.
76 Linswood, Monroe, MI 48162
MLS# 50226820Listed by: BERKSHIRE HATHAWAY HOME SERVICE KEE REALTY - New
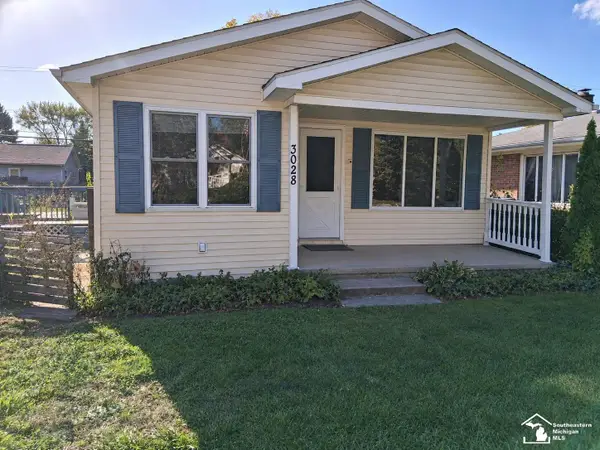
 $139,500Active2 beds 1 baths1,050 sq. ft.
3028 E 9th, Monroe, MI 48162
MLS# 50226741Listed by: CENTURY 21 ALLSTAR REAL ESTATE TEAM, INC - New
 $324,900Active4 beds 2 baths1,542 sq. ft.
491 Ida Maybee, Monroe, MI 48161
MLS# 50226728Listed by: WIENS AND ROTH REAL ESTATE - LAMBERTVILLE


Protect your home and budget from life's surprises with an Assurant Home Warranty, backed by a partner that supports you through every step of homeownership. Explore Plans.
©2026 Century 21 Real Estate LLC. All rights reserved. CENTURY 21®, the CENTURY 21 Logo and C21® are service marks owned by Century 21 Real Estate LLC. Century 21 Real Estate LLC fully supports the principles of the Fair Housing Act and the Equal Opportunity Act. Each office is independently owned and operated. Listing information is deemed reliable but not guaranteed accurate.