367 Golfview, Monroe, MI 48162
Local realty services provided by:CENTURY 21 Curran & Oberski
Listed by: dione oerther
Office: key realty one llc. - roessler
MLS#:57050219311
Source:MI_REALCOMP
Price summary
- Price:$598,500
- Price per sq. ft.:$136.89
- Monthly HOA dues:$16.67
About this home
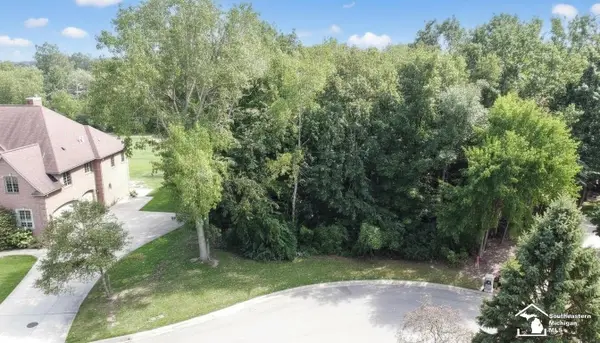
Elegant, beautifully maintained home in desirable Cypress Pointe Estates offers timeless style, generous living spaces & thoughtful updates throughout. A light-filled formal dining room sets the stage for memorable gatherings, while the private office with French doors creates an ideal work-from-home space. The beautifully remodeled eat-in kitchen (2020) features refinished cabinetry, quartz island, granite countertops, newer stainless appliances & wine cooler. The spacious Primary En Suite is a relaxing retreat with walk-in closet, jetted tub, separate shower, granite countertops & private water closet. Upstairs offers 3 additional generously sized bedrooms, including a 2nd en suite, plus another full bath. Main-floor laundry & half bath add everyday convenience. Enjoy an additional 1,413 sq ft of finished living space in the basement featuring a large family/rec room & workout area. Updates include new paint & flooring (2020), Lennox furnace & A/C (2023), roof (2015) & Wallside windows/sliding door (2019) with transferable warranty. Sump pump features a water-jet backup system. Outside, enjoy the fenced backyard, sprinkler system, playscape & rear patio with new gazebo (2025)-perfect for relaxing or entertaining. An attached 3-car garage includes a new opener for the double door. Lovingly cared for & move-in ready, this exceptional home is ready to welcome its next owners. Cypress Pointe Estates HOA: $200/year....
Contact an agent
Home facts
- Year built:2001
- Subdivision & Development:CYPRESS POINTE ESTATES
- Listing ID #:57050219311
- Added:1 day(s) ago
- Updated:August 21, 2026 at 01:05 PM
Rooms and interior
- Bedrooms:4
- Total bathrooms:4
- Full bathrooms:3
- Half bathrooms:1
- Rooms Total:12
- Flooring:Ceramic Tile
- Kitchen Description:Eat-in Kitchen
- Basement Description:Concrete, Partially Finished, Sump Pump
- Living area:4,372 sq. ft.
Heating and cooling
- Cooling:Ceiling Fans, Central Air
- Heating:Forced Air, Natural Gas
Structure and exterior
- Year built:2001
- Building area:4,372 sq. ft.
- Lot area:0.53 Acres
- Lot Features:Sprinklers
- Architectural Style:Traditional
- Construction Materials:Brick, Vinyl Siding
- Exterior Features:Patio
- Foundation Description:Basement
- Levels:Two
Utilities
- Water:Public
- Sewer:Public Sewer
Finances and disclosures
- Price:$598,500
- Price per sq. ft.:$136.89
- Tax amount:$6,107
Features and amenities
- Appliances:Dishwasher, Disposal, Microwave, Oven, Range, Refrigerator
- Amenities:Cathedral Ceilings, High Ceilings, High Speed Internet, Walk-in Closets
Parking
- Parking description:Assigned 2 Spaces, Attached, Electricity In Garage, Garage, Garage Door Opener, Paved, Three Car Garage
- Garage spaces:3

New listings near 367 Golfview
- Coming Soon
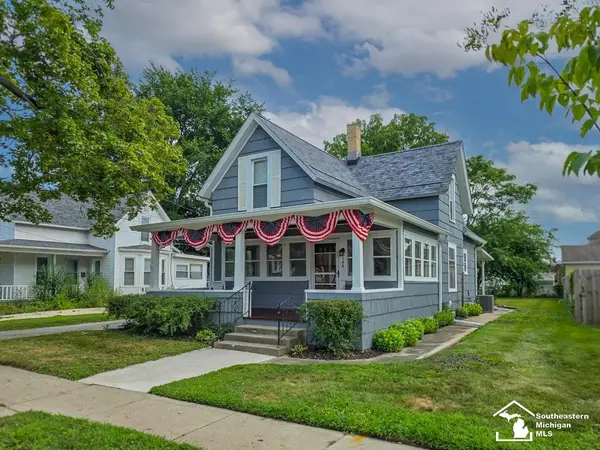
 $235,000Coming Soon3 beds 2 baths1,225 sq. ft.
144 Godfroy, Monroe, MI 48162
MLS# 50219194Listed by: CENTURY 21 ALLSTAR REAL ESTATE TEAM, INC - New
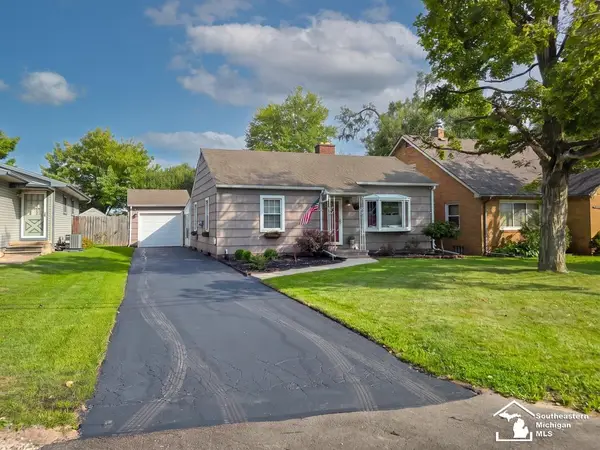 $210,000Active2 beds 2 baths1,028 sq. ft.
15476 Charles, Monroe, MI 48161
MLS# 50219279Listed by: REAL BROKER LLC - New
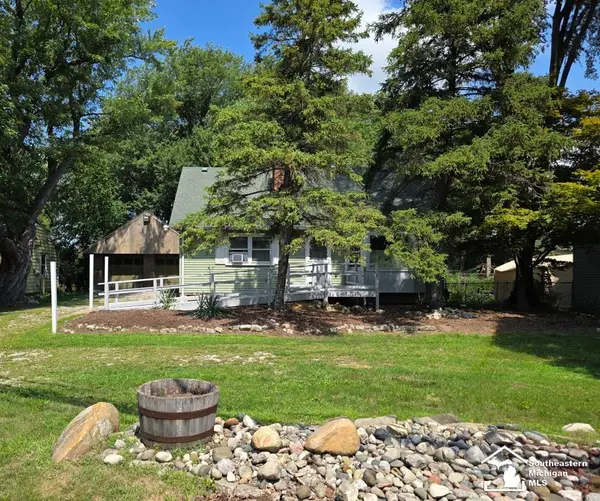 $139,000Active4 beds 2 baths1,431 sq. ft.
1592 Stewart, Monroe, MI 48162
MLS# 50219224Listed by: CENTURY 21 ALLSTAR REAL ESTATE TEAM, INC - New
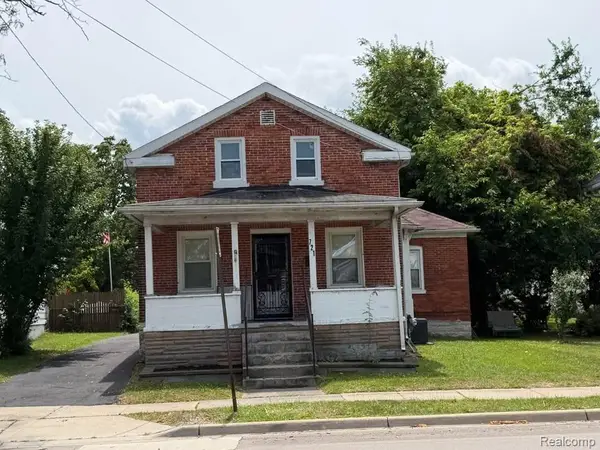 $172,000Active3 beds 1 baths1,394 sq. ft.
721 W 3rd Street, Monroe, MI 48161
MLS# 20261066521Listed by: NEXGEN REALTY - New
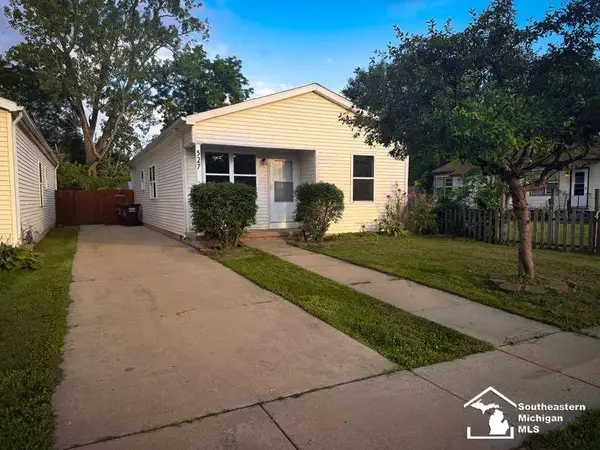 $159,500Active3 beds 1 baths1,012 sq. ft.
527 Railroad, Monroe, MI 48161
MLS# 50219151Listed by: COLDWELL BANKER HAYNES R.E. IN MONROE - New
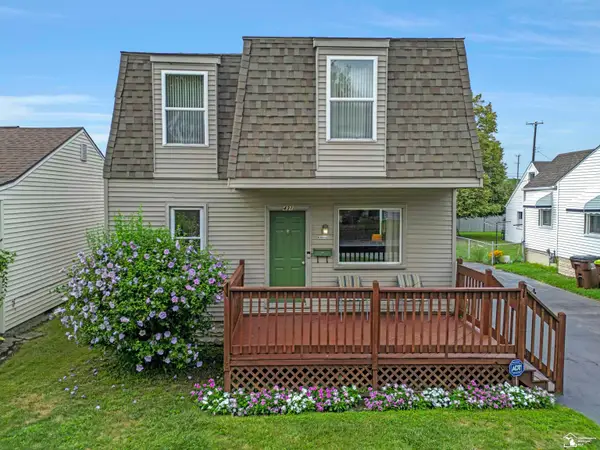 $199,900Active4 beds 1 baths1,596 sq. ft.
431 Bentley DR, Monroe, MI 48162
MLS# 57050219141Listed by: KEY REALTY ONE LLC IN MONROE - New
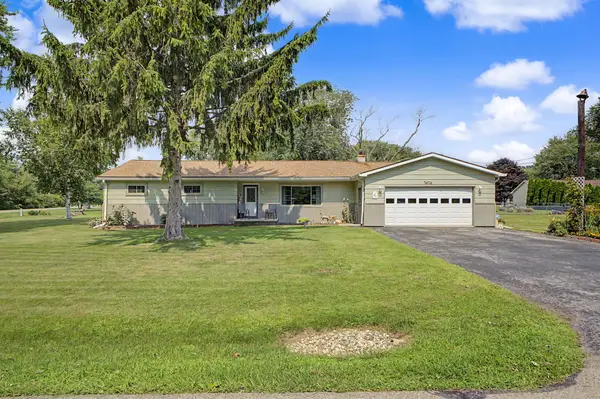 $369,900Active3 beds 2 baths1,660 sq. ft.
7676 Southmoor Drive, Monroe, MI 48161
MLS# 81026043806Listed by: NORTH SHORES PROPERTIES, LLC. - New
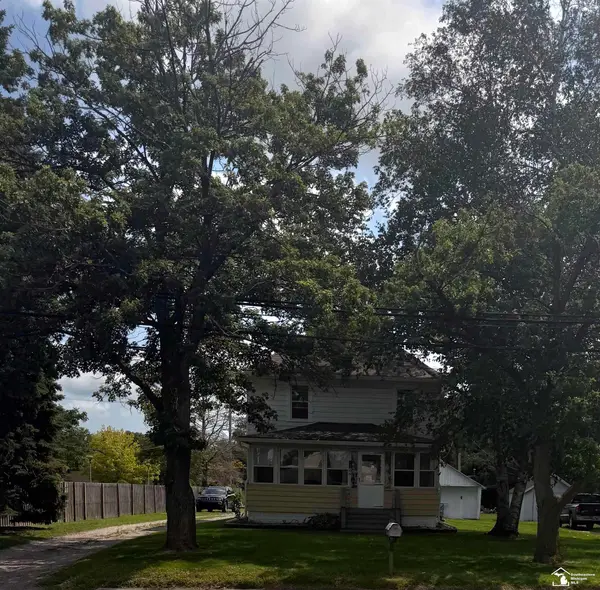 $214,500Active3 beds 2 baths1,694 sq. ft.
1300 N Macomb St ST, Monroe, MI 48162
MLS# 57050219098Listed by: COLDWELL BANKER HAYNES R.E. IN MONROE - New
 $155,000Active0.47 Acres
1059 Abbey, Monroe, MI 48161
MLS# 50219026Listed by: COLDWELL BANKER HAYNES R.E. IN MONROE


Protect your home and budget from life's surprises with an Assurant Home Warranty, backed by a partner that supports you through every step of homeownership. Explore Plans.
©2026 Century 21 Real Estate LLC. All rights reserved. CENTURY 21®, the CENTURY 21 Logo and C21® are service marks owned by Century 21 Real Estate LLC. Century 21 Real Estate LLC fully supports the principles of the Fair Housing Act and the Equal Opportunity Act. Each office is independently owned and operated. Listing information is deemed reliable but not guaranteed accurate.