
5405 Plum Creek, Monroe, MI 48161
Local realty services provided by:CENTURY 21 Northland
5405 Plum Creek,Monroe, MI 48161
$290,000
- 4 Beds
- 2 Baths
- 2,188 sq. ft.
- Single family
- Pending
Listed by: rhonda nowitzke
Office: coldwell banker haynes r.e. in monroe
MLS#:50219345
Source:MI_REALSOURCE
Price summary
- Price:$290,000
- Price per sq. ft.:$89.4
About this home
Welcome to this spacious tri-level home situated on a desirable corner lot with approximately 1/2 acre! Offering 4 bedrooms and 2 full baths, this home features an updated upper-level bath, fresh interior paint, new flooring, new interior doors, and a new glass sliding door. The kitchen features granite countertops, adding a stylish touch to the space. The finished lower level offers a family room, bedroom, and full bath, providing flexible living space for guests, a home office, or additional family living. Enjoy the convenience of a brand-new furnace and a roof approximately 5–7 years old. A detached garage provides additional storage and parking. Conveniently located close to shopping, dining, and everyday amenities. Don't miss the opportunity to make this well-maintained home your own!
Contact an agent
Home facts
- Year built:1972
- Subdivision & Development:Telbar Place
- Listing ID #:50219345
- Added:14 day(s) ago
- Updated:August 24, 2026 at 11:30 PM
Rooms and interior
- Bedrooms:4
- Total bathrooms:2
- Full bathrooms:2
- Rooms Total:9
- Kitchen Description:On Upper Level
- Bedroom Description:Bedroom 1 on Upper Level, Bedroom 2 on Upper Level, Bedroom 3 on Upper Level, Bedroom 4 on Main Level
- Living area:2,188 sq. ft.
Heating and cooling
- Cooling:Attic Fan, Ceiling Fan(s), Central A/C
- Heating:Forced Air, Natural Gas
Structure and exterior
- Year built:1972
- Building area:2,188 sq. ft.
- Lot area:0.5 Acres
- Architectural Style:Bi-Level
- Construction Materials:Brick, Vinyl Siding
- Foundation Description:Slab
Utilities
- Water:Public Water
- Sewer:Public Sanitary
Finances and disclosures
- Price:$290,000
- Price per sq. ft.:$89.4
- Tax amount:$1,970
Parking
- Parking description:Detached Garage
- Garage spaces:2
 Provided through IDX via MiRealSource. Courtesy of MiRealSource Shareholder. Copyright MiRealSource. The information published and disseminated by MiRealSource is communicated verbatim, without change by MiRealSource, as filed with MiRealSource by its members. The accuracy of all information, regardless of source, is not guaranteed or warranted. All information should be independently verified. Copyright 2026 MiRealSource. All rights reserved. The information provided hereby constitutes proprietary information of MiRealSource, Inc. and its shareholders, affiliates and licensees and may not be reproduced or transmitted in any form or by any means, electronic or mechanical, including photocopy, recording, scanning or any information storage and retrieval system, without written permission from MiRealSource, Inc. MI_REALSOURCE Member Broker: Brad Platt
New listings near 5405 Plum Creek
- New
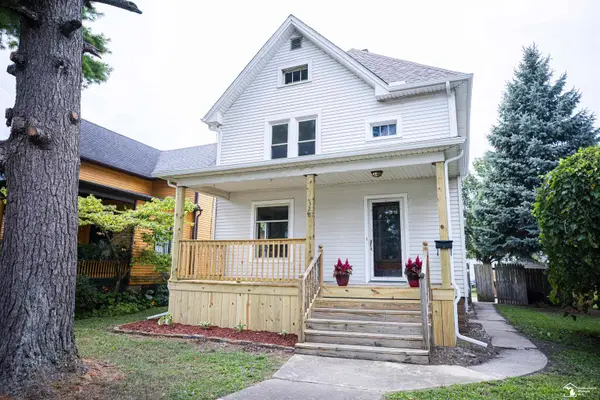 $219,900Active4 beds 2 baths1,655 sq. ft.
328 Union ST, Monroe, MI 48161
MLS# 57050220944Listed by: KEY REALTY ONE LLC IN MONROE - New
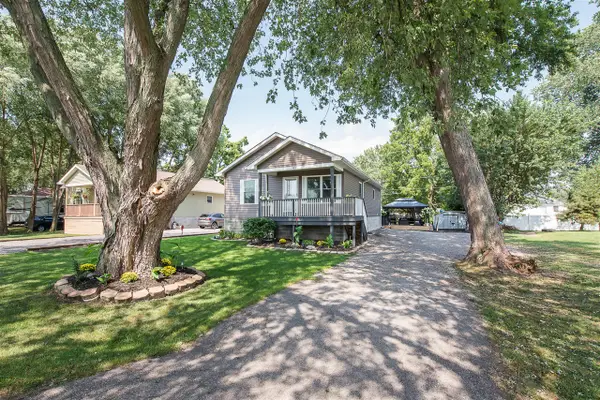 $235,000Active3 beds 2 baths1,248 sq. ft.
3323 Fourth, Monroe, MI 48162
MLS# 70556820Listed by: THE CHARLES REINHART COMPANY - New
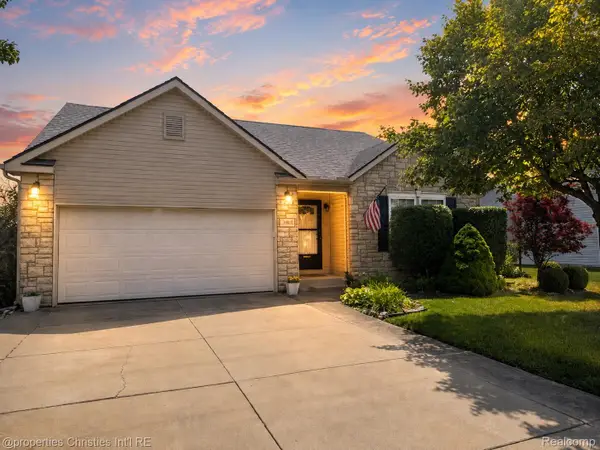 $299,900Active3 beds 2 baths1,380 sq. ft.
1892 Elkton Drive, Monroe, MI 48162
MLS# 20261071248Listed by: @PROPERTIES CHRISTIE'S INT'L RE NORTHVILLE - New
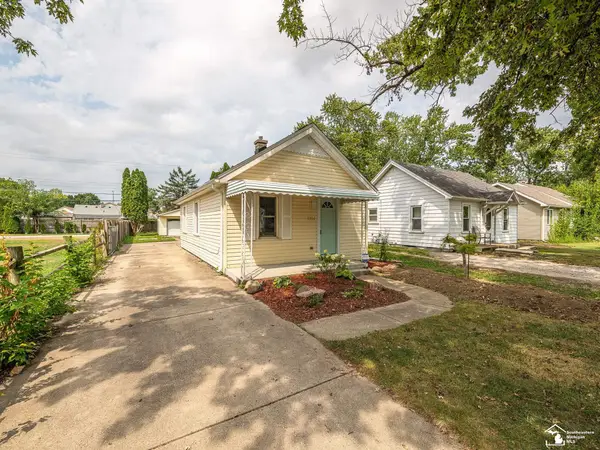 $189,900Active2 beds 1 baths795 sq. ft.
1214 Bacon ST, Monroe, MI 48161
MLS# 57050220784Listed by: SYNERGY REALTY GROUP GERWECK - New
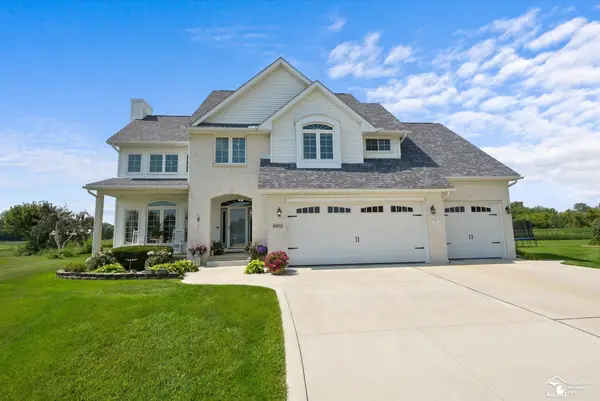 $469,900Active4 beds 3 baths2,055 sq. ft.
4973 Northfield, Monroe, MI 48161
MLS# 50220731Listed by: COLDWELL BANKER HAYNES R.E. IN MONROE - New
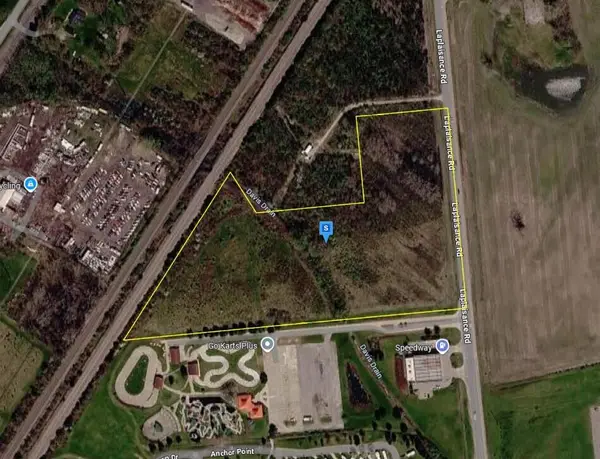 $448,999Active12.85 Acres
15101 Laplaisance, Monroe, MI 48161
MLS# 70556542Listed by: PLATLABS, LLC - New
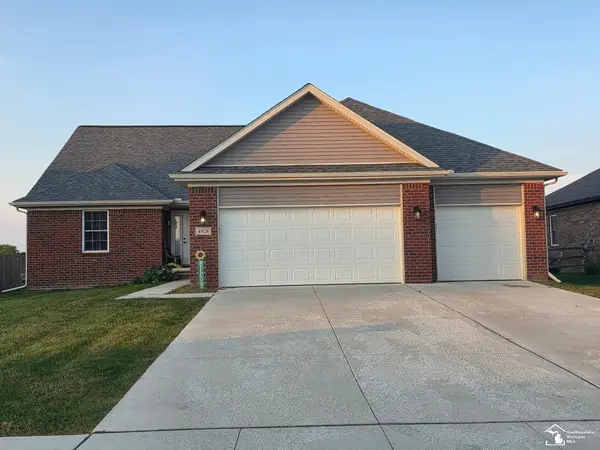 $414,900Active3 beds 2 baths1,850 sq. ft.
4924 Skylark DR, Monroe, MI 48161
MLS# 57050220661Listed by: KEY REALTY ONE LLC - SUMMERFIELD - New
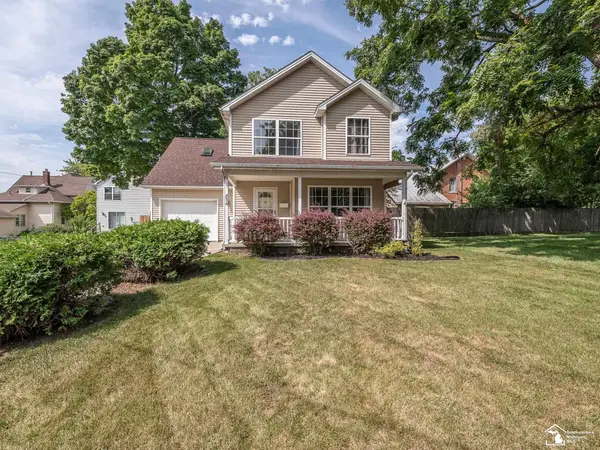 $239,900Active3 beds 3 baths1,646 sq. ft.
834 Navarre, Monroe, MI 48161
MLS# 50220578Listed by: HOWARD HANNA - MONROE - New
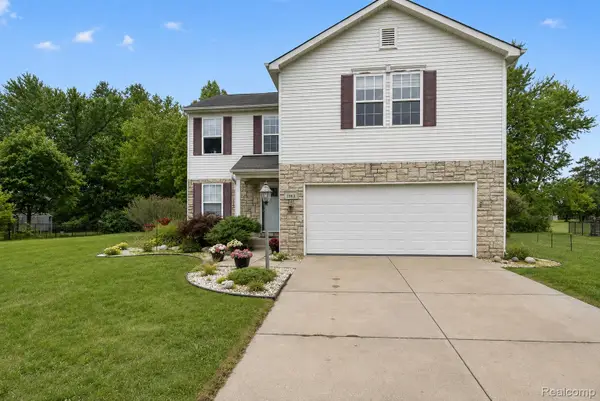 $339,900Active3 beds 4 baths2,463 sq. ft.
1863 Greton Drive, Monroe, MI 48162
MLS# 20261070418Listed by: MGR REAL ESTATE - New
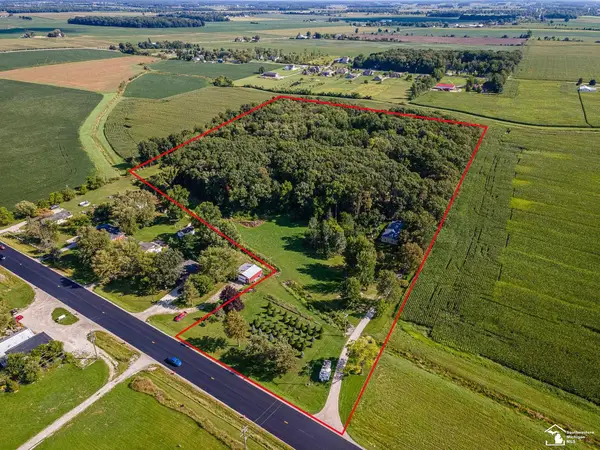 $470,000Active3 beds 1 baths1,680 sq. ft.
8945 S Custer RD, Monroe, MI 48161
MLS# 57050220510Listed by: REAL ESTATE ONE MONROE


Protect your home and budget from life's surprises with an Assurant Home Warranty, backed by a partner that supports you through every step of homeownership. Explore Plans.
©2026 Century 21 Real Estate LLC. All rights reserved. CENTURY 21®, the CENTURY 21 Logo and C21® are service marks owned by Century 21 Real Estate LLC. Century 21 Real Estate LLC fully supports the principles of the Fair Housing Act and the Equal Opportunity Act. Each office is independently owned and operated. Listing information is deemed reliable but not guaranteed accurate.