5563 Central Drive, Monroe, MI 48161
Local realty services provided by:CENTURY 21 Curran & Oberski
5563 Central Drive,Monroe, MI 48161
$349,900
- 4 Beds
- 2 Baths
- 2,098 sq. ft.
- Single family
- Pending
Listed by: zachary brown
Office: vanguard realty group
MLS#:20261059311
Source:MI_REALCOMP
Price summary
- Price:$349,900
- Price per sq. ft.:$166.78
About this home
Welcome to Central Drive in Monroe, a meticulously maintained four bedroom Cape Cod situated on nearly a full acre. From the moment you arrive, the home’s beautiful curb appeal, well-kept landscaping, and inviting exterior create an impressive first impression. Thoughtfully cared for inside and out, this property reflects true pride of ownership and offers the space, updates, and versatility today’s buyers are looking for. Step inside to a bright and welcoming interior featuring modern updates, generous room sizes, and a comfortable, functional layout. The home offers four spacious bedrooms, providing plenty of flexibility for family, overnight guests, a home office, hobby room, or additional living space. Two full bathrooms are both roomy and well-appointed, making daily routines comfortable and convenient. The finished basement significantly expands the home’s usable living area and creates the perfect setting for entertaining or relaxing. The basement’s full bathroom features heated floors, adding a luxurious and practical touch that is especially appreciated during the colder months. Outside, the nearly one-acre lot provides a rare amount of space and privacy. There is plenty of room for outdoor entertaining, gardening, recreation, pets, or simply enjoying the peaceful surroundings. The expansive yard offers the flexibility to create your own outdoor retreat while still being conveniently located near shopping, dining, schools, and major roadways. With its four bedrooms, two spacious full bathrooms, finished basement, heated bathroom floors, modern updates, beautiful curb appeal, and exceptionally well-maintained condition, this move-in-ready home offers an outstanding combination of character, comfort, and functionality. This property that has been cared for with exceptional attention to detail and is ready for its next owner to enjoy....
Contact an agent
Home facts
- Year built:1948
- Subdivision & Development:LEEDYS GARDENS
- Listing ID #:20261059311
- Added:46 day(s) ago
- Updated:September 15, 2026 at 07:48 AM
Rooms and interior
- Bedrooms:4
- Total bathrooms:2
- Full bathrooms:2
- Rooms Total:7
- Basement Description:Finished
- Living area:2,098 sq. ft.
Heating and cooling
- Cooling:Ceiling Fans, Central Air
- Heating:Forced Air, Natural Gas
Structure and exterior
- Year built:1948
- Building area:2,098 sq. ft.
- Lot area:0.96 Acres
- Architectural Style:Cape Cod
- Construction Materials:Aluminum Siding
- Foundation Description:Basement, Block
- Levels:Two
Utilities
- Water:Public
- Sewer:Public Sewer, Sewer at Street
Finances and disclosures
- Price:$349,900
- Price per sq. ft.:$166.78
- Tax amount:$3,043
Parking
- Parking description:Detached, Two Car Garage
- Garage spaces:2

New listings near 5563 Central Drive
- Coming Soon
 $189,900Coming Soon3 beds 1 baths1,188 sq. ft.
3451 Parkwood, Monroe, MI 48162
MLS# 50221670Listed by: HOWARD HANNA - MONROE - New
 $199,900Active4 beds 2 baths2,064 sq. ft.
426 E 4th Street, Monroe, MI 48161
MLS# 20261073870Listed by: EXP REALTY MAIN - Open Sun, 1 to 3pmNew
 $239,900Active2 beds 1 baths1,045 sq. ft.
5093 W Dunbar RD, Monroe, MI 48161
MLS# 57050221692Listed by: HOWARD HANNA - MONROE - New
 $189,900Active3 beds 1 baths1,188 sq. ft.
3451 Parkwood AVE, Monroe, MI 48162
MLS# 57050221670Listed by: HOWARD HANNA - MONROE - New
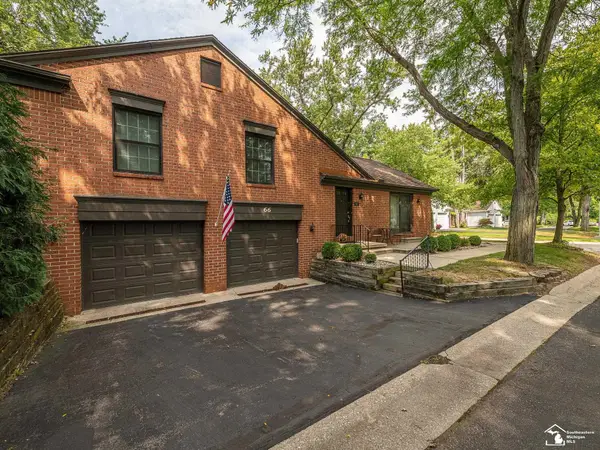 $229,900Active2 beds 2 baths1,848 sq. ft.
66 Linswood DR, Monroe, MI 48162
MLS# 57050221618Listed by: SYNERGY REALTY GROUP GERWECK - New
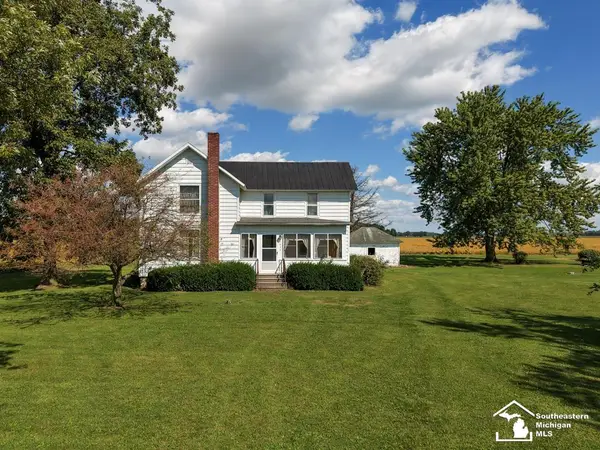
 $249,000Active3 beds 1 baths1,461 sq. ft.
5634 W Dunbar, Monroe, MI 48161
MLS# 50221575Listed by: CENTURY 21 ALLSTAR REAL ESTATE TEAM, INC - New
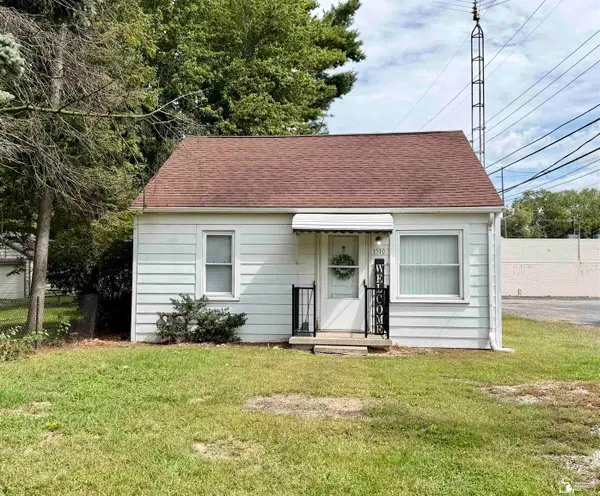 $150,000Active2 beds 1 baths840 sq. ft.
1510 High Ridge, Monroe, MI 48162
MLS# 50221522Listed by: EPIQUE REALTY - New
 $699,000Active3.32 Acres
2726 S Custer Parcel A RD, Monroe, MI 48161
MLS# 57050221436Listed by: REAL ESTATE ONE MONROE - New
 $899,000Active3.59 Acres
2742 S Custer Parcel B RD, Monroe, MI 48161
MLS# 57050221437Listed by: REAL ESTATE ONE MONROE - New
 $799,900Active5 beds 4 baths2,942 sq. ft.
2706 S Custer RD, Monroe, MI 48161
MLS# 57050221372Listed by: REAL ESTATE ONE MONROE


Protect your home and budget from life's surprises with an Assurant Home Warranty, backed by a partner that supports you through every step of homeownership. Explore Plans.
©2026 Century 21 Real Estate LLC. All rights reserved. CENTURY 21®, the CENTURY 21 Logo and C21® are service marks owned by Century 21 Real Estate LLC. Century 21 Real Estate LLC fully supports the principles of the Fair Housing Act and the Equal Opportunity Act. Each office is independently owned and operated. Listing information is deemed reliable but not guaranteed accurate.