7820 Kreps DR, Monroe, MI 48162
Local realty services provided by:CENTURY 21 Signature Realty
7820 Kreps DR,Monroe, MI 48162
- 4 Beds
- 3 Baths
- - sq. ft.
- Single family
- Sold
Listed by: sara myers
Office: nexthome elevate in temperance
MLS#:57050216396
Source:MI_REALCOMP
Sorry, we are unable to map this address
Price summary
- Price:
About this home
Welcome to 7820 Kreps Drive in Monroe! This beautifully designed newer construction home offers the perfect blend of modern style, functional living, and everyday comfort. Featuring 4 spacious bedrooms, 2.5 bathrooms, and an open-concept layout, this home is ideal for entertaining or simply enjoying the country views from the back patio. The bright and inviting main living area flows seamlessly into the kitchen and dining space, creating the heart of the home. The spacious primary suite provides a private retreat with an ensuite bath and generous closet space, while the additional bedrooms offer flexibility for guests or a home office. Enjoy the convenience of an attached two-car garage and full basement ready for your finishing touches.
Contact an agent
Home facts
- Year built:2023
- Subdivision & Development:BALDWIN PLACE
- Listing ID #:57050216396
- Added:48 day(s) ago
- Updated:September 15, 2026 at 07:09 AM
Rooms and interior
- Bedrooms:4
- Total bathrooms:3
- Full bathrooms:2
- Half bathrooms:1
- Rooms Total:8
Heating and cooling
- Heating:Forced Air, Natural Gas
Structure and exterior
- Year built:2023
- Architectural Style:Traditional
- Construction Materials:Vinyl Siding
- Foundation Description:Basement
- Levels:Two
Utilities
- Water:Public
- Sewer:Public Sewer
Finances and disclosures
- Price:
- Tax amount:$4,505
Features and amenities
- Appliances:Dishwasher, Dryer, Microwave, Oven, Range, Refrigerator, Washer
Parking
- Parking description:Attached, Two Car Garage
- Garage spaces:2

New listings near 7820 Kreps DR
- Coming Soon
 $189,900Coming Soon3 beds 1 baths1,188 sq. ft.
3451 Parkwood, Monroe, MI 48162
MLS# 50221670Listed by: HOWARD HANNA - MONROE - New
 $199,900Active4 beds 2 baths2,064 sq. ft.
426 E 4th Street, Monroe, MI 48161
MLS# 20261073870Listed by: EXP REALTY MAIN - Open Sun, 1 to 3pmNew
 $239,900Active2 beds 1 baths1,045 sq. ft.
5093 W Dunbar RD, Monroe, MI 48161
MLS# 57050221692Listed by: HOWARD HANNA - MONROE - New
 $189,900Active3 beds 1 baths1,188 sq. ft.
3451 Parkwood AVE, Monroe, MI 48162
MLS# 57050221670Listed by: HOWARD HANNA - MONROE - New
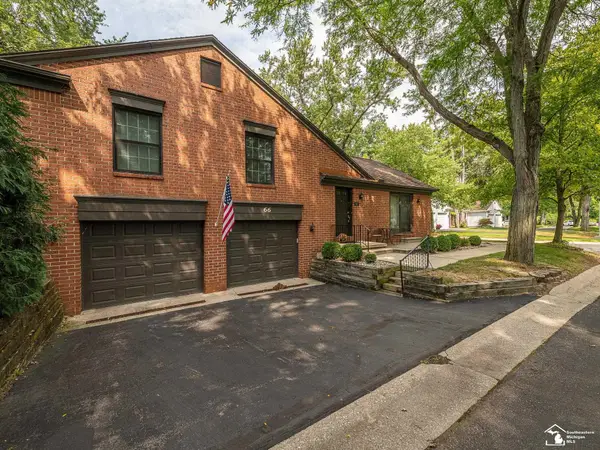 $229,900Active2 beds 2 baths1,848 sq. ft.
66 Linswood DR, Monroe, MI 48162
MLS# 57050221618Listed by: SYNERGY REALTY GROUP GERWECK - New
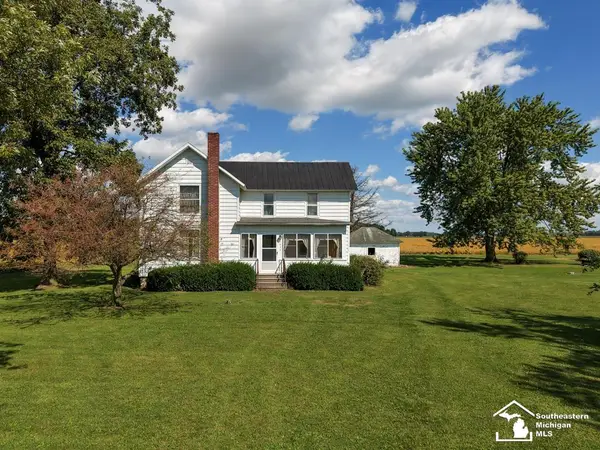
 $249,000Active3 beds 1 baths1,461 sq. ft.
5634 W Dunbar, Monroe, MI 48161
MLS# 50221575Listed by: CENTURY 21 ALLSTAR REAL ESTATE TEAM, INC - New
 $150,000Active2 beds 1 baths840 sq. ft.
1510 High Ridge ST, Monroe, MI 48162
MLS# 57050221522Listed by: EPIQUE REALTY - New
 $699,000Active3.32 Acres
2726 S Custer Parcel A RD, Monroe, MI 48161
MLS# 57050221436Listed by: REAL ESTATE ONE MONROE - New
 $899,000Active3.59 Acres
2742 S Custer Parcel B RD, Monroe, MI 48161
MLS# 57050221437Listed by: REAL ESTATE ONE MONROE - New
 $799,900Active5 beds 4 baths2,942 sq. ft.
2706 S Custer RD, Monroe, MI 48161
MLS# 57050221372Listed by: REAL ESTATE ONE MONROE


Protect your home and budget from life's surprises with an Assurant Home Warranty, backed by a partner that supports you through every step of homeownership. Explore Plans.
©2026 Century 21 Real Estate LLC. All rights reserved. CENTURY 21®, the CENTURY 21 Logo and C21® are service marks owned by Century 21 Real Estate LLC. Century 21 Real Estate LLC fully supports the principles of the Fair Housing Act and the Equal Opportunity Act. Each office is independently owned and operated. Listing information is deemed reliable but not guaranteed accurate.