
798 E Sweet Briar LN, Monroe, MI 48161
Local realty services provided by:CENTURY 21 Curran & Oberski
798 E Sweet Briar LN,Monroe, MI 48161
$469,900
- 3 Beds
- 2 Baths
- 1,688 sq. ft.
- Single family
- Pending
Listed by: john decker
Office: welles bowen gio realty inc. - lambertville
MLS#:57050217007
Source:MI_REALCOMP
Price summary
- Price:$469,900
- Price per sq. ft.:$278.38
About this home
Welcome to this stunning NEW CONSTRUCTION custom-built, single-story home offering 1,688 square feet of thoughtfully designed living space with 3 bedrooms and 2 full bathrooms. Built with exceptional craftsmanship and high-end finishes throughout, this HERS-rated, highly energy-efficient home combines luxury, comfort, and long-term savings. The open-concept living area features vaulted ceilings and beautiful custom arched openings that create an elegant, inviting atmosphere. The gourmet kitchen is appointed with quartz countertops, premium Kemper cabinetry with convenient slide-out shelving and a dedicated silverware drawer, a Kraus workstation sink, tile backsplash, and a spacious walk-in pantry. The private primary suite offers a vaulted ceiling and a luxurious ensuite bath featuring a custom walk-in tiled shower with a striking arched entrance. Durable Landmark Windsor flooring extends throughout the main living areas and bedrooms, while the mudroom, laundry room, and pantry feature custom tile flooring. The laundry room also includes a convenient utility sink. Built for efficiency and comfort, this home features oversized triple-pane rated Pella windows and a high-performance Trane 97% two-stage variable-speed gas furnace. Solid-core interior doors add quality and sound insulation throughout. The full basement includes an egress window and is already rough-plumbed for a future bathroom, providing excellent potential for additional finished living space. The exterior showcases beautiful custom cultured stone with warm cedar accents, creating outstanding curb appeal. Enjoy the welcoming covered front porch featuring a cedar ceiling and cedar posts, along with a concrete driveway finished with custom ribbon detailing. The 2-car garage includes an additional storage area for tools, lawn equipment, or recreational gear. Every detail of this exceptional home reflects the quality and craftsmanship expected from a true custom builder. Schedule your private showing today and experience the difference. Property t...
Contact an agent
Home facts
- Year built:2026
- Subdivision & Development:LOCKWOOD ESTATES
- Listing ID #:57050217007
- Added:46 day(s) ago
- Updated:September 17, 2026 at 08:18 AM
Rooms and interior
- Bedrooms:3
- Total bathrooms:2
- Full bathrooms:2
- Rooms Total:6
- Kitchen Description:Eat-in Kitchen
- Basement Description:Concrete, Full, Sump Pump
- Living area:1,688 sq. ft.
Heating and cooling
- Cooling:Central Air
- Heating:Forced Air, Natural Gas
Structure and exterior
- Year built:2026
- Building area:1,688 sq. ft.
- Lot area:0.2 Acres
- Lot Features:Dead End Street
- Architectural Style:Contemporary, Ranch
- Construction Materials:Stone, Vinyl Siding
- Exterior Features:Porch
- Foundation Description:Basement
- Levels:One
Utilities
- Water:Public
- Sewer:Public Sewer
Finances and disclosures
- Price:$469,900
- Price per sq. ft.:$278.38
- Tax amount:$1,316
Features and amenities
- Appliances:Dishwasher, Microwave, Oven, Range, Refrigerator
- Amenities:Cathedral Ceilings, High Ceilings, Walk-in Closets
Parking
- Parking description:Attached, Two Car Garage
- Garage spaces:2

New listings near 798 E Sweet Briar LN
- Open Sun, 11am to 1pmNew
 $319,900Active4 beds 2 baths1,805 sq. ft.
3498 Iroquois, Monroe, MI 48162
MLS# 50221942Listed by: BARRON REALTY, LLC - New
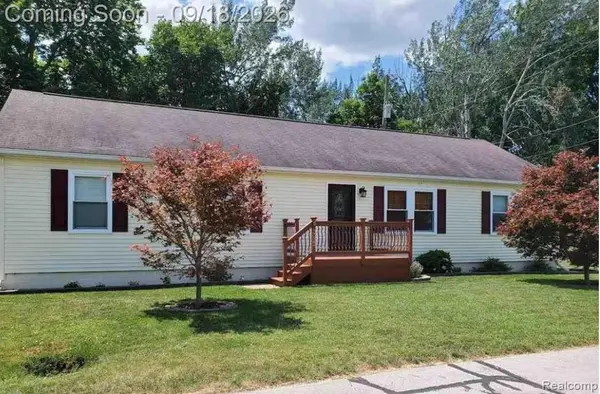 $189,900Active3 beds 2 baths1,560 sq. ft.
3522 Erie Shore Drive, Monroe, MI 48162
MLS# 20261074367Listed by: ION REAL ESTATE - Open Sun, 12 to 2pmNew
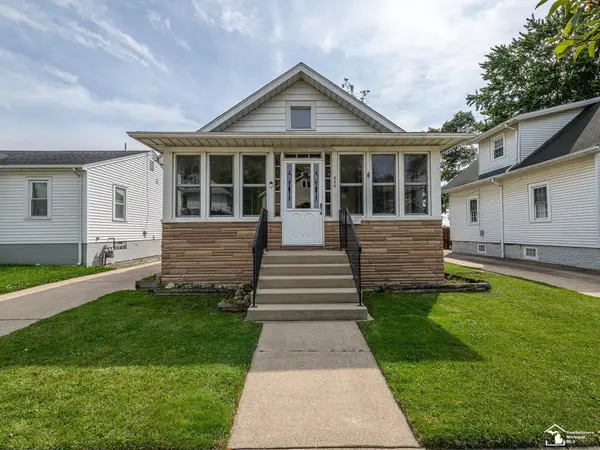 $185,000Active2 beds 1 baths768 sq. ft.
906 Michigan AVE, Monroe, MI 48162
MLS# 57050221931Listed by: REAL ESTATE ONE MONROE - New
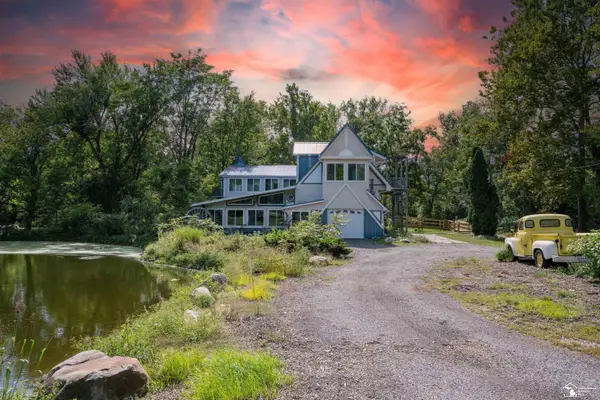 $550,000Active3 beds 3 baths3,746 sq. ft.
7977 N Custer, Monroe, MI 48162
MLS# 50221904Listed by: COLDWELL BANKER HAYNES R.E. IN MONROE - Open Sun, 1 to 3pmNew
 $349,900Active3 beds 3 baths1,700 sq. ft.
2066 Monohan Drive, Monroe, MI 48162
MLS# 20261074670Listed by: PREMIERE REALTY GROUP LLC - New
 $99,900Active3 beds 1 baths880 sq. ft.
5934 Roseland, Monroe, MI 48161
MLS# 50221889Listed by: MOORE REALTY GROUP - DUNDEE - New
 $139,900Active3 beds 2 baths1,457 sq. ft.
16 W Sixth, Monroe, MI 48161
MLS# 50221853Listed by: COLDWELL BANKER HAYNES R.E. IN MONROE - Open Sun, 12 to 2pmNew
 $157,500Active2 beds 2 baths876 sq. ft.
452 Sackett, Monroe, MI 48162
MLS# 50221865Listed by: REAL ESTATE ONE MONROE  $334,900Pending2 beds 4 baths2,020 sq. ft.
3142 Charm Harbor, Monroe, MI 48162
MLS# 50221794Listed by: HOWARD HANNA - MONROE- New
 $199,900Active4 beds 2 baths2,064 sq. ft.
426 E 4th Street, Monroe, MI 48161
MLS# 20261073870Listed by: EXP REALTY MAIN


Protect your home and budget from life's surprises with an Assurant Home Warranty, backed by a partner that supports you through every step of homeownership. Explore Plans.
©2026 Century 21 Real Estate LLC. All rights reserved. CENTURY 21®, the CENTURY 21 Logo and C21® are service marks owned by Century 21 Real Estate LLC. Century 21 Real Estate LLC fully supports the principles of the Fair Housing Act and the Equal Opportunity Act. Each office is independently owned and operated. Listing information is deemed reliable but not guaranteed accurate.