
909 Crescent, Monroe, MI 48162
Local realty services provided by:CENTURY 21 Northland
909 Crescent,Monroe, MI 48162
$280,000
- 4 Beds
- 4 Baths
- 1,958 sq. ft.
- Single family
- Pending
Listed by: katja classic
Office: re/max classic
MLS#:70552325
Source:MI_REALSOURCE
Price summary
- Price:$280,000
- Price per sq. ft.:$118.74
- Monthly HOA dues:$43
About this home
Traditional Colonial offering an open floor plan with multiple living areas designed for flexible everyday living. The main level features a living / family room, formal dining room, and eat-in kitchen, providing space for entertaining, working from home, hobbies, or daily routines. The finished basement adds approximately 400 square feet of additional living space and includes a convenient half bath. The primary suite features a private bath, and all bedrooms are located on the second level. Recent improvements include a 2023 roof, 2024 upstairs bathroom update, 2023 dishwasher, 2022 refrigerator, and 2022 ceiling fans. Conveniently located near downtown Monroe, shopping, dining, parks, and major commuter routes. Measurements are approximate. Buyers should independently verify all information. BATVI.
Contact an agent
Home facts
- Year built:2002
- Listing ID #:70552325
- Added:50 day(s) ago
- Updated:October 03, 2026 at 09:20 AM
Rooms and interior
- Bedrooms:4
- Total bathrooms:4
- Full bathrooms:2
- Half bathrooms:2
- Rooms Total:9
- Dining Description:On Main Level
- Kitchen Description:Dishwasher, Microwave, On Main Level, Range/Oven, Refrigerator
- Bedroom Description:Bedroom 2 on Upper Level, Bedroom 3 on Upper Level, Bedroom 4 on Upper Level
- Living area:1,958 sq. ft.
Heating and cooling
- Heating:Forced Air, Natural Gas
Structure and exterior
- Year built:2002
- Building area:1,958 sq. ft.
- Lot area:0.13 Acres
- Construction Materials:Vinyl Siding
- Foundation Description:Basement
- Levels:2 Story
Utilities
- Water:Public Water
Finances and disclosures
- Price:$280,000
- Price per sq. ft.:$118.74
- Tax amount:$4,269
Features and amenities
- Appliances:Dishwasher, Dryer, Microwave, Range/Oven, Refrigerator, Washer
- Laundry features:Dryer, Washer
 Provided through IDX via MiRealSource. Courtesy of MiRealSource Shareholder. Copyright MiRealSource. The information published and disseminated by MiRealSource is communicated verbatim, without change by MiRealSource, as filed with MiRealSource by its members. The accuracy of all information, regardless of source, is not guaranteed or warranted. All information should be independently verified. Copyright 2026 MiRealSource. All rights reserved. The information provided hereby constitutes proprietary information of MiRealSource, Inc. and its shareholders, affiliates and licensees and may not be reproduced or transmitted in any form or by any means, electronic or mechanical, including photocopy, recording, scanning or any information storage and retrieval system, without written permission from MiRealSource, Inc. MI_REALSOURCE Member Broker: Brad Platt
New listings near 909 Crescent
- New
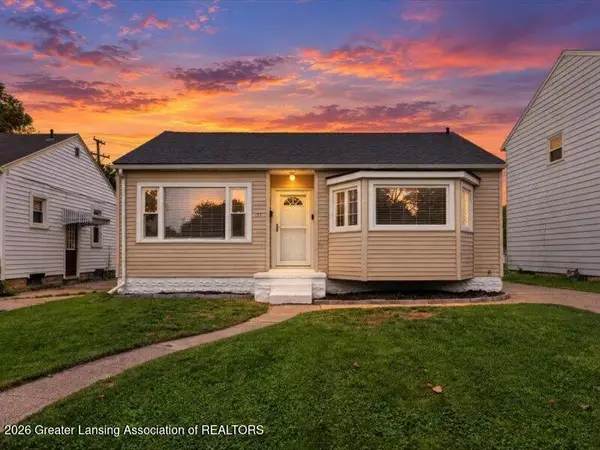 $184,900Active2 beds 1 baths1,560 sq. ft.
441 N Roessler Street, Monroe, MI 48162
MLS# 299631Listed by: RE/MAX REAL ESTATE PROFESSIONALS - New
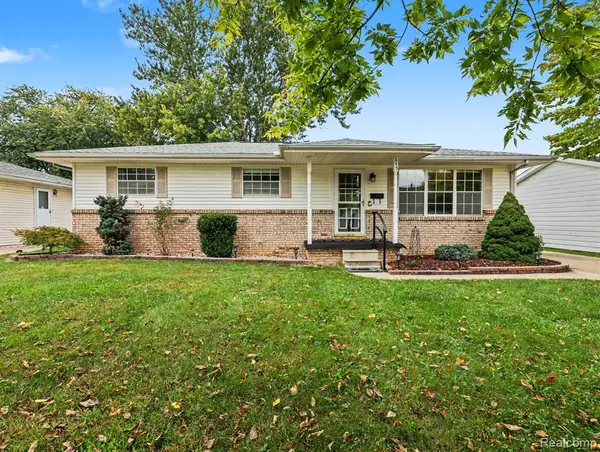 $234,900Active3 beds 2 baths1,144 sq. ft.
645 Toll Street, Monroe, MI 48162
MLS# 61035443Listed by: ELITE HOMETOWN REALTY - New
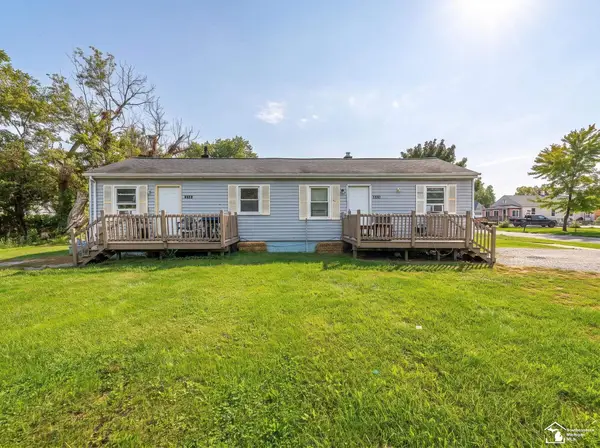 $116,000Active2 beds 2 baths
1636 Peters, Monroe, MI 48161
MLS# 50223639Listed by: REAL ESTATE ONE MONROE - New
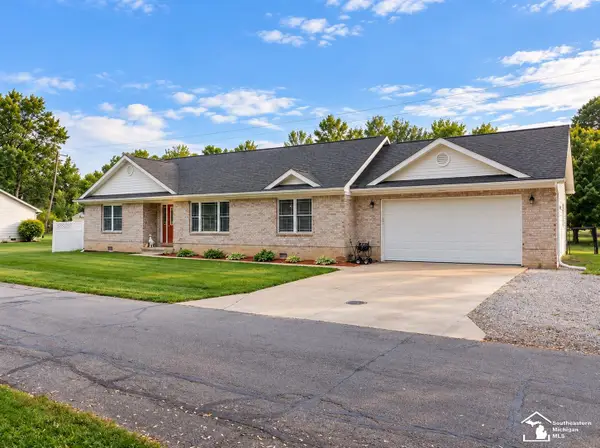 $290,000Active3 beds 2 baths1,376 sq. ft.
3472 Lakeshore, Monroe, MI 48162
MLS# 50223505Listed by: COLDWELL BANKER HAYNES R.E. IN MONROE - New
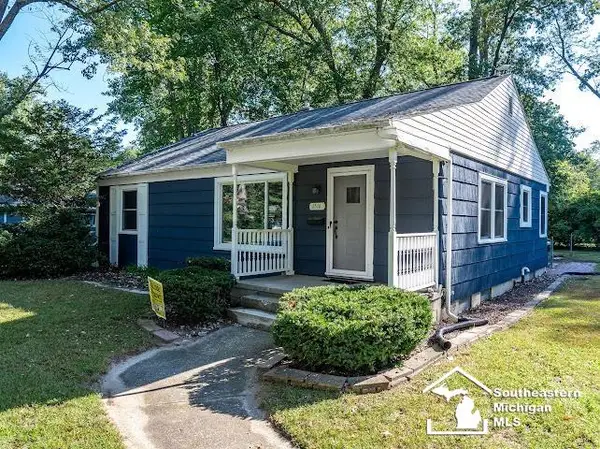 $225,000Active3 beds 2 baths1,552 sq. ft.
1516 Riverview, Monroe, MI 48162
MLS# 50223506Listed by: COLDWELL BANKER HAYNES R.E. IN MONROE - New
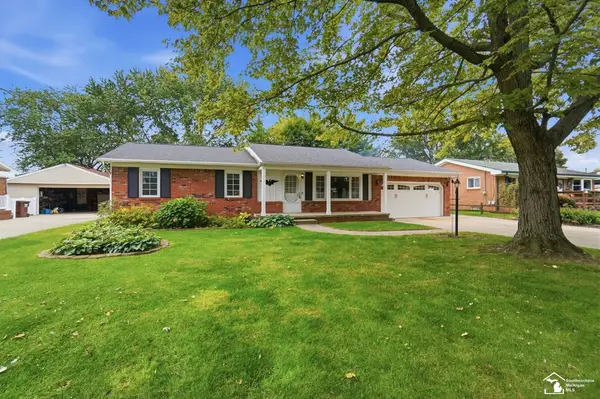 $289,000Active4 beds 2 baths1,100 sq. ft.
15592 Eastwood, Monroe, MI 48161
MLS# 50223509Listed by: WIENS AND ROTH REAL ESTATE - LAMBERTVILLE - New
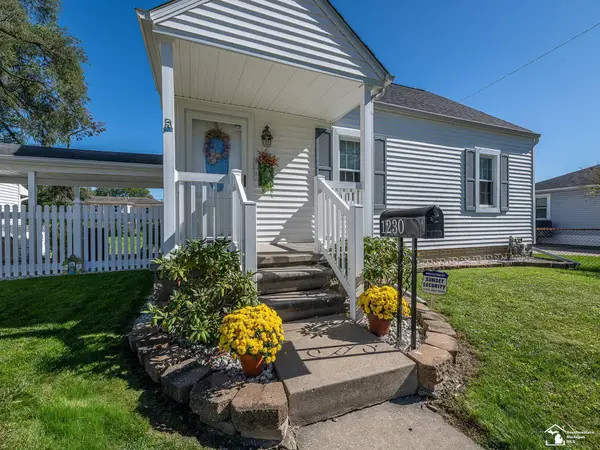 $234,900Active2 beds 1 baths1,512 sq. ft.
1230 Michigan AVE, Monroe, MI 48162
MLS# 57050223487Listed by: KEY REALTY ONE LLC - ROESSLER - New
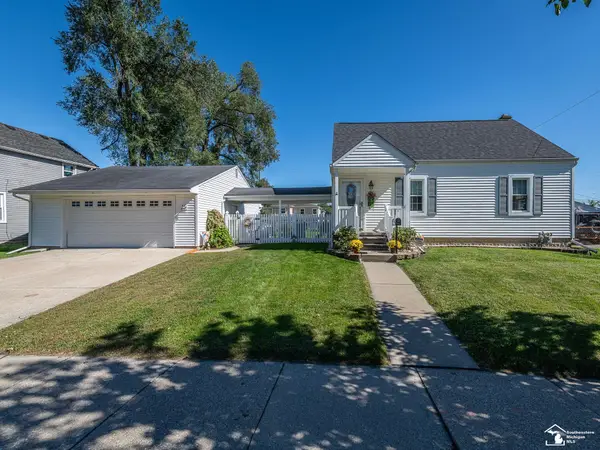 $234,900Active2 beds 1 baths990 sq. ft.
1230 Michigan, Monroe, MI 48162
MLS# 50223487Listed by: KEY REALTY ONE LLC - ROESSLER - Open Sun, 1 to 3pmNew
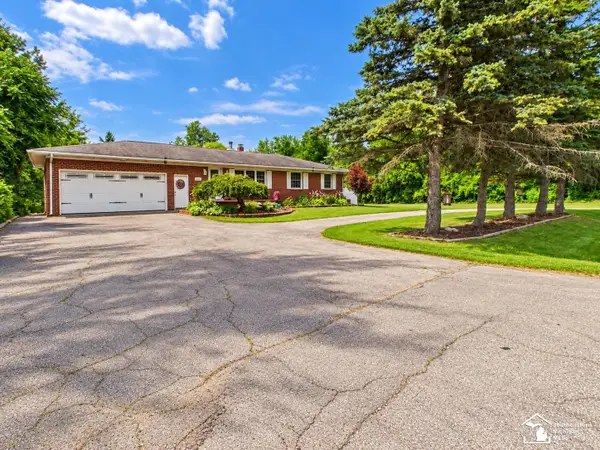 $609,900Active5 beds 3 baths2,260 sq. ft.
3183 Bluebush RD, Monroe, MI 48162
MLS# 57050223483Listed by: KEY REALTY ONE LLC - S. DIXIE - New
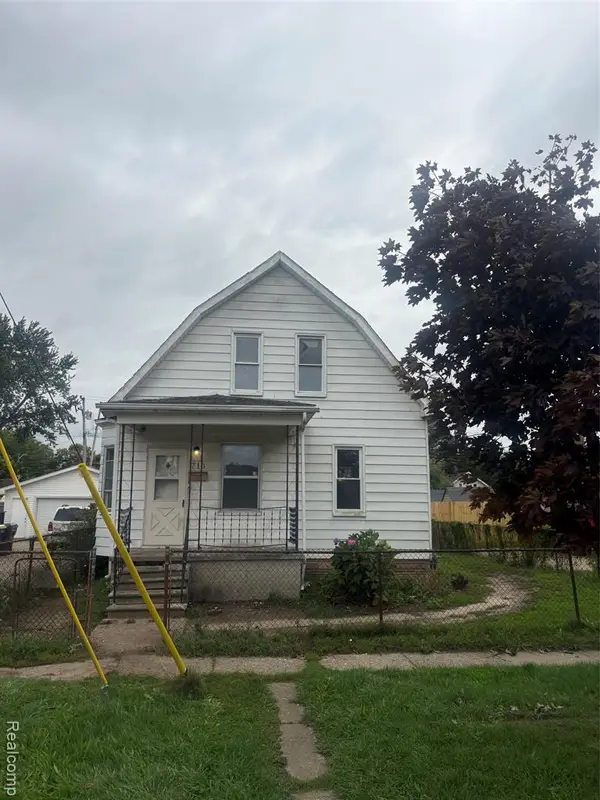 $99,900Active4 beds 2 baths1,315 sq. ft.
713 W 5th, Monroe, MI 48161
MLS# 61034635Listed by: AMERAPRO


Protect your home and budget from life's surprises with an Assurant Home Warranty, backed by a partner that supports you through every step of homeownership. Explore Plans.
©2026 Century 21 Real Estate LLC. All rights reserved. CENTURY 21®, the CENTURY 21 Logo and C21® are service marks owned by Century 21 Real Estate LLC. Century 21 Real Estate LLC fully supports the principles of the Fair Housing Act and the Equal Opportunity Act. Each office is independently owned and operated. Listing information is deemed reliable but not guaranteed accurate.