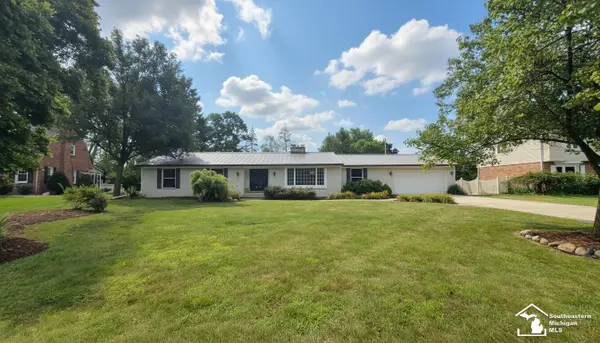
945 Saint James Park AVE, Monroe, MI 48161
Local realty services provided by:CENTURY 21 Metro Brokers
945 Saint James Park AVE,Monroe, MI 48161
$449,900
- 3 Beds
- 4 Baths
- 3,388 sq. ft.
- Single family
- Active
Listed by: dominique hawkins
Office: howard hanna - monroe
MLS#:57050218962
Source:MI_REALCOMP
Price summary
- Price:$449,900
- Price per sq. ft.:$132.79
- Monthly HOA dues:$125
About this home
Welcome to this beautifully maintained home, perfectly situated on Carrington Golf Course, right at the 9th hole, offering an exceptional combination of comfort, elegance, and maintenance-free living. Featuring 3 bedrooms, 3 full and 1 half bathrooms, this home showcases a stunning two-story great room filled with natural light and highlighted by a beautiful gas fireplace. The spacious gourmet kitchen is designed for both everyday living and entertaining, featuring granite countertops, a large center island, abundant storage, and all appliances included. The adjoining eat-in area creates a warm and inviting space for gathering. The first-floor master suite offers a private retreat with a luxurious jetted soaker tub, separate walk-in closets, and a dedicated vanity area. A convenient first-floor laundry adds to the home's thoughtful design. The full, partially finished basement provides even more living and entertaining space and includes a kitchenette with an additional stove, refrigerator, and microwave. The TV stays, making this an ideal space for a recreation room, guest area, or second living space. Additional highlights include a Generac whole-home generator, 2-car attached garage, and the ease of maintenance-free living. With its prime golf course location, spacious floor plan, exceptional amenities, and beautifully maintained condition, this home is a rare opportunity to enjoy the lifestyle you've been looking for....
Contact an agent
Home facts
- Year built:2003
- Subdivision & Development:CARRINGTON VILLAS
- Listing ID #:57050218962
- Added:1 day(s) ago
- Updated:August 20, 2026 at 02:02 AM
Rooms and interior
- Bedrooms:3
- Total bathrooms:4
- Full bathrooms:3
- Half bathrooms:1
- Rooms Total:12
- Flooring:Ceramic Tile, Hardwood
- Bathrooms Description:Jetted Tub
- Kitchen Description:Pantry
- Basement Description:Concrete, Full, Partially Finished, Sump Pump
- Living area:3,388 sq. ft.
Heating and cooling
- Cooling:Ceiling Fans, Central Air
- Heating:Forced Air, Natural Gas
Structure and exterior
- Year built:2003
- Building area:3,388 sq. ft.
- Lot area:0.28 Acres
- Lot Features:Near Golf Course, On Golf Course, Sprinklers
- Architectural Style:Colonial
- Construction Materials:Brick
- Exterior Features:Patio
- Foundation Description:Basement
Utilities
- Water:Public
- Sewer:Public Sewer
Finances and disclosures
- Price:$449,900
- Price per sq. ft.:$132.79
- Tax amount:$5,852
Features and amenities
- Appliances:Bar Fridge, Dishwasher, Disposal, Dryer, Freezer, Humidifier, Microwave, Oven, Range, Refrigerator, Washer
- Amenities:High Ceilings, High Speed Internet, Pantry, Walk-in Closets, Wet Bar
Parking
- Parking description:Attached, Garage, Garage Door Opener, Two Car Garage
- Garage spaces:2

New listings near 945 Saint James Park AVE
- Coming Soon
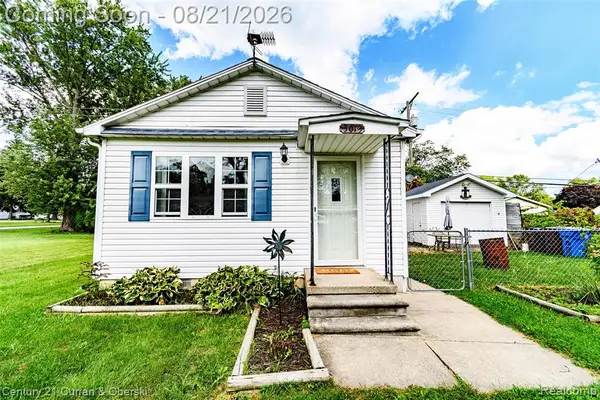 $139,900Coming Soon2 beds 2 baths
3013 Lakeview, Monroe, MI 48162
MLS# 61022425Listed by: CENTURY 21 CURRAN & OBERSKI - New
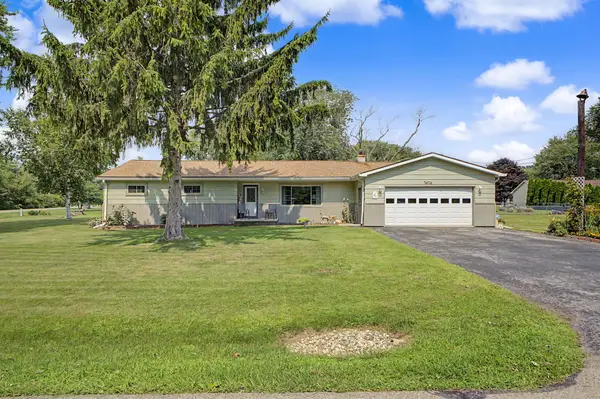 $369,900Active3 beds 2 baths1,660 sq. ft.
7676 Southmoor Drive, Monroe, MI 48161
MLS# 81026043806Listed by: NORTH SHORES PROPERTIES, LLC. - New
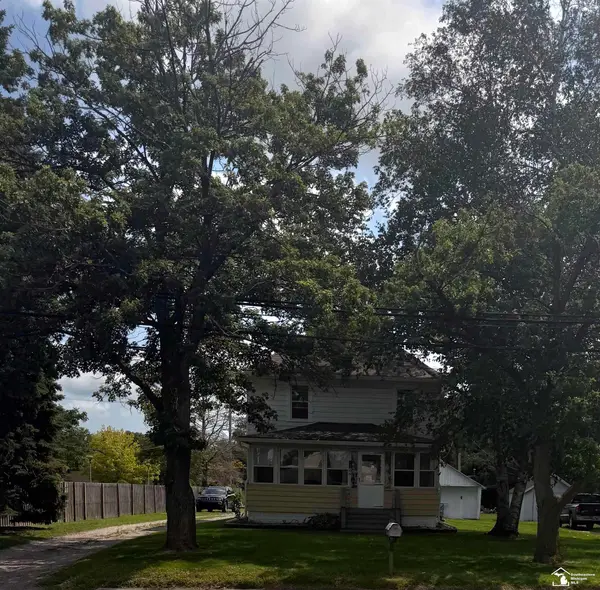 $214,500Active3 beds 2 baths1,694 sq. ft.
1300 N Macomb St ST, Monroe, MI 48162
MLS# 57050219098Listed by: COLDWELL BANKER HAYNES R.E. IN MONROE - New
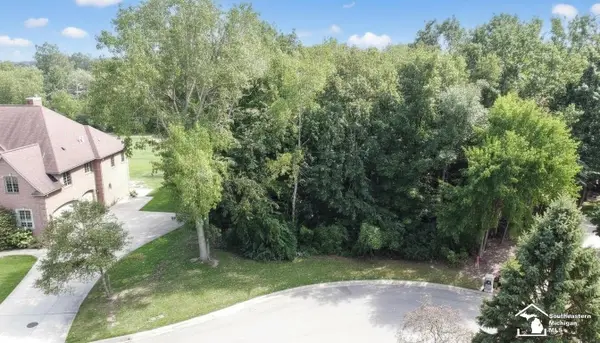 $155,000Active0.47 Acres
1059 Abbey, Monroe, MI 48161
MLS# 50219026Listed by: COLDWELL BANKER HAYNES R.E. IN MONROE - New
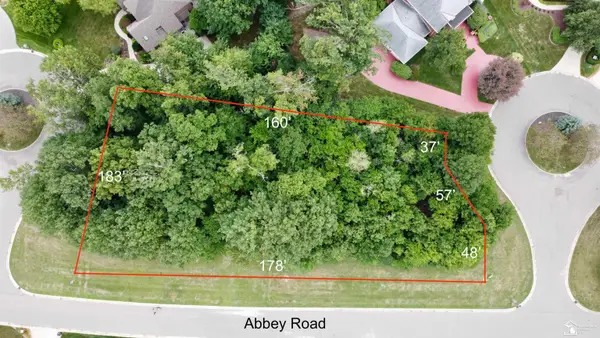 $110,000Active0.58 Acres
1037 Abbey, Monroe, MI 48161
MLS# 50219014Listed by: COLDWELL BANKER HAYNES R.E. IN MONROE - New
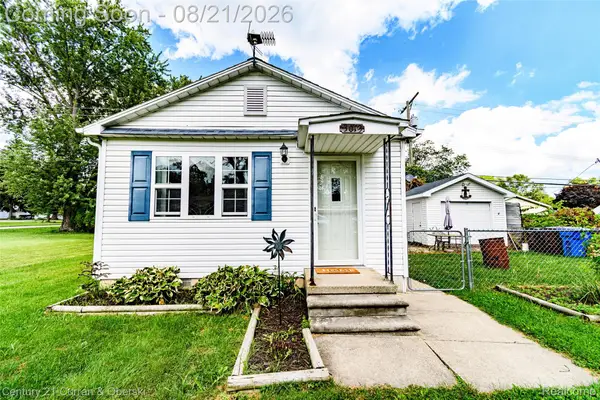
 $139,900Active2 beds 2 baths819 sq. ft.
3013 Lakeview Street, Monroe, MI 48162
MLS# 20261065716Listed by: CENTURY 21 CURRAN & OBERSKI - New
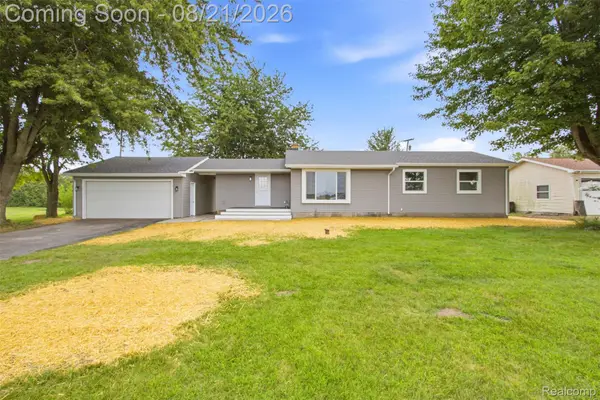 $279,000Active3 beds 2 baths1,200 sq. ft.
1938 Sheick Road, Monroe, MI 48162
MLS# 20261065987Listed by: RE/MAX LEADING EDGE - Open Sun, 1 to 3pmNew
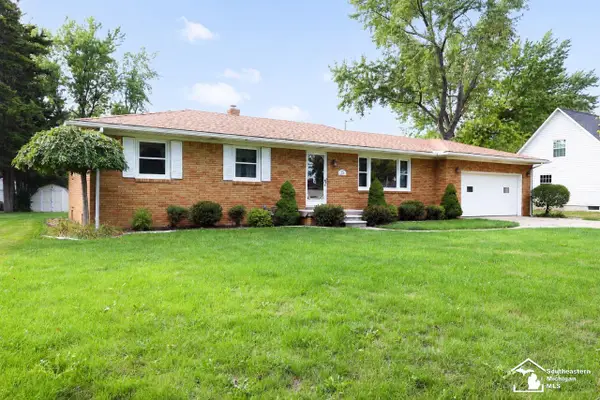 $309,900Active3 beds 2 baths1,222 sq. ft.
211 Bates, Monroe, MI 48162
MLS# 50218988Listed by: HOWARD HANNA - MONROE - New
 $390,000Active3 beds 3 baths2,129 sq. ft.
5432 Brookshire, Monroe, MI 48161
MLS# 50218896Listed by: COLDWELL BANKER HAYNES R.E. IN MONROE


Protect your home and budget from life's surprises with an Assurant Home Warranty, backed by a partner that supports you through every step of homeownership. Explore Plans.
©2026 Century 21 Real Estate LLC. All rights reserved. CENTURY 21®, the CENTURY 21 Logo and C21® are service marks owned by Century 21 Real Estate LLC. Century 21 Real Estate LLC fully supports the principles of the Fair Housing Act and the Equal Opportunity Act. Each office is independently owned and operated. Listing information is deemed reliable but not guaranteed accurate.