
10483 Elms RD, Montrose, MI 48457
Local realty services provided by:CENTURY 21 Dynamic Realty
10483 Elms RD,Montrose, MI 48457
$245,000
- 2 Beds
- 2 Baths
- 1,628 sq. ft.
- Single family
- Pending
Listed by: jennifer l johnston
Office: allstate properties.com
MLS#:5050214136
Source:MI_REALCOMP
Price summary
- Price:$245,000
- Price per sq. ft.:$150.49
About this home
Welcome home to peaceful country living on 1.86 beautiful acres in the Clio school district. Nestled among mature trees, this 1,628 sq. ft. broik ranch offers the perfect blend of comfort, space and rural charm. Inside, you'll find two generously sized bedrooms with generous double closets! Two full baths are each updated with new flooring and solid surface counters. The updated kitchen features stunning granite countertops, natural wood flooring and extra counter space. Enjoy cozy evenings in the inviting living room with a gas fireplace, or gather in the spacious family room featuring a natural wood-burning fireplace. Just off the family room, a huge attached sunroom provide3s the perfect space to take in the views of the surrounding property. Outside, the amentities continue with a 24x30 pole barn, plus a 2-story 20x12 barn.
Contact an agent
Home facts
- Year built:1969
- Subdivision & Development:METES & BOUNDS
- Listing ID #:5050214136
- Added:66 day(s) ago
- Updated:September 14, 2026 at 08:15 AM
Rooms and interior
- Bedrooms:2
- Total bathrooms:2
- Full bathrooms:2
- Rooms Total:10
- Living area:1,628 sq. ft.
Heating and cooling
- Cooling:Central Air
- Heating:Forced Air, Natural Gas
Structure and exterior
- Year built:1969
- Building area:1,628 sq. ft.
- Lot area:1.86 Acres
- Lot Features:Many Trees
- Architectural Style:Ranch
- Construction Materials:Brick
- Foundation Description:Crawl Space
- Levels:One
Utilities
- Water:Well
- Sewer:Septic Tank
Finances and disclosures
- Price:$245,000
- Price per sq. ft.:$150.49
- Tax amount:$2,714
Features and amenities
- Appliances:Dryer, Freezer, Microwave, Oven, Range, Refrigerator
- Amenities:High Speed Internet
Parking
- Parking description:Attached, Direct Access, Garage Door Opener, Two Car Garage
- Garage spaces:2

New listings near 10483 Elms RD
- New
 $224,000Active3 beds 2 baths1,595 sq. ft.
14053 Elms, Montrose, MI 48457
MLS# 50221579Listed by: WHITE OAKS REALTY LLC - New
 $169,900Active2 beds 1 baths1,262 sq. ft.
12083 N Seymour, Montrose, MI 48457
MLS# 50221272Listed by: HAM GROUP REALTY - New
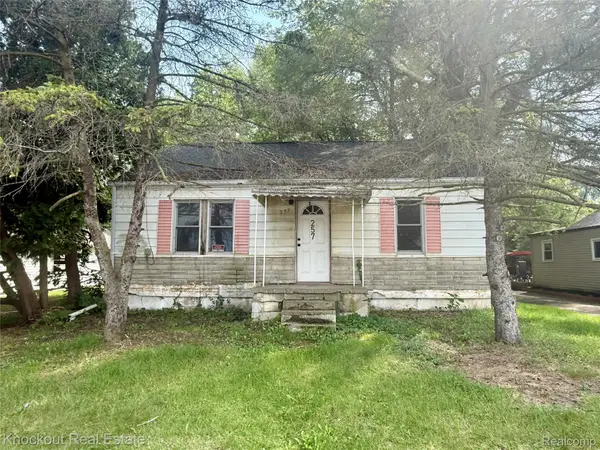 $29,900Active2 beds 1 baths720 sq. ft.
257 W State Street, Montrose, MI 48457
MLS# 20261071934Listed by: KNOCKOUT REAL ESTATE - New
 $48,000Active4.87 Acres
00 E East Road, Montrose, MI 48457
MLS# 26047439Listed by: KW REALTY LIVING - New
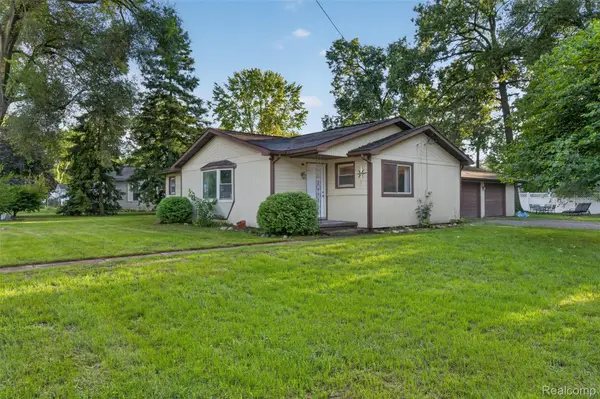 $165,000Active4 beds 2 baths1,555 sq. ft.
292 Alfred Street, Montrose, MI 48457
MLS# 20261071569Listed by: RED FOX REALTY LLC  $280,000Active3 beds 1 baths1,408 sq. ft.
14481 Duffield, Montrose, MI 48457
MLS# 61026977Listed by: REAL ESTATE FOR A CAUSE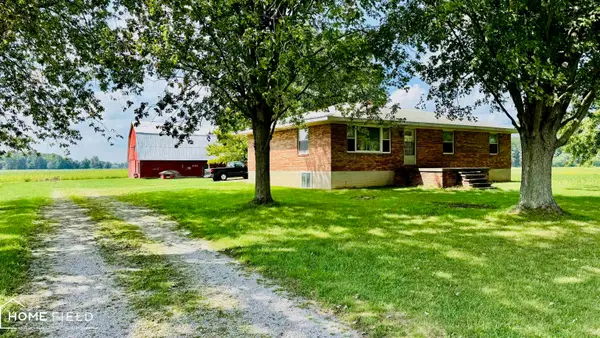 $175,000Active3 beds 1 baths1,500 sq. ft.
12483 Duffield RD, Montrose, MI 48457
MLS# 60050220642Listed by: HOME FIELD MICHIGAN REAL ESTATE $130,000Active11.8 Acres
00 Seymour, Montrose, MI 48457
MLS# 50220502Listed by: REMAX RIGHT CHOICE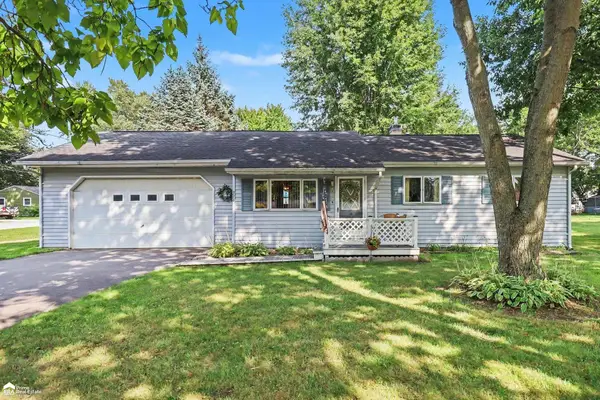 $139,900Pending3 beds 1 baths925 sq. ft.
314 N Saginaw, Montrose, MI 48457
MLS# 50220219Listed by: ERA PRIME REAL ESTATE GROUP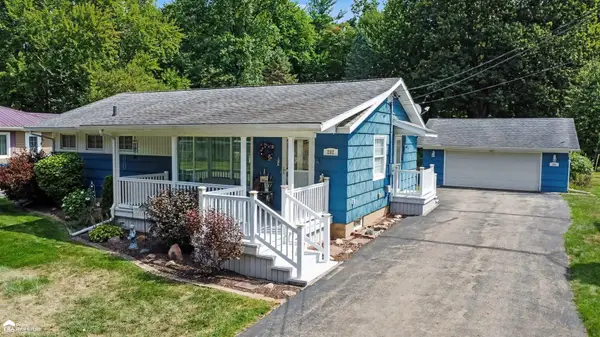 $179,900Pending2 beds 1 baths1,351 sq. ft.
202 Nanita, Montrose, MI 48457
MLS# 50219856Listed by: ERA PRIME REAL ESTATE GROUP


Protect your home and budget from life's surprises with an Assurant Home Warranty, backed by a partner that supports you through every step of homeownership. Explore Plans.
©2026 Century 21 Real Estate LLC. All rights reserved. CENTURY 21®, the CENTURY 21 Logo and C21® are service marks owned by Century 21 Real Estate LLC. Century 21 Real Estate LLC fully supports the principles of the Fair Housing Act and the Equal Opportunity Act. Each office is independently owned and operated. Listing information is deemed reliable but not guaranteed accurate.