
202 Nanita, Montrose, MI 48457
Local realty services provided by:CENTURY 21 Signature Realty
202 Nanita,Montrose, MI 48457
$179,900
- 2 Beds
- 1 Baths
- 1,351 sq. ft.
- Single family
- Pending
Listed by: sada mcniel
Office: era prime real estate group
MLS#:50219856
Source:MI_REALSOURCE
Price summary
- Price:$179,900
- Price per sq. ft.:$133.16
About this home
Welcome to 202 Nanita Drive, a meticulously maintained home filled with character and charm in a highly desirable location! Offering over 1,300 sq. ft. of living space, this inviting home features spacious bedrooms, a separate dining room, and a full, partially finished basement offering plenty of storage along with the potential for an additional bedroom or flexible living space. Outside, you’ll fall in love with the beautifully manicured yard filled with gorgeous plants and flowers—a wonderful setting for anyone who enjoys gardening or simply relaxing outdoors. The backyard also features a shed for additional storage, while the detached 2-car garage provides even more space. Start your mornings with coffee on the charming covered front porch and enjoy the convenience of being within walking distance to schools, parks, restaurants, and nearby amenities. All appliances stay, and immediate occupancy is available, making this charming Nanita Drive home truly move-in ready!
Contact an agent
Home facts
- Year built:1955
- Subdivision & Development:Stevens Jennings Add 1
- Listing ID #:50219856
- Added:16 day(s) ago
- Updated:September 11, 2026 at 07:43 AM
Rooms and interior
- Bedrooms:2
- Total bathrooms:1
- Full bathrooms:1
- Rooms Total:9
- Dining Description:On Entry Level
- Kitchen Description:Dishwasher, Microwave, On Entry Level, Range/Oven, Refrigerator
- Bedroom Description:Bedroom 1 on Entry Level, Bedroom 2 on Entry Level
- Basement Description:Block, Partially Finished
- Living area:1,351 sq. ft.
Heating and cooling
- Cooling:Ceiling Fan(s), Central A/C
- Heating:Forced Air, Natural Gas
Structure and exterior
- Year built:1955
- Building area:1,351 sq. ft.
- Lot area:0.37 Acres
- Architectural Style:Ranch
- Construction Materials:Shingle Siding, Vinyl Siding
- Foundation Description:Basement, Block
- Levels:1 Story
Utilities
- Water:Public Water
- Sewer:Public Sanitary
Finances and disclosures
- Price:$179,900
- Price per sq. ft.:$133.16
- Tax amount:$2,753
Features and amenities
- Appliances:Dishwasher, Dryer, Microwave, Range/Oven, Refrigerator, Washer
- Laundry features:Dryer, On Basement Level, Washer
Parking
- Parking description:Detached Garage, Electric in Garage, Garage Door Opener
- Garage spaces:2
 Provided through IDX via MiRealSource. Courtesy of MiRealSource Shareholder. Copyright MiRealSource. The information published and disseminated by MiRealSource is communicated verbatim, without change by MiRealSource, as filed with MiRealSource by its members. The accuracy of all information, regardless of source, is not guaranteed or warranted. All information should be independently verified. Copyright 2026 MiRealSource. All rights reserved. The information provided hereby constitutes proprietary information of MiRealSource, Inc. and its shareholders, affiliates and licensees and may not be reproduced or transmitted in any form or by any means, electronic or mechanical, including photocopy, recording, scanning or any information storage and retrieval system, without written permission from MiRealSource, Inc. MI_REALSOURCE Member Broker: Andrew Hauck
New listings near 202 Nanita
- New
 $224,000Active3 beds 2 baths1,595 sq. ft.
14053 Elms RD, Montrose, MI 48457
MLS# 5050221579Listed by: WHITE OAKS REALTY LLC - New
 $169,900Active2 beds 1 baths1,262 sq. ft.
12083 N Seymour, Montrose, MI 48457
MLS# 50221272Listed by: HAM GROUP REALTY - New
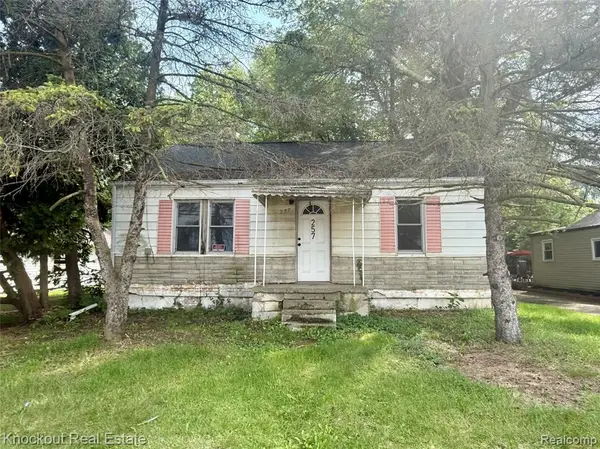 $29,900Active2 beds 1 baths720 sq. ft.
257 W State, Montrose, MI 48457
MLS# 61027918Listed by: KNOCKOUT REAL ESTATE - New
 $48,000Active4.87 Acres
00 E East Road, Montrose, MI 48457
MLS# 26047439Listed by: KW REALTY LIVING - New
 $165,000Active4 beds 2 baths1,555 sq. ft.
292 Alfred, Montrose, MI 48457
MLS# 61027799Listed by: RED FOX REALTY LLC - New
 $280,000Active3 beds 1 baths1,408 sq. ft.
14481 Duffield, Montrose, MI 48457
MLS# 61026977Listed by: REAL ESTATE FOR A CAUSE - New
 $175,000Active3 beds 1 baths1,500 sq. ft.
12483 Duffield, Montrose, MI 48457
MLS# 50220642Listed by: HOME FIELD MICHIGAN REAL ESTATE - New
 $130,000Active11.8 Acres
00 Seymour, Montrose, MI 48457
MLS# 50220502Listed by: REMAX RIGHT CHOICE 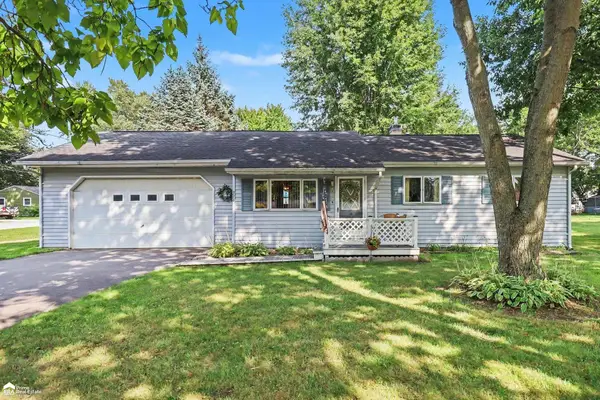 $139,900Pending3 beds 1 baths925 sq. ft.
314 N Saginaw, Montrose, MI 48457
MLS# 50220219Listed by: ERA PRIME REAL ESTATE GROUP


Protect your home and budget from life's surprises with an Assurant Home Warranty, backed by a partner that supports you through every step of homeownership. Explore Plans.
©2026 Century 21 Real Estate LLC. All rights reserved. CENTURY 21®, the CENTURY 21 Logo and C21® are service marks owned by Century 21 Real Estate LLC. Century 21 Real Estate LLC fully supports the principles of the Fair Housing Act and the Equal Opportunity Act. Each office is independently owned and operated. Listing information is deemed reliable but not guaranteed accurate.