
128 E Main ST, Morenci, MI 49256
Local realty services provided by:CENTURY 21 Affiliated
128 E Main ST,Morenci, MI 49256
$219,900
- 4 Beds
- 2 Baths
- 2,176 sq. ft.
- Single family
- Active
Listed by: bradley frederick
Office: gil henry & associates
MLS#:56050207037
Source:MI_REALCOMP
Price summary
- Price:$219,900
- Price per sq. ft.:$101.06
About this home
"Discover the charm of this historic brick home nestled in the heart of Morenci. Boasting four spacious bedrooms and the convenience of a main level laundry, this residence offers both comfort and practicality. Set on over a quarter acre, the property includes an out-building, perfect for storage or a workshop. With over 2,100 square feet of living space, this home is ideal for families seeking a blend of classic character and modern amenities. Don't miss the opportunity to make this unique property your own."
Contact an agent
Home facts
- Year built:1950
- Listing ID #:56050207037
- Added:11 day(s) ago
- Updated:May 22, 2026 at 06:06 PM
Rooms and interior
- Bedrooms:4
- Total bathrooms:2
- Full bathrooms:2
- Rooms Total:9
- Kitchen Description:Pantry
- Basement Description:Block
- Living area:2,176 sq. ft.
Heating and cooling
- Cooling:Ceiling Fans, Window Units
- Heating:Natural Gas, Radiant, Steam
Structure and exterior
- Year built:1950
- Building area:2,176 sq. ft.
- Lot area:0.44 Acres
- Lot Features:City Lot, Main Street
- Architectural Style:Victorian
- Construction Materials:Vinyl Siding
- Exterior Features:Patio, Porch
- Foundation Description:Basement, Block, Brick Mortar
- Levels:Two
Utilities
- Water:Public
- Sewer:Public Sewer
Finances and disclosures
- Price:$219,900
- Price per sq. ft.:$101.06
- Tax amount:$2,390
Features and amenities
- Appliances:Dryer, Oven, Range, Refrigerator, Washer
- Amenities:Pantry
Parking
- Parking description:Detached, Two Car Garage
- Garage spaces:2

New listings near 128 E Main ST
- New
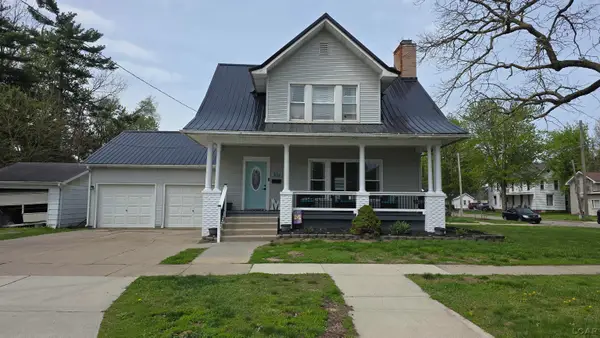 $189,900Active3 beds 2 baths1,658 sq. ft.
304 S East ST, Morenci, MI 49256
MLS# 56050208638Listed by: GIL HENRY & ASSOCIATES 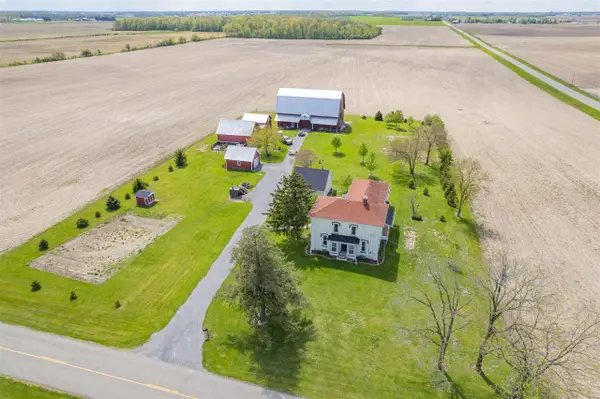 $375,000Active4 beds 3 baths2,908 sq. ft.
13520 Myerholts, Morenci, MI 49256
MLS# 70531163Listed by: XSELL REALTY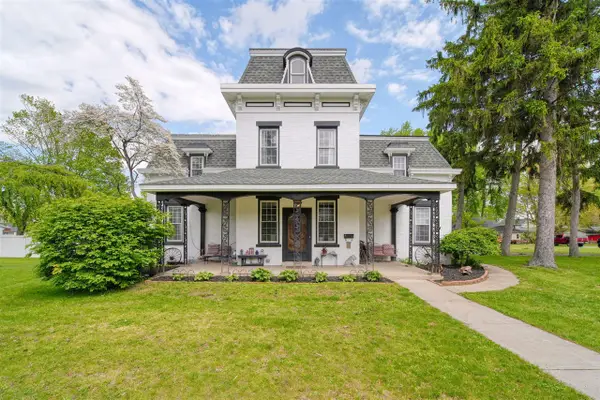 $249,900Active4 beds 2 baths3,518 sq. ft.
403 E Main, Morenci, MI 49256
MLS# 70531042Listed by: CORNERSTONE REAL ESTATE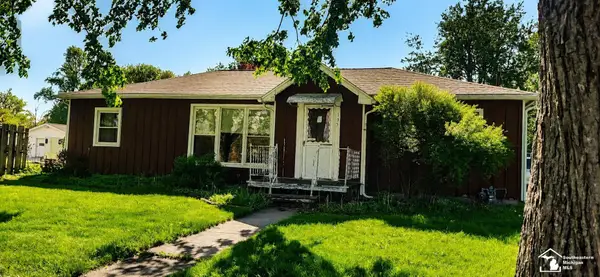 $119,000Active2 beds 1 baths1,214 sq. ft.
135 Salisbury, Morenci, MI 49256
MLS# 50207027Listed by: RE/MAX PREFERRED ASSOCIATES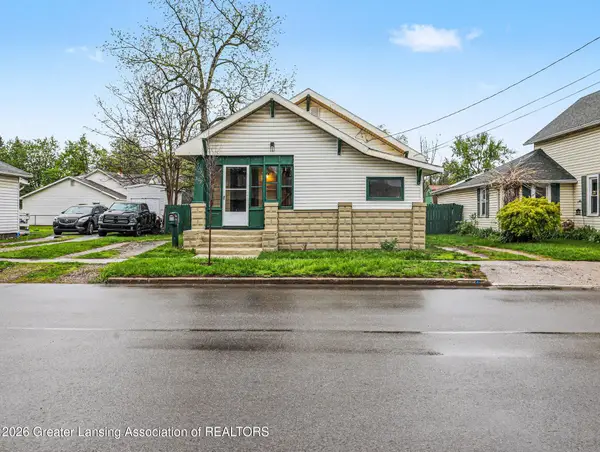 $89,900Active3 beds 1 baths1,045 sq. ft.
309 E Locust Street, Morenci, MI 49256
MLS# 295729Listed by: HOWARD HANNA REAL ESTATE EXECUTIVES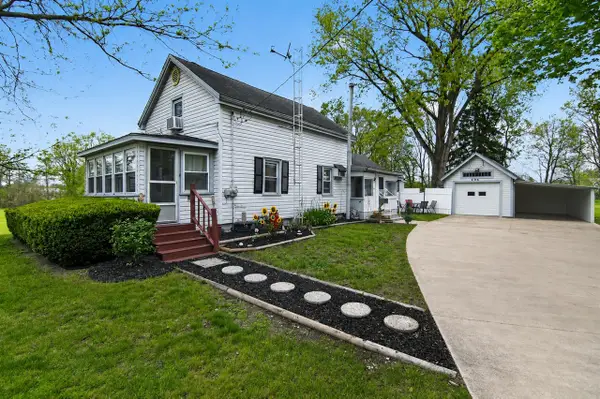 $199,900Active4 beds 2 baths1,901 sq. ft.
236 W Congress, Morenci, MI 49256
MLS# 70529888Listed by: KEY REALTY ONE LLC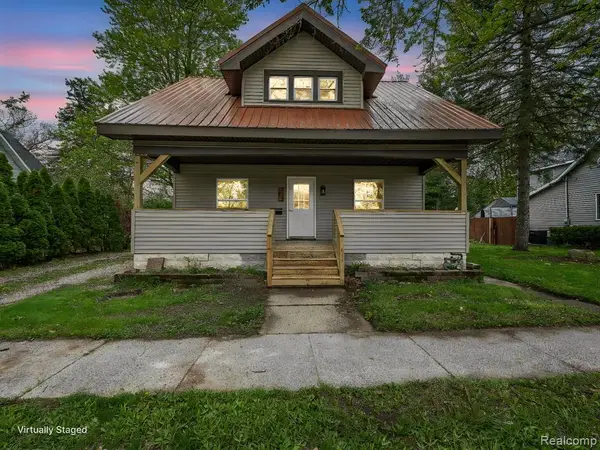 $178,000Active3 beds 2 baths1,456 sq. ft.
426 S East, Morenci, MI 49256
MLS# 60987261Listed by: EXP REALTY MAIN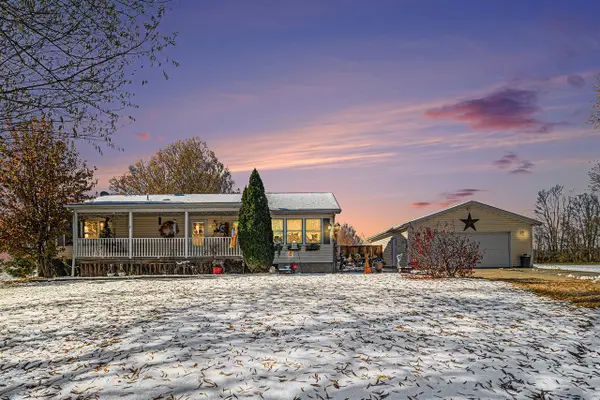 $270,000Pending3 beds 2 baths1,795 sq. ft.
248 Gorham, Morenci, MI 49256
MLS# 70527709Listed by: REDFIN CORPORATION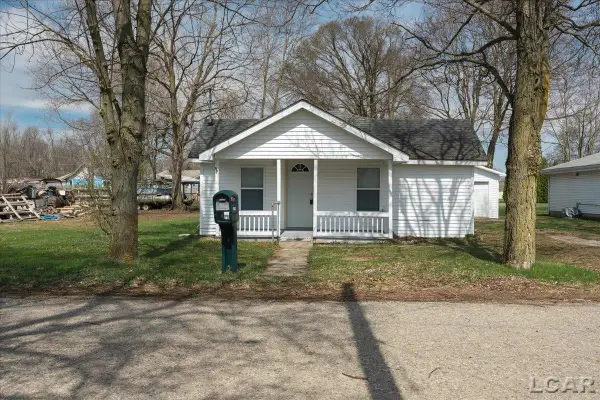 $105,000Active2 beds 1 baths1,144 sq. ft.
9581 Central AVE, Morenci, MI 49256
MLS# 56050203715Listed by: HOWARD HANNA REAL ESTATE SERVICES-ADRIAN


Protect your home and budget from life's surprises with an Assurant Home Warranty, backed by a partner that supports you through every step of homeownership. Explore Plans.
©2026 Century 21 Real Estate LLC. All rights reserved. CENTURY 21®, the CENTURY 21 Logo and C21® are service marks owned by Century 21 Real Estate LLC. Century 21 Real Estate LLC fully supports the principles of the Fair Housing Act and the Equal Opportunity Act. Each office is independently owned and operated. Listing information is deemed reliable but not guaranteed accurate.