
304 S East, Morenci, MI 49256
Local realty services provided by:CENTURY 21 Realty North
304 S East,Morenci, MI 49256
- 3 Beds
- 2 Baths
- - sq. ft.
- Single family
- Sold
Listed by: bradley frederick
Office: gil henry & associates
MLS#:50208638
Source:MI_REALSOURCE
Sorry, we are unable to map this address
Price summary
- Price:
About this home
Charming 3-bedroom, 2 full bath home offering comfort and character throughout. Enjoy the convenience of main-level laundry and a partial basement ideal for storage. This property features beautiful natural woodwork alongside several modern updates. Relax outdoors on the spacious back deck or unwind on the large, covered front porch. Situated on a desirable corner lot, the home is just one block from the recently upgraded and revitalized Stephenson Park. Additional highlights include a 2-car attached garage and thoughtful improvements that make this home both functional and inviting.
Contact an agent
Home facts
- Year built:1930
- Subdivision & Development:None
- Listing ID #:50208638
- Added:71 day(s) ago
- Updated:August 02, 2026 at 07:17 AM
Rooms and interior
- Bedrooms:3
- Total bathrooms:2
- Full bathrooms:2
- Rooms Total:8
- Dining Description:On Main Level
- Kitchen Description:On Main Level
- Bedroom Description:Bedroom 1 on Second Level, Bedroom 2 on Second Level, Bedroom 3 on Second Level
- Basement Description:Block
Heating and cooling
- Cooling:Central A/C
- Heating:Forced Air, Natural Gas
Structure and exterior
- Year built:1930
- Architectural Style:Victorian
- Construction Materials:Vinyl Siding
- Foundation Description:Basement, Block, Crawl
- Levels:2 Story
Utilities
- Water:Public Water
- Sewer:Public Sanitary
Finances and disclosures
- Price:
- Tax amount:$2,153
Features and amenities
- Laundry features:On Main Level
Parking
- Parking description:Attached Garage
- Garage spaces:2
 Provided through IDX via MiRealSource. Courtesy of MiRealSource Shareholder. Copyright MiRealSource. The information published and disseminated by MiRealSource is communicated verbatim, without change by MiRealSource, as filed with MiRealSource by its members. The accuracy of all information, regardless of source, is not guaranteed or warranted. All information should be independently verified. Copyright 2026 MiRealSource. All rights reserved. The information provided hereby constitutes proprietary information of MiRealSource, Inc. and its shareholders, affiliates and licensees and may not be reproduced or transmitted in any form or by any means, electronic or mechanical, including photocopy, recording, scanning or any information storage and retrieval system, without written permission from MiRealSource, Inc.
New listings near 304 S East
- New
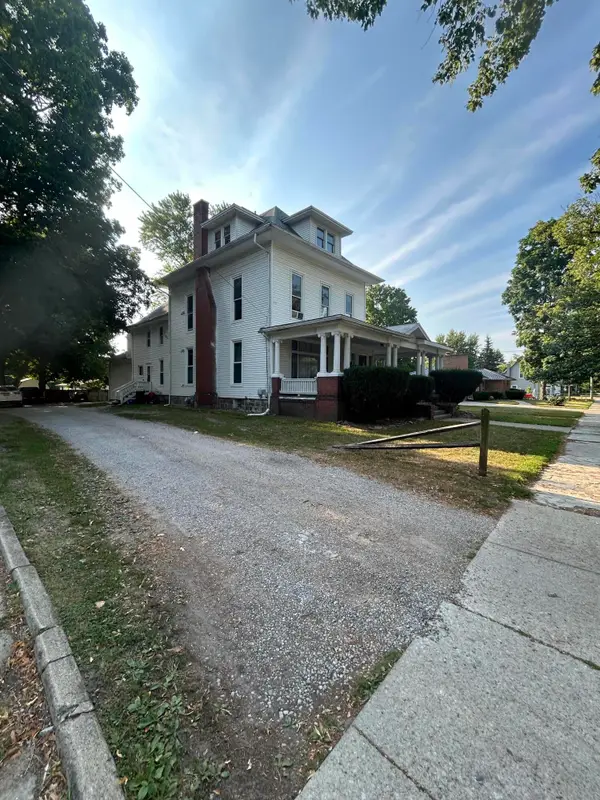 $349,900Active-- beds -- baths
129 S East Street, Morenci, MI 49256
MLS# 26039753Listed by: GERIG REALTY - New
 $199,900Active2 beds 1 baths1,720 sq. ft.
124 E Stephenson, Morenci, MI 49256
MLS# 50216575Listed by: GIL HENRY & ASSOCIATES - New
 $194,900Active2 beds 1 baths864 sq. ft.
216 Congress Street, Watervliet, MI 49098
MLS# 26038435Listed by: THE SHORE REAL ESTATE GROUP 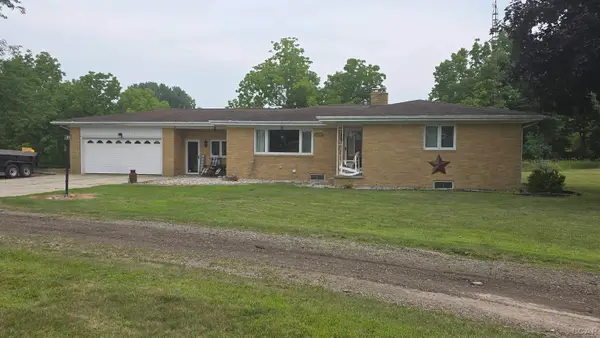 $249,900Active3 beds 2 baths1,728 sq. ft.
11625 W Ridgeville, Morenci, MI 49256
MLS# 50215815Listed by: GIL HENRY & ASSOCIATES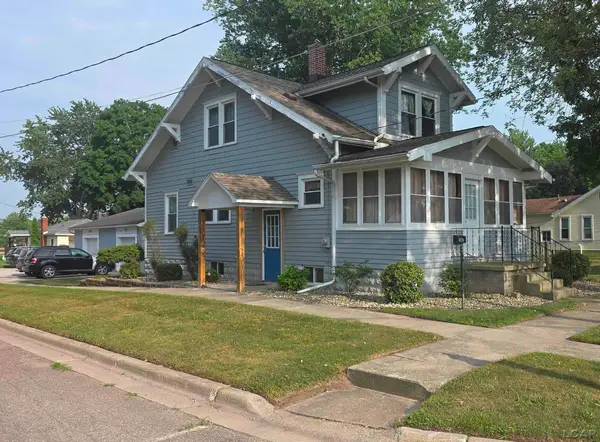 $159,900Active3 beds 1 baths1,188 sq. ft.
342 Burley, Morenci, MI 49256
MLS# 50215569Listed by: GIL HENRY & ASSOCIATES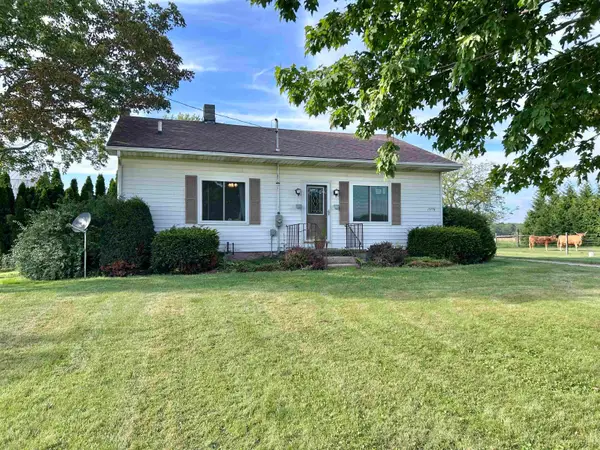 $199,900Active3 beds 1 baths1,116 sq. ft.
13776 Wabash RD, Morenci, MI 49256
MLS# 56050214336Listed by: GOEDERT REAL ESTATE - ADR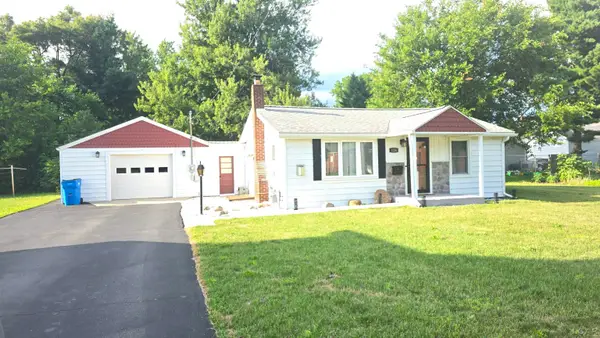 $129,900Pending2 beds 1 baths819 sq. ft.
126 Baldwin, Morenci, MI 49256
MLS# 50213905Listed by: GIL HENRY & ASSOCIATES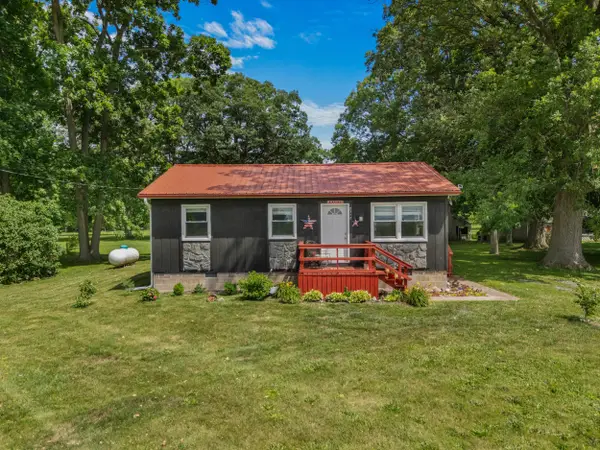 $181,000Active3 beds 1 baths952 sq. ft.
8312 Packard Road, Morenci, MI 49256
MLS# 26033301Listed by: COLDWELL BANKER GROVES REAL ESTATE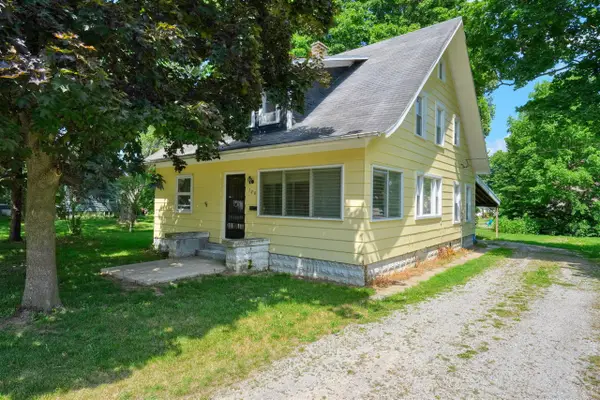 $179,900Active4 beds 2 baths1,620 sq. ft.
120 Clark, Morenci, MI 49256
MLS# 70542762Listed by: CORNERSTONE REAL ESTATE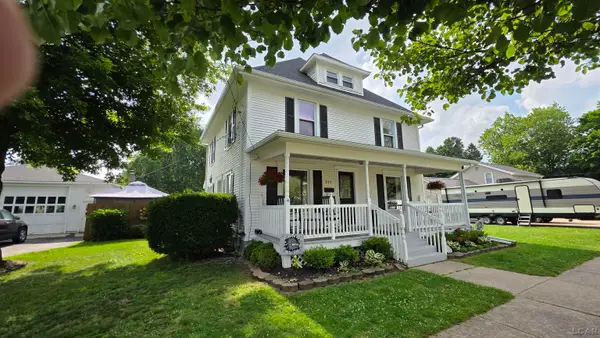 $229,900Active4 beds 2 baths1,932 sq. ft.
217 N East ST, Morenci, MI 49256
MLS# 56050213324Listed by: GIL HENRY & ASSOCIATES


Protect your home and budget from life's surprises with an Assurant Home Warranty, backed by a partner that supports you through every step of homeownership. Explore Plans.
©2026 Century 21 Real Estate LLC. All rights reserved. CENTURY 21®, the CENTURY 21 Logo and C21® are service marks owned by Century 21 Real Estate LLC. Century 21 Real Estate LLC fully supports the principles of the Fair Housing Act and the Equal Opportunity Act. Each office is independently owned and operated. Listing information is deemed reliable but not guaranteed accurate.