
260 S Scott Street, Morley, MI 49336
Local realty services provided by:CENTURY 21 Northland
260 S Scott Street,Morley, MI 49336
$99,900
- 3 Beds
- 1 Baths
- 1,248 sq. ft.
- Single family
- Pending
Listed by: randall lapreze
Office: big rapids realty
MLS#:26014515
Source:MI_MICHRIC
Price summary
- Price:$99,900
- Price per sq. ft.:$80.05
About this home
So many possibilities for this three bedroom, one bath vinyl sided home located just west of Cass Street/Northland Drive near the ''Rail to Trail'' pathway on the outside edge of the Village of Morley. Natural gas heat and hot water heater to help keep heating costs down. Nice lot with a workshop type building out back and a small storage shed. Walking distance to the Post Office, gas stations, a restaurant and fishing on the Morley Pond/Little Muskegon River. Whether it's for your year-round home or Up North Weekend Getaway, this house is priced to make owning your own home a real possibility!
Note: Some of the furniture within the home is available via separate sale.
Contact an agent
Home facts
- Year built:1920
- Listing ID #:26014515
- Added:100 day(s) ago
- Updated:July 19, 2026 at 08:03 AM
Rooms and interior
- Bedrooms:3
- Total bathrooms:1
- Full bathrooms:1
- Rooms Total:7
- Basement:Yes
- Basement Description:Crawl Space
- Living area:1,248 sq. ft.
Heating and cooling
- Heating:Radiant
Structure and exterior
- Year built:1920
- Building area:1,248 sq. ft.
- Lot area:0.23 Acres
- Lot Features:Wooded
- Construction Materials:Vinyl Siding
Schools
- High school:Morley Stanwood High School
- Middle school:Morley Stanwood Middle School
- Elementary school:Morley Stanwood Elementary School
Utilities
- Water:Well
Finances and disclosures
- Price:$99,900
- Price per sq. ft.:$80.05
- Tax amount:$819 (2025)
New listings near 260 S Scott Street
- New
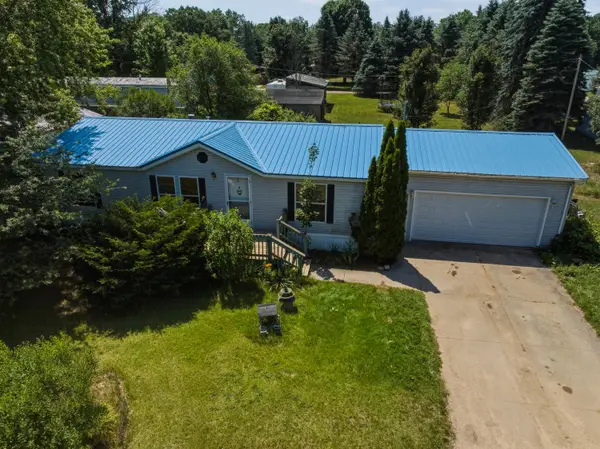 $170,000Active3 beds 2 baths1,232 sq. ft.
18871 Cardinal Drive, Morley, MI 49336
MLS# 26035563Listed by: PEACOCK REAL ESTATE 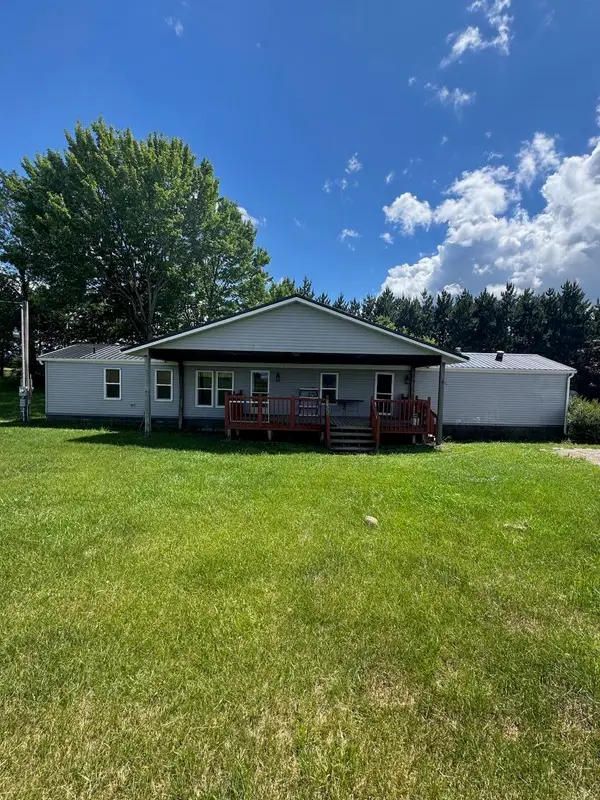 $186,000Active3 beds 2 baths1,280 sq. ft.
760 170th Avenue, Morley, MI 49336
MLS# 26030871Listed by: FELDE REALTY $95,000Pending4 beds 2 baths2,160 sq. ft.
2363 Brady Lake Boulevard, Morley, MI 49336
MLS# 26030610Listed by: FIVE STAR REAL ESTATE (MUSKEGON) $270,000Pending4 beds 2 baths1,418 sq. ft.
4103 170th Avenue, Morley, MI 49336
MLS# 26030190Listed by: RE/MAX OF GRAND RAPIDS (FH)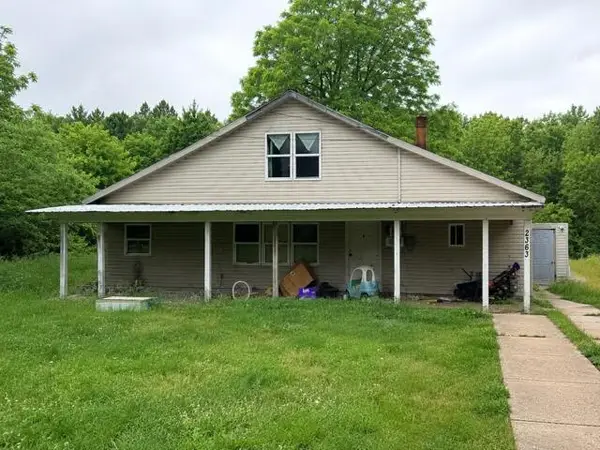 $95,000Pending4 beds 2 baths2,160 sq. ft.
2363 Brady Lake, Morley, MI 49336
MLS# 70540302Listed by: FIVE STAR REAL ESTATE (MUSKEGON)
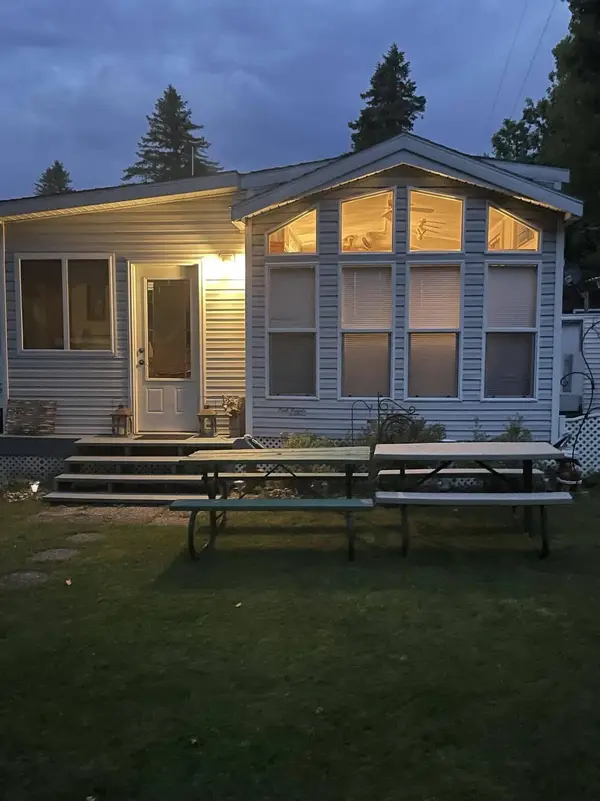 $55,000Active1 beds 1 baths744 sq. ft.
8091 Carriage Lane, Morley, MI 49336
MLS# 26026549Listed by: COLDWELL BANKER SCHMIDT FREMONT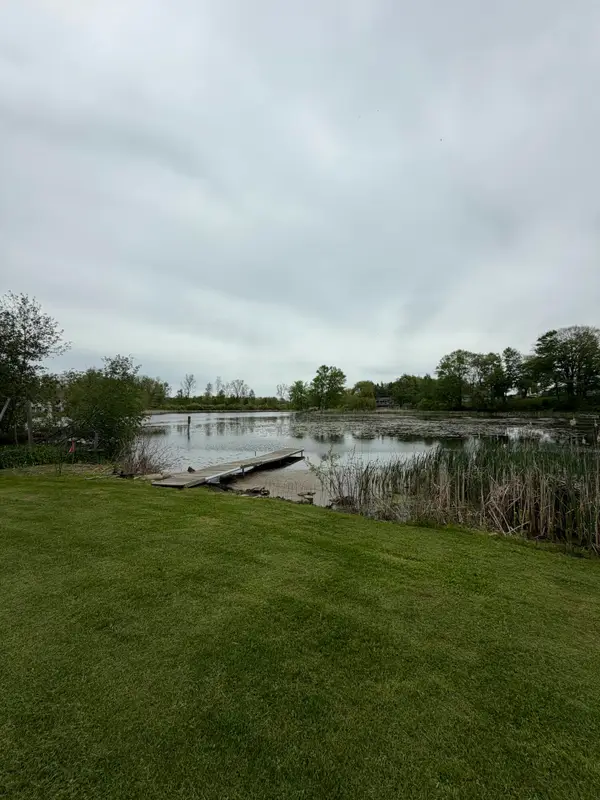 $59,900Active0.32 Acres
1410 N Park Street, Morley, MI 49336
MLS# 26026373Listed by: 616 REALTY LLC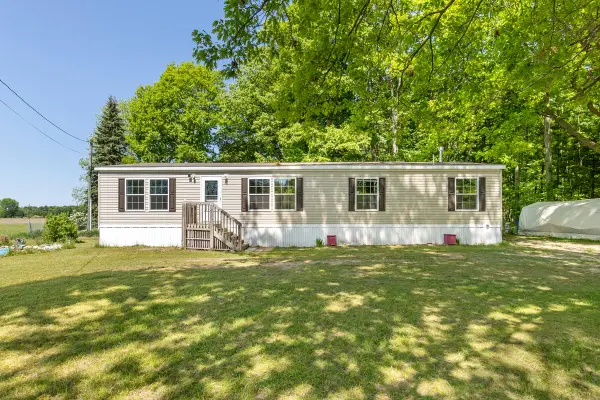 $239,900Active3 beds 2 baths1,600 sq. ft.
2757 127th Avenue, Morley, MI 49336
MLS# 26026288Listed by: FELDE REALTY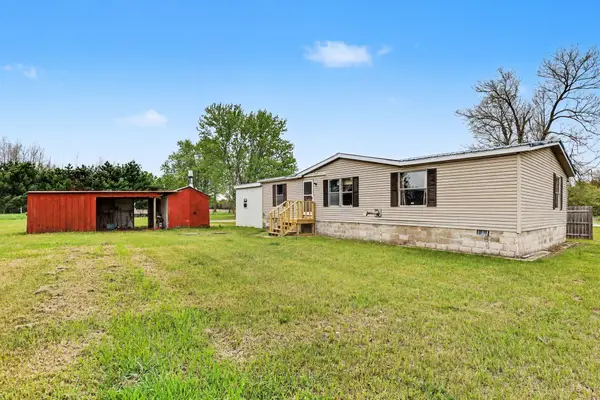 $245,000Pending3 beds 2 baths1,300 sq. ft.
10812 Henkel Road, Morley, MI 49336
MLS# 26024462Listed by: STOUT GROUP LTD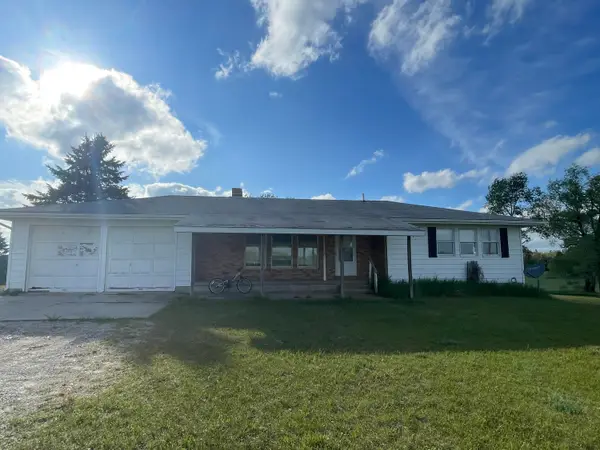 $439,900Active3 beds 2 baths2,300 sq. ft.
11758 Monroe Road, Morley, MI 49336
MLS# 26024156Listed by: CROSSROADS REALTY OF MICHIGAN


Protect your home and budget from life's surprises with an Assurant Home Warranty, backed by a partner that supports you through every step of homeownership. Explore Plans.
©2026 Century 21 Real Estate LLC. All rights reserved. CENTURY 21®, the CENTURY 21 Logo and C21® are service marks owned by Century 21 Real Estate LLC. Century 21 Real Estate LLC fully supports the principles of the Fair Housing Act and the Equal Opportunity Act. Each office is independently owned and operated. Listing information is deemed reliable but not guaranteed accurate.