
4525 Medler Drive Unit: 8, Morley, MI 49336
Local realty services provided by:CENTURY 21 Affiliated
4525 Medler Drive Unit: 8,Morley, MI 49336
$386,900
- 3 Beds
- 2 Baths
- 2,163 sq. ft.
- Single family
- Pending
Listed by: jeffrey glover, nathan scholten
Office: glover agency
MLS#:65026061153
Source:MI_REALCOMP
Price summary
- Price:$386,900
- Price per sq. ft.:$106.85
- Monthly HOA dues:$29.17
About this home
Set on 2.2 acres in Morley, this 1,512-square-foot single-family residence offers plenty of space, privacy, and potential. The home features two full bathrooms, including a spacious en-suite bathroom with a walk-in closet, quartz countertops, and a convenient walk-in pantry. An attached two-car garage adds additional convenience. The large basement provides excellent opportunity for additional living space, with an egress window offering the potential to finish a fourth bedroom. Enjoy the expansive property for outdoor activities, gardening, recreation, or simply the peace and privacy of a generous lot. Snow removal is provided for the private road only. With a functional layout and room to grow, this property offers an exciting opportunity to make it your own.
Contact an agent
Home facts
- Year built:2025
- Listing ID #:65026061153
- Added:1 day(s) ago
- Updated:November 22, 2026 at 09:39 AM
Rooms and interior
- Bedrooms:3
- Total bathrooms:2
- Full bathrooms:2
- Rooms Total:8
- Flooring:Carpet, Laminate
- Basement Description:Full
- Living area:2,163 sq. ft.
Heating and cooling
- Cooling:Central Air
- Heating:Forced Air, Propane
Structure and exterior
- Roof:Composition
- Year built:2025
- Building area:2,163 sq. ft.
- Lot area:2.2 Acres
- Lot Features:Level, Wooded
- Architectural Style:Ranch
- Construction Materials:Vinyl Siding
- Exterior Features:Deck, Porch
- Foundation Description:Basement
Utilities
- Water:Well
- Sewer:Private Sewer
Finances and disclosures
- Price:$386,900
- Price per sq. ft.:$106.85
- Tax amount:$879
Features and amenities
- Appliances:Dishwasher, Dryer, Microwave, Range, Refrigerator, Washer
- Laundry features:Laundry Room, Main Level
Parking
- Parking description:Asphalt, Attached, Concrete, Garage Door Opener, Garage Faces Front, Tandem
- Garage spaces:2

New listings near 4525 Medler Drive Unit: 8
- New
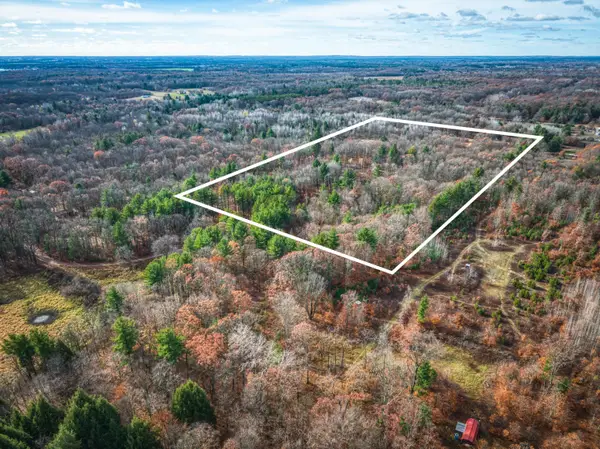 $150,000Active15 Acres
V/l Arbogast Road, Morley, MI 49336
MLS# 26059753Listed by: PEACOCK REAL ESTATE 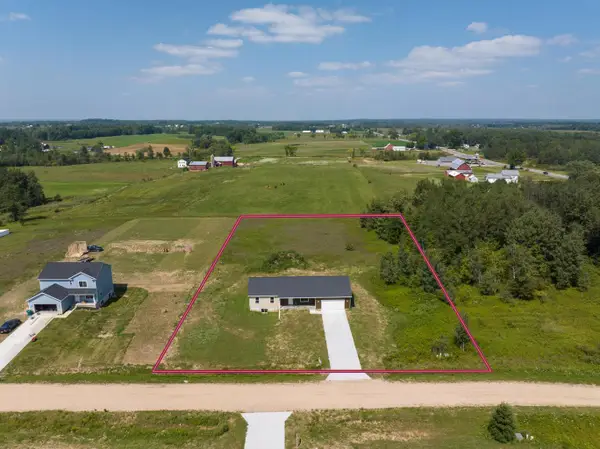 $374,999Active4 beds 2 baths1,310 sq. ft.
18168 Hunters Ridge Drive, Morley, MI 49336
MLS# 65026059546Listed by: FIVE STAR REAL ESTATE (COURTLAND)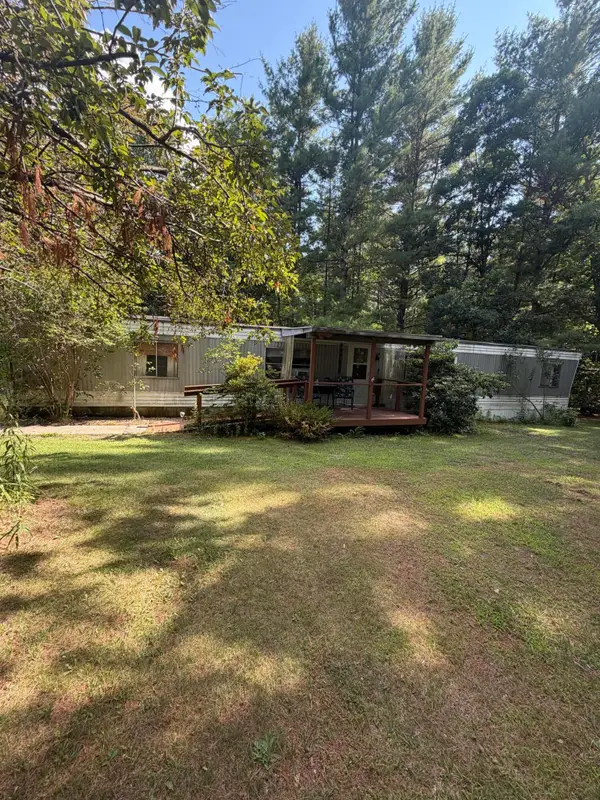 $139,900Active2 beds 2 baths880 sq. ft.
19719 1 Mile Road, Morley, MI 49336
MLS# 72026059344Listed by: FELDE REALTY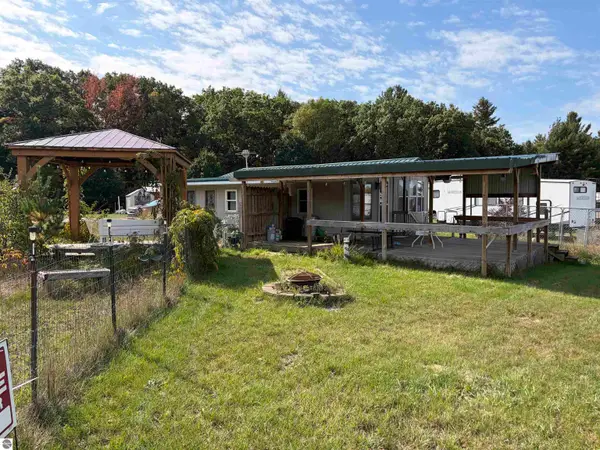 $55,000Active1 beds 1 baths680 sq. ft.
4398 Newcosta Avenue, Morley, MI 49336
MLS# 1951771Listed by: COLDWELL BANKER SCHMIDT-CADILLAC $749,900Pending120 Acres
V/L 155th, Morley, MI 49336
MLS# 70565812Listed by: KELLER WILLIAMS GR EAST $749,900Pending120 Acres
V/L 155th Avenue, Morley, MI 49336
MLS# 26056157Listed by: KELLER WILLIAMS GR EAST $989,900Active4 beds 5 baths2,800 sq. ft.
2080 215th Avenue, Morley, MI 49336
MLS# 26055885Listed by: COLDWELL BANKER SCHMIDT FREMONT $329,900Active3 beds 3 baths3,744 sq. ft.
19423 1 Mile Road, Morley, MI 49336
MLS# 65026054850Listed by: GREENRIDGE REALTY (WEST) $55,000Active1 beds 1 baths680 sq. ft.
4398 Newcosta #Lot: 84, Morley, MI 49336
MLS# 80074679Listed by: COLDWELL BANKER SCHMIDT-CADILLAC


Protect your home and budget from life's surprises with an Assurant Home Warranty, backed by a partner that supports you through every step of homeownership. Explore Plans.
©2026 Century 21 Real Estate LLC. All rights reserved. CENTURY 21®, the CENTURY 21 Logo and C21® are service marks owned by Century 21 Real Estate LLC. Century 21 Real Estate LLC fully supports the principles of the Fair Housing Act and the Equal Opportunity Act. Each office is independently owned and operated. Listing information is deemed reliable but not guaranteed accurate.