
115 Eastman, Mount Clemens, MI 48043
Local realty services provided by:CENTURY 21 Northland
115 Eastman,Mount Clemens, MI 48043
$174,888
- 3 Beds
- 2 Baths
- 1,512 sq. ft.
- Single family
- Active
Listed by: stanley dickson
Office: trowbridge realty
MLS#:70560617
Source:MI_REALSOURCE
Price summary
- Price:$174,888
- Price per sq. ft.:$96.25
About this home
Welcome to this charming bungalow conveniently located near Downtown Mt. Clemens and Lake St. Clair beach! A covered front porch adds inviting curb appeal and a welcoming spot to enjoy the neighborhood. Inside, two distinct living spaces offer flexibility for everyday living and entertaining, with a front living room and additional family room. The dining room sits conveniently between the two for an easy flow. Two bedrooms are located on the main level, while the finished upper level offers a third bedroom/sleeping space with direct access to an unfinished attic area--perfect for additional storage. Enjoy the comfort of the newly installed A/C unit, plus a full partially finished basement offering even more potential. Outside, relax on the patio or enjoy the shed, detached garage, and nearby Lawndale Park. Convenient location with easy access to I-94, close to shopping, dining, and everyday conveniences. Don't miss this inviting home! Inquire today!
Contact an agent
Home facts
- Year built:1930
- Listing ID #:70560617
- Added:28 day(s) ago
- Updated:October 13, 2026 at 03:52 PM
Rooms and interior
- Bedrooms:3
- Total bathrooms:2
- Full bathrooms:1
- Half bathrooms:1
- Rooms Total:8
- Kitchen Description:Dishwasher, Range/Oven, Refrigerator
- Living area:1,512 sq. ft.
Heating and cooling
- Heating:Baseboard, Natural Gas
Structure and exterior
- Year built:1930
- Building area:1,512 sq. ft.
- Lot area:0.14 Acres
- Construction Materials:Aluminum, Brick
- Foundation Description:Basement, Crawl
- Levels:2 Story
Utilities
- Water:Public Water
Finances and disclosures
- Price:$174,888
- Price per sq. ft.:$96.25
- Tax amount:$2,409
Features and amenities
- Appliances:Dishwasher, Dryer, Range/Oven, Refrigerator, Washer
- Laundry features:Dryer, Washer
Parking
- Parking description:Detached Garage
- Garage spaces:1
 Provided through IDX via MiRealSource. Courtesy of MiRealSource Shareholder. Copyright MiRealSource. The information published and disseminated by MiRealSource is communicated verbatim, without change by MiRealSource, as filed with MiRealSource by its members. The accuracy of all information, regardless of source, is not guaranteed or warranted. All information should be independently verified. Copyright 2026 MiRealSource. All rights reserved. The information provided hereby constitutes proprietary information of MiRealSource, Inc. and its shareholders, affiliates and licensees and may not be reproduced or transmitted in any form or by any means, electronic or mechanical, including photocopy, recording, scanning or any information storage and retrieval system, without written permission from MiRealSource, Inc. MI_REALSOURCE Member Broker: Brad Platt
New listings near 115 Eastman
- New
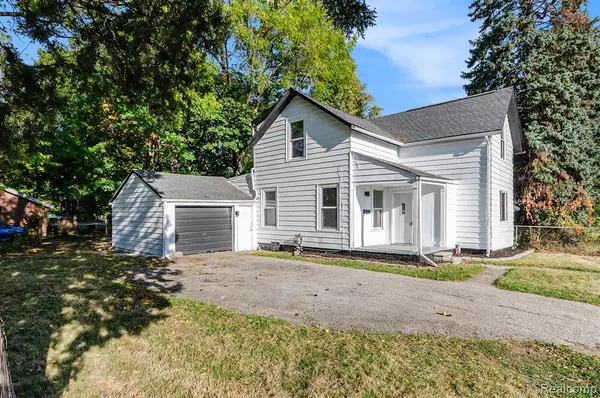 $179,900Active4 beds 1 baths1,576 sq. ft.
11 S Gratiot, Mount Clemens, MI 48043
MLS# 61040854Listed by: EXP REALTY MAIN - New
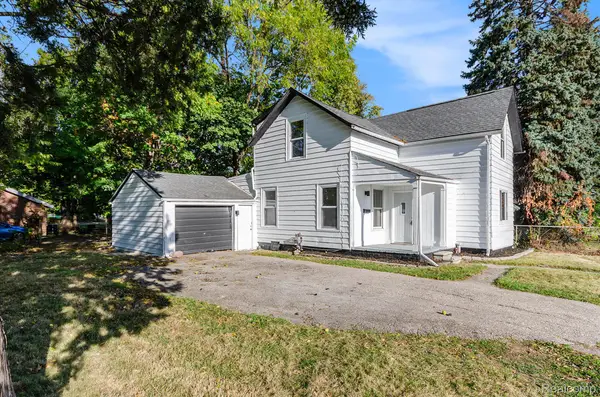 $179,900Active4 beds 1 baths1,576 sq. ft.
11 S Gratiot AVE, MtClemens, MI 48043
MLS# 20261084903Listed by: EXP REALTY MAIN - New
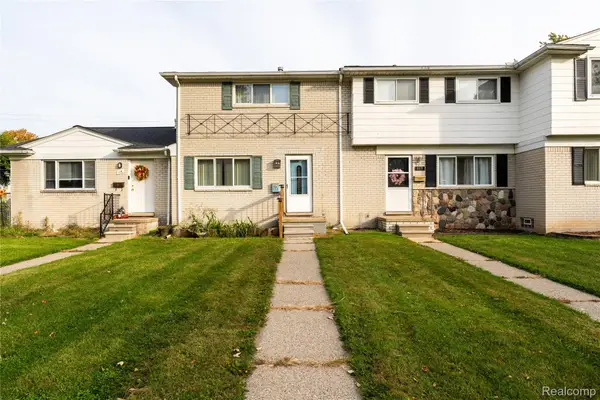 $119,900Active2 beds 2 baths1,020 sq. ft.
117 S Christine CIR # 117, MountClemens, MI 48043
MLS# 20261083079Listed by: RE/MAX ECLIPSE - New
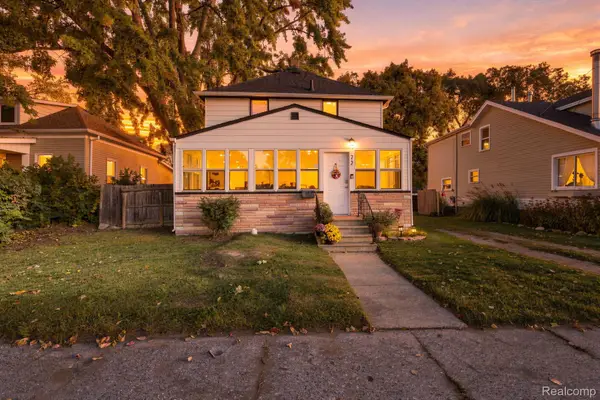 $199,900Active3 beds 2 baths1,392 sq. ft.
72 Clair ST, MountClemens, MI 48043
MLS# 20261083658Listed by: MARKET ELITE INC - Open Sun, 12 to 2pmNew
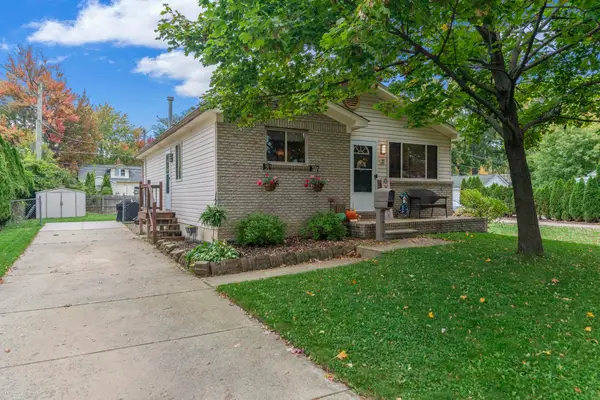 $215,000Active3 beds 1 baths1,800 sq. ft.
27 Eastman ST, MtClemens, MI 48043
MLS# 58050225165Listed by: BERKSHIRE HATHAWAY HOMESERVICES KEE REALTY SCS - New
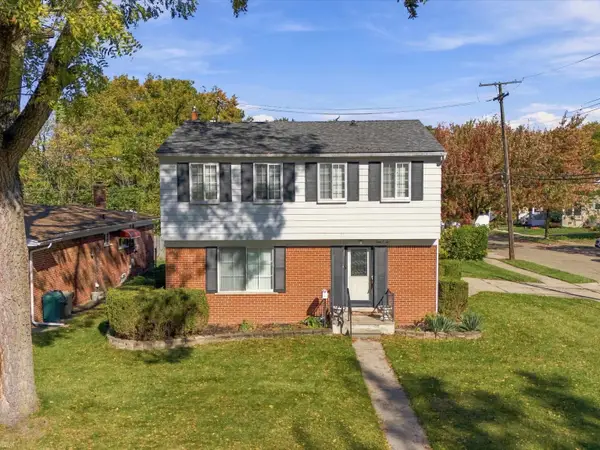 $260,000Active4 beds 2 baths1,558 sq. ft.
102 Lois, Mount Clemens, MI 48043
MLS# 50225349Listed by: REALTEAM REAL ESTATE - New
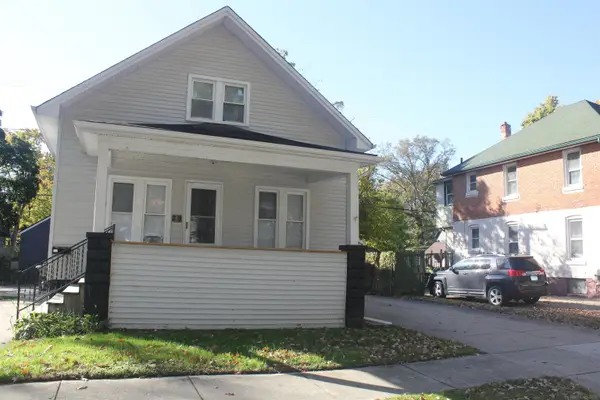 $199,900Active3 beds 1 baths1,300 sq. ft.
29 Ferrin, Mount Clemens, MI 48043
MLS# 50225332Listed by: KELLER WILLIAMS PAINT CREEK - New
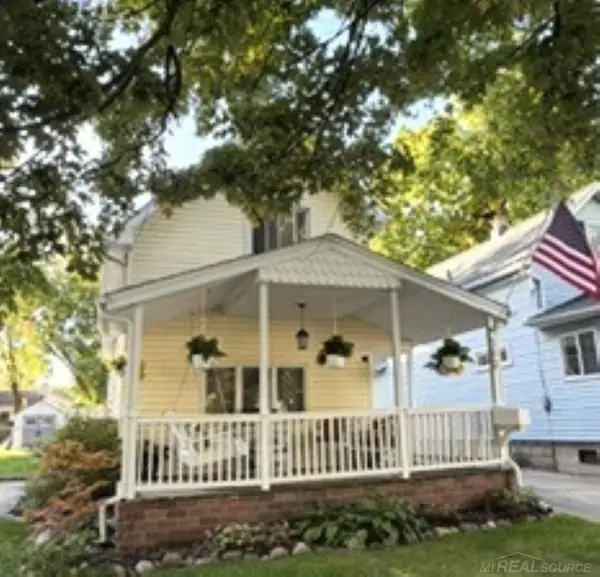 $274,900Active3 beds 2 baths1,400 sq. ft.
102 Smith, Mount Clemens, MI 48043
MLS# 50224631Listed by: USA #1 REALTY LLC 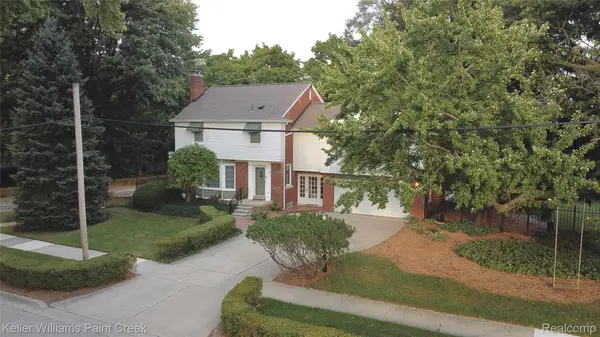 $400,000Active4 beds 3 baths2,527 sq. ft.
1405 Wellesley DR, MountClemens, MI 48043
MLS# 20261082123Listed by: KELLER WILLIAMS PAINT CREEK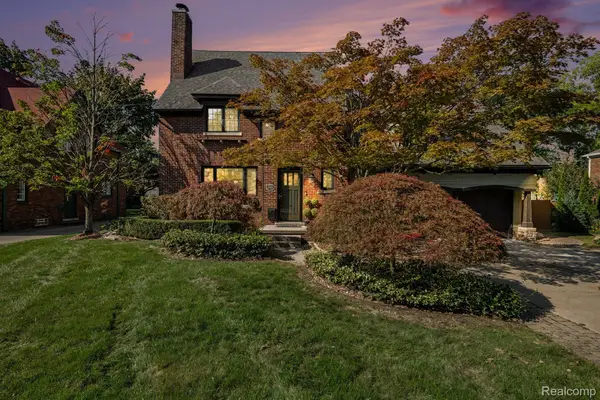 $599,900Active4 beds 3 baths4,576 sq. ft.
136 S Wilson Boulevard, MountClemens, MI 48043
MLS# 20261081317Listed by: MARKET ELITE INC


Protect your home and budget from life's surprises with an Assurant Home Warranty, backed by a partner that supports you through every step of homeownership. Explore Plans.
©2026 Century 21 Real Estate LLC. All rights reserved. CENTURY 21®, the CENTURY 21 Logo and C21® are service marks owned by Century 21 Real Estate LLC. Century 21 Real Estate LLC fully supports the principles of the Fair Housing Act and the Equal Opportunity Act. Each office is independently owned and operated. Listing information is deemed reliable but not guaranteed accurate.