
115 Robertson, Mount Clemens, MI 48043
Local realty services provided by:CENTURY 21 Signature Realty
115 Robertson,Mount Clemens, MI 48043
$130,000
- 3 Beds
- 2 Baths
- 1,286 sq. ft.
- Single family
- Active
Listed by: becky post
Office: kw platinum
MLS#:50215973
Source:MI_REALSOURCE
Price summary
- Price:$130,000
- Price per sq. ft.:$101.09
About this home
Great investment opportunity in the heart of Mt. Clemens! This long term tenant-occupied 3-bedroom, 2-bath, two-story bungalow offers immediate rental income and features 1,286 square feet of living space. The functional layout provides comfortable living areas, making it an attractive option for long-term tenants or investors looking to expand their portfolio. Conveniently located within walking distance of downtown Mt. Clemens, local parks, restaurants, shopping, and entertainment, this property offers a desirable location with easy access to everyday amenities. Photos shown reflect the property as furnished by the current tenant. A solid addition to any investment portfolio with an established tenant already in place.
Contact an agent
Home facts
- Year built:1956
- Subdivision & Development:BEYNE'S SUBDIVISION
- Listing ID #:50215973
- Added:49 day(s) ago
- Updated:September 11, 2026 at 10:58 AM
Rooms and interior
- Bedrooms:3
- Total bathrooms:2
- Full bathrooms:2
- Dining Description:On Entry Level
- Kitchen Description:On Entry Level, Range/Oven, Refrigerator
- Bedroom Description:Bedroom 1 on Entry Level, Bedroom 2 on Upper Level, Bedroom 3 on Upper Level
- Living area:1,286 sq. ft.
Heating and cooling
- Cooling:Ceiling Fan(s)
- Heating:Baseboard, Electric, Forced Air, Natural Gas
Structure and exterior
- Year built:1956
- Building area:1,286 sq. ft.
- Lot area:0.1 Acres
- Architectural Style:Bungalow
- Construction Materials:Vinyl Siding
- Foundation Description:Crawl
- Levels:1 1/2 Story
Utilities
- Water:Public Water
- Sewer:Public Sanitary
Finances and disclosures
- Price:$130,000
- Price per sq. ft.:$101.09
- Tax amount:$3,963
Features and amenities
- Appliances:Dryer, Range/Oven, Refrigerator, Washer
- Laundry features:Dryer, Washer
 Provided through IDX via MiRealSource. Courtesy of MiRealSource Shareholder. Copyright MiRealSource. The information published and disseminated by MiRealSource is communicated verbatim, without change by MiRealSource, as filed with MiRealSource by its members. The accuracy of all information, regardless of source, is not guaranteed or warranted. All information should be independently verified. Copyright 2026 MiRealSource. All rights reserved. The information provided hereby constitutes proprietary information of MiRealSource, Inc. and its shareholders, affiliates and licensees and may not be reproduced or transmitted in any form or by any means, electronic or mechanical, including photocopy, recording, scanning or any information storage and retrieval system, without written permission from MiRealSource, Inc. MI_REALSOURCE Member Broker: Andrew Hauck
New listings near 115 Robertson
- New
 $219,900Active3 beds 2 baths1,081 sq. ft.
999 Huntington, Mount Clemens, MI 48043
MLS# 50221285Listed by: SHOREPOINTE REAL ESTATE ASSOC., INC. - New
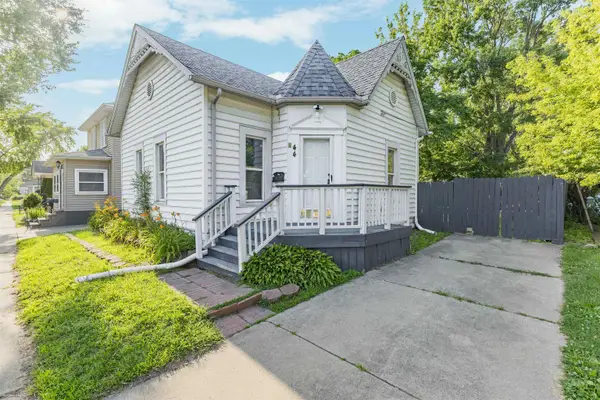 $215,000Active3 beds 2 baths1,209 sq. ft.
44 Union, Mount Clemens, MI 48043
MLS# 50221193Listed by: BERKSHIRE HATHAWAY HOMESERVICES KEE REALTY SCS - New
 $4,999Active0.11 Acres
0 Huron, Update, MI 48043
MLS# 61027782Listed by: EXP Z REAL ESTATE - New
 $4,999Active0.11 Acres
0 Huron Avenue, MountClemens, MI 48043
MLS# 20261070976Listed by: EXP Z REAL ESTATE - New
 $420,000Active4 beds 3 baths2,527 sq. ft.
1405 Wellesley, Mount Clemens, MI 48043
MLS# 61027639Listed by: KELLER WILLIAMS PAINT CREEK - New
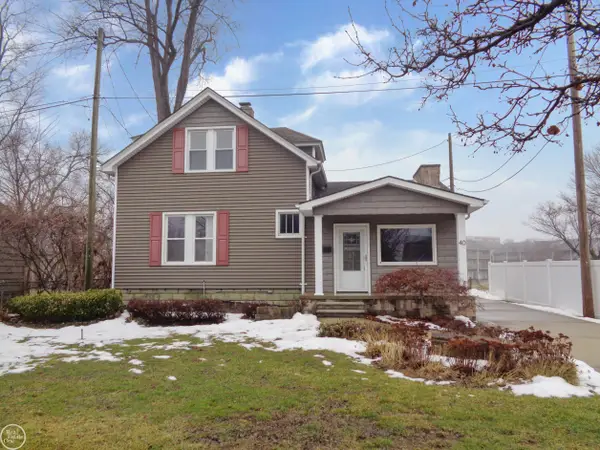 $275,000Active3 beds 2 baths1,401 sq. ft.
40 Riverside, Mount Clemens, MI 48043
MLS# 50220834Listed by: REAL ESTATE ONE CLINTON - New
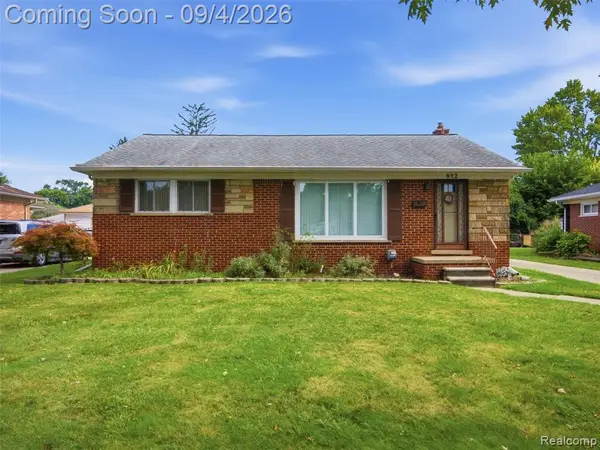 $225,000Active3 beds 1 baths1,322 sq. ft.
932 N Esplanade, Mount Clemens, MI 48043
MLS# 61026788Listed by: ANTHONY DJON LUXURY REAL ESTATE - New
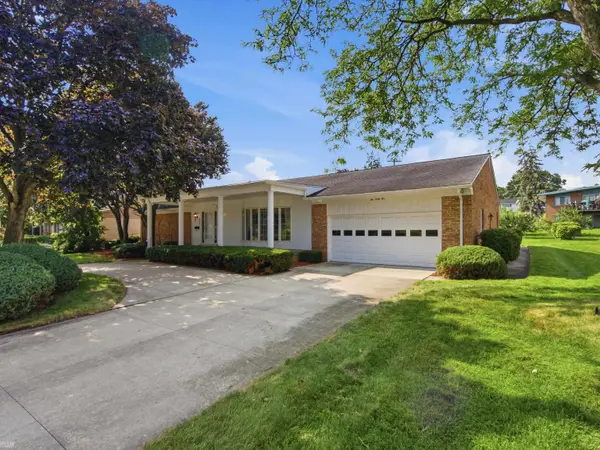 $365,000Active3 beds 4 baths2,871 sq. ft.
645 Wellington, Mount Clemens, MI 48043
MLS# 50220561Listed by: REALTEAM REAL ESTATE - Open Sun, 12 to 2pm
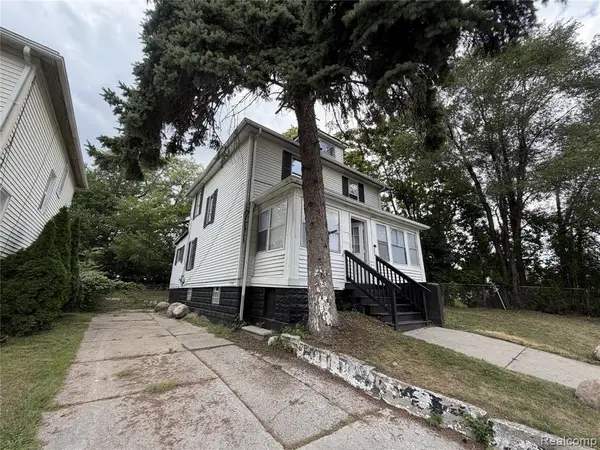 $184,900Active3 beds 2 baths1,360 sq. ft.
127 Jones, Mount Clemens, MI 48043
MLS# 61025994Listed by: NEXGEN REALTY 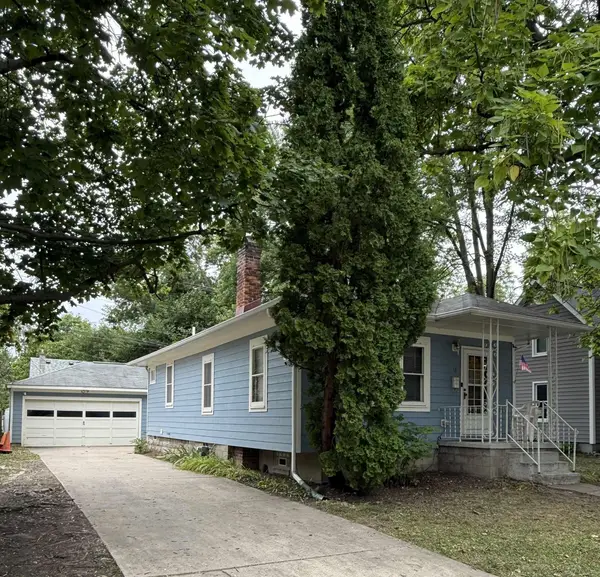 $155,500Pending2 beds 2 baths971 sq. ft.
36 Smith, Mount Clemens, MI 48043
MLS# 50220197Listed by: METRO NORTH PROPERTIES INC


Protect your home and budget from life's surprises with an Assurant Home Warranty, backed by a partner that supports you through every step of homeownership. Explore Plans.
©2026 Century 21 Real Estate LLC. All rights reserved. CENTURY 21®, the CENTURY 21 Logo and C21® are service marks owned by Century 21 Real Estate LLC. Century 21 Real Estate LLC fully supports the principles of the Fair Housing Act and the Equal Opportunity Act. Each office is independently owned and operated. Listing information is deemed reliable but not guaranteed accurate.