
170 Eastman Street, Mount Clemens, MI No
Local realty services provided by:CENTURY 21 Signature Realty
170 Eastman Street,Mtclemens, MI No
$179,888
- 3 Beds
- 2 Baths
- 1,696 sq. ft.
- Single family
- Pending
Listed by: stanley dickson
Office: trowbridge realty
MLS#:81026038216
Source:MI_REALCOMP
Price summary
- Price:$179,888
- Price per sq. ft.:$84.22
About this home
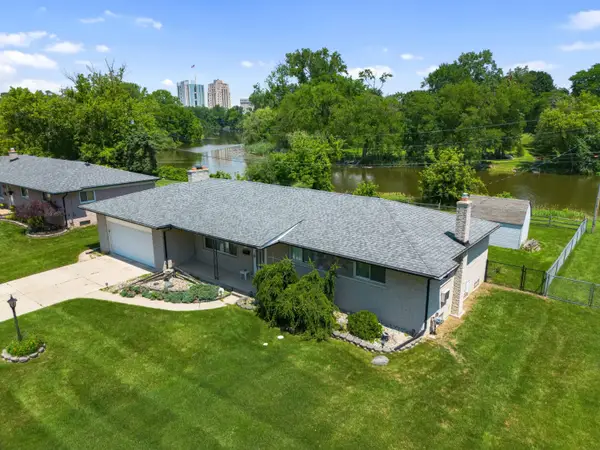
Beautifully maintained and full of timeless charm, this inviting bungalow offers warm, comfortable living inside and out. The light-filled living room features a cozy natural-burning fireplace, elegant wood trim, and neutral finishes, creating the perfect space to gather or unwind. The sunny kitchen is filled with character, complete with a charming breakfast nook and built-in cupboard for added storage. Two bedrooms are conveniently located on the main level, while upstairs you'll find a spacious third bedroom and a versatile bonus room ideal for a home office, guest space, playroom, or hobby area. A partially finished basement provides additional flexible living and storage space. Enjoy breezy summer afternoons or your morning coffee from the screened-in rear porch overlooking the nicely sized backyard with a mature shade tree. Don't miss your opportunity to make this charming home your own - Inquire today!
Contact an agent
Home facts
- Year built:1956
- Listing ID #:81026038216
- Added:1 day(s) ago
- Updated:July 28, 2026 at 08:26 AM
Rooms and interior
- Bedrooms:3
- Total bathrooms:2
- Full bathrooms:2
- Rooms Total:6
- Flooring:Carpet, Vinyl, Wood
- Basement Description:Full, Partially Finished, Sump Pump
- Living area:1,696 sq. ft.
Heating and cooling
- Cooling:Central Air
- Heating:Forced Air, Natural Gas
Structure and exterior
- Year built:1956
- Building area:1,696 sq. ft.
- Lot area:0.14 Acres
- Lot Features:Level
- Architectural Style:Bungalow
- Construction Materials:Brick
- Exterior Features:Covered, Patio, Porch, Screened
- Foundation Description:Basement
Utilities
- Water:Public
- Sewer:Public Sewer
Finances and disclosures
- Price:$179,888
- Price per sq. ft.:$84.22
- Tax amount:$2,237
Features and amenities
- Appliances:Dryer, Refrigerator, Washer
- Laundry features:In Basement, Sink, Washer Hookup
Parking
- Parking description:Concrete, Detached, Garage Faces Front
- Garage spaces:1

New listings near 170 Eastman Street
 $179,888Pending3 beds 2 baths1,198 sq. ft.
170 Eastman, Mount Clemens, MI 48043
MLS# 70547876Listed by: TROWBRIDGE REALTY- New
 $275,000Active3 beds 2 baths2,028 sq. ft.
392 Cambridge DR, MtClemens, MI 48043
MLS# 58050216036Listed by: BROOKSTONE, REALTORS LLC - New
 $130,000Active3 beds 2 baths1,286 sq. ft.
115 Robertson ST, MtClemens, MI 48043
MLS# 58050215973Listed by: KW PLATINUM - New
 $269,000Active3 beds 3 baths2,132 sq. ft.
59 Eldredge Street, Macomb, MI 48043
MLS# 20261055722Listed by: AMBASSADOR REAL ESTATE INC - New
 $249,900Active4 beds 2 baths2,317 sq. ft.
1114 Burlington DR, MtClemens, MI 48043
MLS# 58050215845Listed by: BERKSHIRE HATHAWAY HOMESERVICES KEE REALTY SCS - New
 $135,000Active0.43 Acres
00 Belleview, Mount Clemens, MI 48043
MLS# 50215622Listed by: RE/MAX ADVISORS - New
 $135,000Active0.43 Acres
00 Belleview AVE, MtClemens, MI 48043
MLS# 58050215622Listed by: RE/MAX ADVISORS - Open Sun, 1 to 4pmNew
 $215,000Active3 beds 2 baths2,080 sq. ft.
9 Roseview Boulevard, Mount Clemens, MI 48043
MLS# 201841578Listed by: KW NORTHERN MICHIGAN TEAM PARTNERS - New
 $279,000Active3 beds 3 baths1,433 sq. ft.
175 Clinton River Drive, MtClemens, MI 48043
MLS# 81026037312Listed by: KW ADVANTAGE


Protect your home and budget from life's surprises with an Assurant Home Warranty, backed by a partner that supports you through every step of homeownership. Explore Plans.
©2026 Century 21 Real Estate LLC. All rights reserved. CENTURY 21®, the CENTURY 21 Logo and C21® are service marks owned by Century 21 Real Estate LLC. Century 21 Real Estate LLC fully supports the principles of the Fair Housing Act and the Equal Opportunity Act. Each office is independently owned and operated. Listing information is deemed reliable but not guaranteed accurate.