
19 Byron Court, Mount Clemens, MI 48043
Local realty services provided by:CENTURY 21 Curran & Oberski
19 Byron Court,Mountclemens, MI 48043
$125,000
- 2 Beds
- 2 Baths
- 936 sq. ft.
- Single family
- Active
Listed by: adrienne stewart
Office: keller williams home
MLS#:20261075428
Source:MI_REALCOMP
Price summary
- Price:$125,000
- Price per sq. ft.:$133.55
About this home
Nestled in a peaceful neighborhood, 19 Byron Ct is a charming 2-bedroom, 1.5-bath ranch that offers exceptional convenience, placing you a short walk from vibrant downtown dining, entertainment, and the scenic Riverfront. This home has great flow with a large, bright living room and spacious eat-in kitchen. The bedrooms are also generous in size. The unfinished basement houses the laundry room and half bath, offering tremendous potential to be finished into additional living space. Outside, the backyard features a large shed, a cozy patio, and a firepit—perfect for relaxing or entertaining guests. This solid property presents an outstanding opportunity for first-time homebuyers looking to build equity, downsizers seeking main-level living, or savvy investors eyeing a profitable fix-and-flip, long-term, or short-term rental. Wallside Windows installed in 2011, 35-year transferable warranty. While the home requires some TLC and updates, it is competitively priced to reflect its needed improvements, giving you the chance to own a home for less than the cost of rent. As a bonus, the seller is including a 1-year home warranty and immediate occupancy. Estate sale, as-is, no probate needed. Bring your design vision and secure a home with endless potential in a prime location at an amazing price!...
Contact an agent
Home facts
- Year built:1949
- Subdivision & Development:HOFFMANS SUB
- Listing ID #:20261075428
- Added:1 day(s) ago
- Updated:September 19, 2026 at 05:05 PM
Rooms and interior
- Bedrooms:2
- Total bathrooms:2
- Full bathrooms:1
- Half bathrooms:1
- Rooms Total:4
- Basement Description:Unfinished
- Living area:936 sq. ft.
Heating and cooling
- Cooling:Ceiling Fans, Central Air
- Heating:Forced Air, Natural Gas
Structure and exterior
- Year built:1949
- Building area:936 sq. ft.
- Lot area:0.11 Acres
- Architectural Style:Ranch
- Construction Materials:Vinyl Siding
- Exterior Features:Patio, Porch
- Foundation Description:Basement, Block
- Levels:One
Utilities
- Water:Public
- Sewer:Public Sewer
Finances and disclosures
- Price:$125,000
- Price per sq. ft.:$133.55
- Tax amount:$1,535
Features and amenities
- Appliances:Dishwasher, Disposal, Free Standing Electric Range, Free Standing Refrigerator
Parking
- Parking description:No Garage

New listings near 19 Byron Court
- Coming Soon
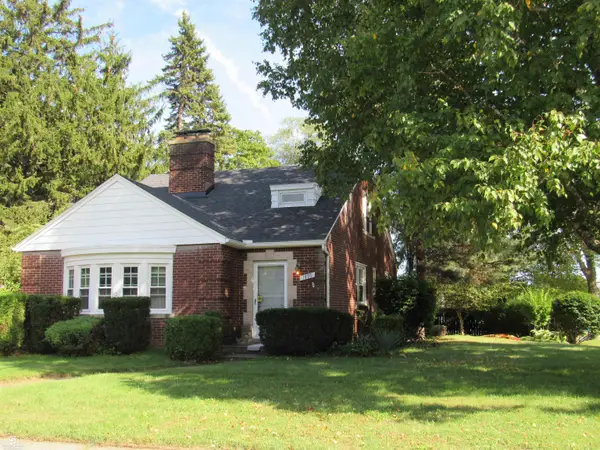 $289,900Coming Soon4 beds 2 baths1,842 sq. ft.
1499 Wellesley, Mount Clemens, MI 48043
MLS# 50222321Listed by: COLDWELL BANKER PROFESSIONALS - New
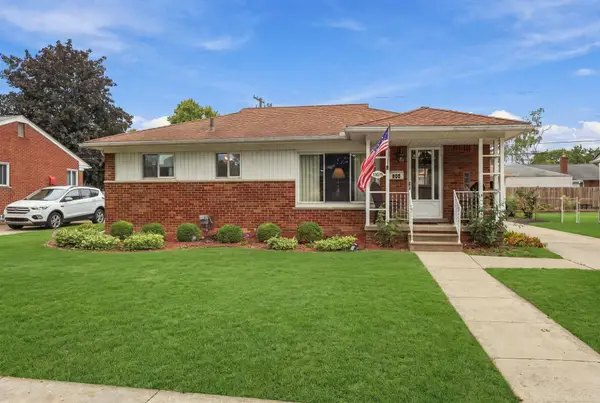 $209,900Active3 beds 1 baths962 sq. ft.
969 Chippewa, Mount Clemens, MI 48043
MLS# 50222289Listed by: EPIQUE INC. - New
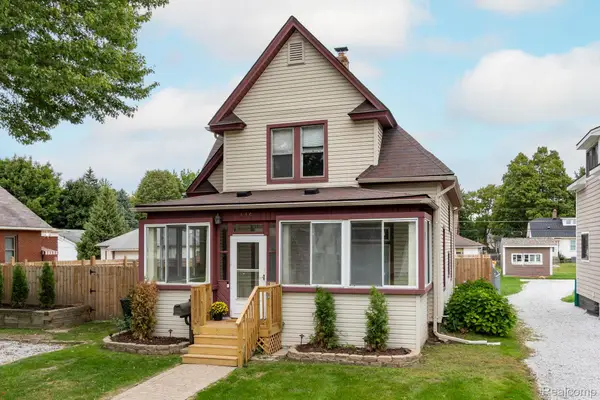 $224,900Active3 beds 1 baths1,522 sq. ft.
116 Scott Boulevard, MountClemens, MI 48043
MLS# 20261073954Listed by: HOMEPOINTE REALTY LLC - New
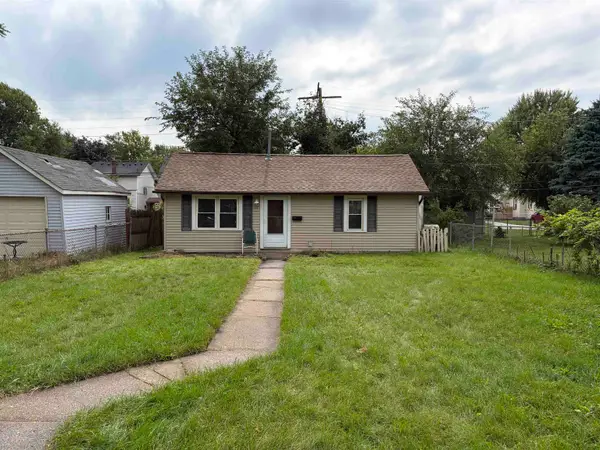 $70,000Active2 beds 1 baths576 sq. ft.
117 High Street ST, MtClemens, MI 48043
MLS# 58050221867Listed by: BERKSHIRE HATHAWAY HOMESERVICES KEE REALTY NB - New
 $249,900Active3 beds 2 baths1,000 sq. ft.
10 Shiawassee, Mount Clemens, MI 48043
MLS# 50221827Listed by: REALTY PROFESSIONALS - New
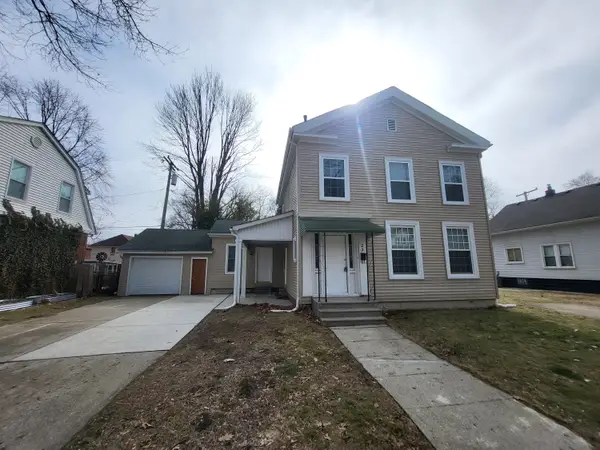 $219,900Active5 beds 3 baths2,500 sq. ft.
23 Ferrin Place, Mount Clemens, MI 48043
MLS# 26048807Listed by: VANTAGE REALTY GROUP, LLC - New
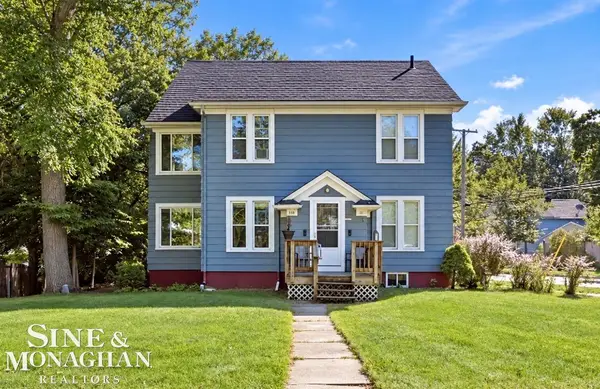 $269,900Active4 beds 2 baths2,565 sq. ft.
183 Robertson ST, MtClemens, MI 48043
MLS# 58050221644Listed by: SINE & MONAGHAN REALTORS LLC ALGONAC  $219,900Pending3 beds 2 baths2,134 sq. ft.
999 Huntington DR, MtClemens, MI 48043
MLS# 58050221285Listed by: SHOREPOINTE REAL ESTATE ASSOC., INC.- Open Sat, 11am to 1pmNew
 $210,000Active3 beds 2 baths1,209 sq. ft.
44 Union ST, MtClemens, MI 48043
MLS# 58050221193Listed by: BERKSHIRE HATHAWAY HOMESERVICES KEE REALTY SCS


Protect your home and budget from life's surprises with an Assurant Home Warranty, backed by a partner that supports you through every step of homeownership. Explore Plans.
©2026 Century 21 Real Estate LLC. All rights reserved. CENTURY 21®, the CENTURY 21 Logo and C21® are service marks owned by Century 21 Real Estate LLC. Century 21 Real Estate LLC fully supports the principles of the Fair Housing Act and the Equal Opportunity Act. Each office is independently owned and operated. Listing information is deemed reliable but not guaranteed accurate.