
999 Huntington, Mount Clemens, MI 48043
Local realty services provided by:CENTURY 21 Northland
999 Huntington,Mount Clemens, MI 48043
$219,900
- 3 Beds
- 2 Baths
- 1,081 sq. ft.
- Single family
- Active
Listed by: steven scavone, frank fortuna
Office: shorepointe real estate assoc., inc.
MLS#:50221285
Source:MI_REALSOURCE
Price summary
- Price:$219,900
- Price per sq. ft.:$103.05
About this home
Great opportunity to purchase this meticulously maintained, Beautification Commission award winning brick ranch located in one of Mt. Clemens’ most desirable neighborhoods. Ideally situated just a short distance from the vibrant Downtown Mt. Clemens District, offering a riverside park, the City-County Building and courts, restaurants, specialty shops, entertainment, and a lively downtown atmosphere. The home welcomes you with a front entrance foyer leading to a spacious living room featuring a large bay window that fills the space with natural light. Additional main floor features include a formal dining room and a well maintained kitchen with quality wood cabinetry, a charming built-in seating area with glass-panel cabinetry above and all kitchen appliances. Vinyl replacement windows and beautiful hardwood flooring throughout much of the home further enhance its appeal. The finished basement provides additional living and entertaining space, featuring a large recreation room, full bathroom, second kitchen, laundry area, spacious storage room with built-in shelving and a utility room. The outdoor spaces are equally impressive and have been thoughtfully designed for additional outdoor relaxation and entertaining. Features include a spacious rear deck with covered gazebo, paver patio, fenced garden area and a second covered paver patio nestled beneath a beautiful canopy of mature foliage. Decorative landscaping, mature shrubs, colorful annuals, and a charming split-rail fence create an attractive and inviting setting. An oversized detached garage is accessed by a triple wide driveway, providing an convenient off street parking. This meticulously maintained home offers a wonderful combination of location, condition and beautifully landscaped outdoor areas, all just minutes from Downtown Mt. Clemens. Don’t miss this great opportunity!...
Contact an agent
Home facts
- Year built:1954
- Subdivision & Development:Assessors Plat No 38
- Listing ID #:50221285
- Added:1 day(s) ago
- Updated:September 11, 2026 at 10:58 AM
Rooms and interior
- Bedrooms:3
- Total bathrooms:2
- Full bathrooms:2
- Rooms Total:6
- Flooring:Ceramic Floors, Hardwood Floors
- Dining Description:On Main Level
- Kitchen Description:Microwave, On Main Level, Range/Oven, Refrigerator
- Bedroom Description:Bedroom 1 on Main Level, Bedroom 2 on Main Level, Bedroom 3 on Main Level
- Basement Description:Block, Finished
- Living area:1,081 sq. ft.
Heating and cooling
- Cooling:Central A/C
- Heating:Forced Air, Natural Gas
Structure and exterior
- Year built:1954
- Building area:1,081 sq. ft.
- Lot area:0.14 Acres
- Architectural Style:Ranch
- Construction Materials:Brick
- Exterior Features:BBQ/Grill Built-in, Deck, Fenced Yard, Garden Area, Patio, Porch, Sidewalks, Street Lights
- Foundation Description:Basement, Block
- Levels:1 Story
Utilities
- Water:Public Water
- Sewer:Public Sanitary
Finances and disclosures
- Price:$219,900
- Price per sq. ft.:$103.05
- Tax amount:$2,831
Features and amenities
- Appliances:Dryer, Microwave, Range/Oven, Refrigerator, Washer
- Laundry features:Dryer, On Basement Level, Washer
- Amenities:Bay Window
Parking
- Parking description:Detached Garage, Electric in Garage, Garage, Garage Door Opener
- Garage spaces:2
 Provided through IDX via MiRealSource. Courtesy of MiRealSource Shareholder. Copyright MiRealSource. The information published and disseminated by MiRealSource is communicated verbatim, without change by MiRealSource, as filed with MiRealSource by its members. The accuracy of all information, regardless of source, is not guaranteed or warranted. All information should be independently verified. Copyright 2026 MiRealSource. All rights reserved. The information provided hereby constitutes proprietary information of MiRealSource, Inc. and its shareholders, affiliates and licensees and may not be reproduced or transmitted in any form or by any means, electronic or mechanical, including photocopy, recording, scanning or any information storage and retrieval system, without written permission from MiRealSource, Inc. MI_REALSOURCE Member Broker: Brad Platt
New listings near 999 Huntington
- New
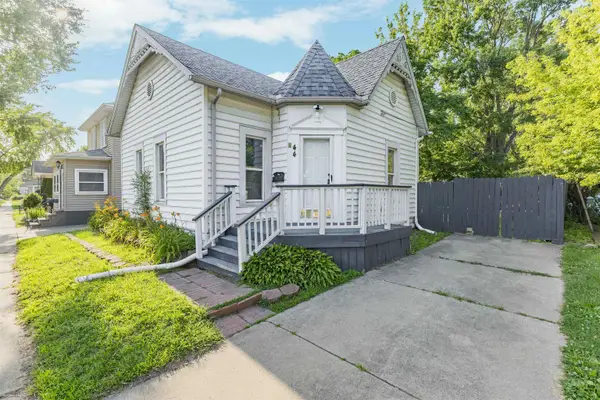 $215,000Active3 beds 2 baths1,209 sq. ft.
44 Union, Mount Clemens, MI 48043
MLS# 50221193Listed by: BERKSHIRE HATHAWAY HOMESERVICES KEE REALTY SCS - New
 $4,999Active0.11 Acres
0 Huron, Update, MI 48043
MLS# 61027782Listed by: EXP Z REAL ESTATE - New
 $4,999Active0.11 Acres
0 Huron Avenue, MountClemens, MI 48043
MLS# 20261070976Listed by: EXP Z REAL ESTATE - New
 $420,000Active4 beds 3 baths2,527 sq. ft.
1405 Wellesley, Mount Clemens, MI 48043
MLS# 61027639Listed by: KELLER WILLIAMS PAINT CREEK - New
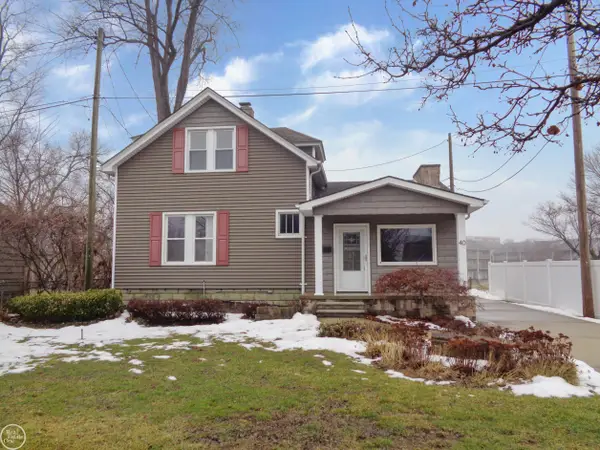 $275,000Active3 beds 2 baths1,401 sq. ft.
40 Riverside, Mount Clemens, MI 48043
MLS# 50220834Listed by: REAL ESTATE ONE CLINTON - New
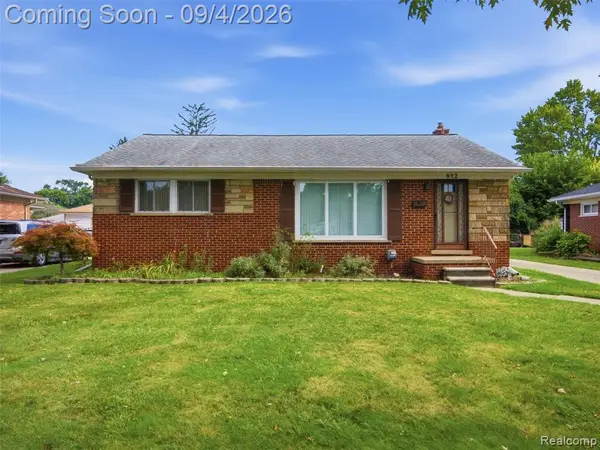 $225,000Active3 beds 1 baths1,322 sq. ft.
932 N Esplanade, Mount Clemens, MI 48043
MLS# 61026788Listed by: ANTHONY DJON LUXURY REAL ESTATE - New
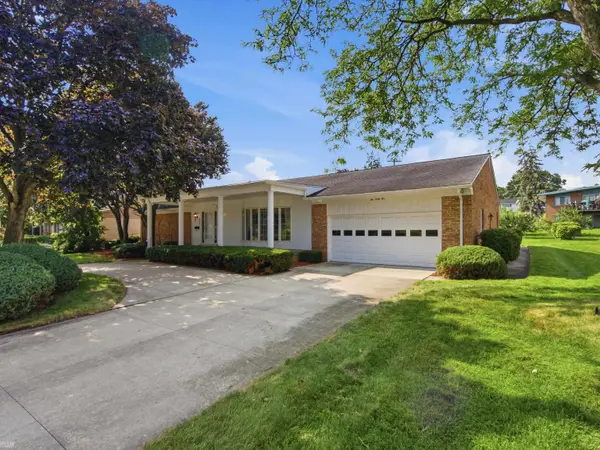 $365,000Active3 beds 4 baths2,871 sq. ft.
645 Wellington, Mount Clemens, MI 48043
MLS# 50220561Listed by: REALTEAM REAL ESTATE - Open Sun, 12 to 2pm
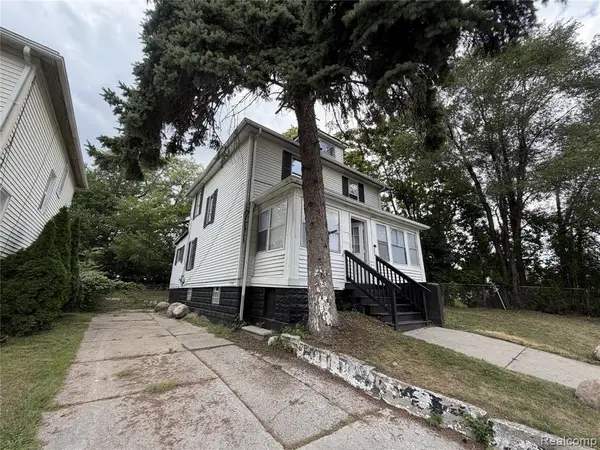 $184,900Active3 beds 2 baths1,360 sq. ft.
127 Jones, Mount Clemens, MI 48043
MLS# 61025994Listed by: NEXGEN REALTY 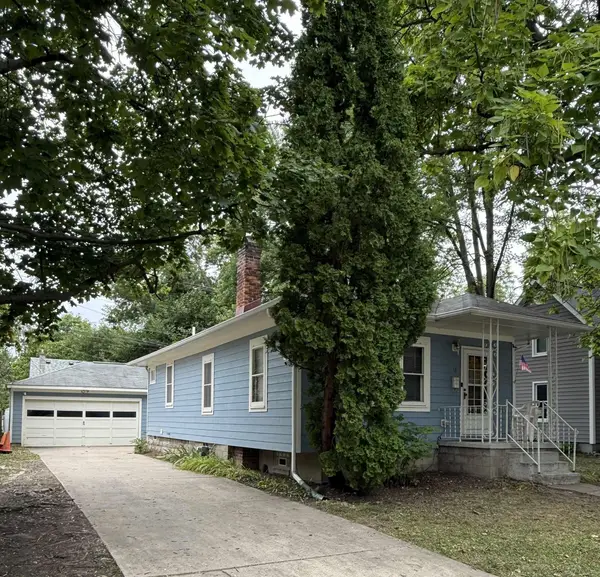 $155,500Pending2 beds 2 baths971 sq. ft.
36 Smith, Mount Clemens, MI 48043
MLS# 50220197Listed by: METRO NORTH PROPERTIES INC


Protect your home and budget from life's surprises with an Assurant Home Warranty, backed by a partner that supports you through every step of homeownership. Explore Plans.
©2026 Century 21 Real Estate LLC. All rights reserved. CENTURY 21®, the CENTURY 21 Logo and C21® are service marks owned by Century 21 Real Estate LLC. Century 21 Real Estate LLC fully supports the principles of the Fair Housing Act and the Equal Opportunity Act. Each office is independently owned and operated. Listing information is deemed reliable but not guaranteed accurate.