
34 Moser Place, Mount Clemens, MI 48043
Local realty services provided by:CENTURY 21 Dynamic Realty
34 Moser Place,Mtclemens, MI 48043
$270,000
- 4 Beds
- 1 Baths
- 1,800 sq. ft.
- Single family
- Pending
Listed by: ryan tynan
Office: real estate one-sterling heights
MLS#:20261052154
Source:MI_REALCOMP
Price summary
- Price:$270,000
- Price per sq. ft.:$150
About this home
Exceptionally well maintained classic craftsman home in north Mt Clemens offers well preserved character with the peace of mind of modern updates. The large covered porch gives that nostalgic welcome home, with ample room to gather. The large front parlor, presently utilized as home office/sitting room, welcomes you in with outstanding natural light through brand New Wallside Windows. The parlors beautiful, original hardwood floors, flow beautifully through the open, living and dining rooms cased in classic moldings beneath classic plaster ceilings. Warmly remodeled kitchen maintains the classic ambiance while adding exceptional storage and functionality. Two large main floor bedrooms accompany the newly remodeled bathroom. Upstairs is its own world with brand new carpet and Wallside Windows, plus large 3rd bedroom w/ two huge dormer closets and spacious romper room. Or easily convert back to 4th and 5th bedrooms if desired. Bonus dormer storage closets throughout second floor. Large block basement offers more then enough storage space and endless potential for future finishing. Enclosed mudroom steps out onto huge 2 tier deck perfect for entertaining with ample shade. Privacy fencing adds a nice calm to hanging out in the yard and rear access door makes getting to and from garage easy. Garage has direct inlet/outlet on Ahrens St. Updates include Wallside Windows front of house, parlor and second story 2026, the rest also done by Wallside in 2011. New dimensional shingle roof in 2020, Hot Water Tank 2024, High Efficiency Furnace 2010. 5 minutes from all of the entertainment and dining that downtown provides as well as easy access to I-94 & M-59 for easy commutes....
Contact an agent
Home facts
- Year built:1924
- Subdivision & Development:WM H MOSERS ADD
- Listing ID #:20261052154
- Added:104 day(s) ago
- Updated:October 22, 2026 at 08:31 AM
Rooms and interior
- Bedrooms:4
- Total bathrooms:1
- Full bathrooms:1
- Rooms Total:10
- Basement Description:Partially Finished
- Living area:1,800 sq. ft.
Heating and cooling
- Cooling:Ceiling Fans, Window Units
- Heating:Forced Air, High Efficiency Sealed Combustion, Natural Gas
Structure and exterior
- Roof:Asphalt
- Year built:1924
- Building area:1,800 sq. ft.
- Lot area:0.1 Acres
- Architectural Style:Craftsman, Historic
- Construction Materials:Vinyl Siding
- Exterior Features:Covered, Deck, Lighting, Porch, Rain Barrel/Cistern(s)
- Foundation Description:Basement, Block, Crawl Space
- Levels:Two
Utilities
- Water:Public
- Sewer:Public Sewer
Finances and disclosures
- Price:$270,000
- Price per sq. ft.:$150
- Tax amount:$2,596
Features and amenities
- Appliances:Dishwasher, Dryer, Free Standing Electric Range, Free Standing Refrigerator, Microwave, Washer
- Laundry features:Gas Dryer Hookup, Washer Hookup
- Amenities:Entrance Foyer, High Speed Internet, Programmable Thermostat
Parking
- Parking description:Alley Access, Detached, Electricity In Garage, Garage Door Opener, Garage Faces Rear, Side Entrance, Two Car Garage
- Garage spaces:2

New listings near 34 Moser Place
- New
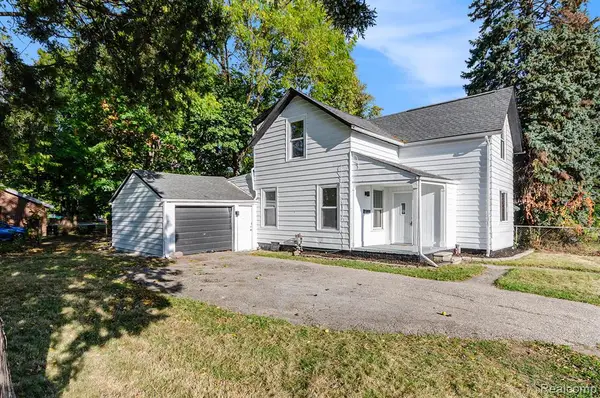 $179,900Active4 beds 1 baths1,576 sq. ft.
11 S Gratiot, Mount Clemens, MI 48043
MLS# 61040854Listed by: EXP REALTY MAIN - New
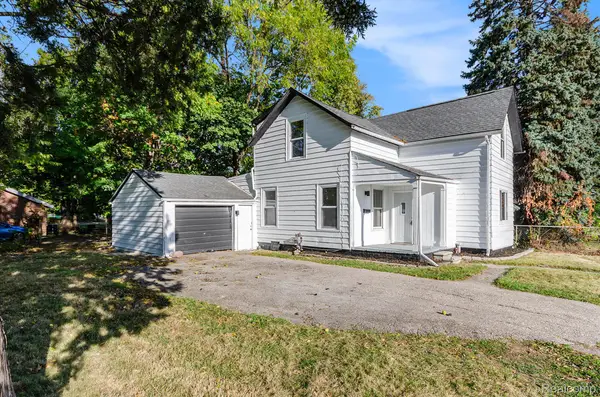 $179,900Active4 beds 1 baths1,576 sq. ft.
11 S Gratiot AVE, MtClemens, MI 48043
MLS# 20261084903Listed by: EXP REALTY MAIN - New
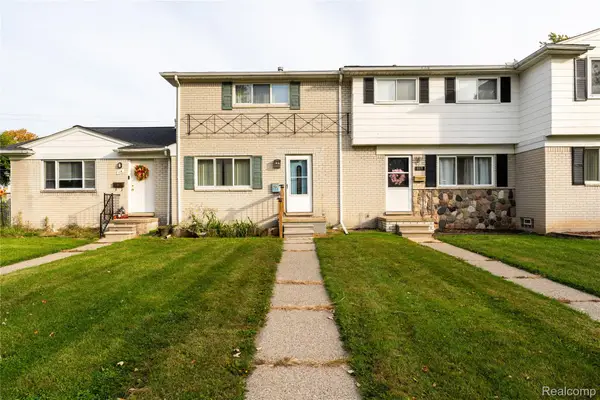 $119,900Active2 beds 2 baths1,020 sq. ft.
117 S Christine CIR # 117, MountClemens, MI 48043
MLS# 20261083079Listed by: RE/MAX ECLIPSE - New
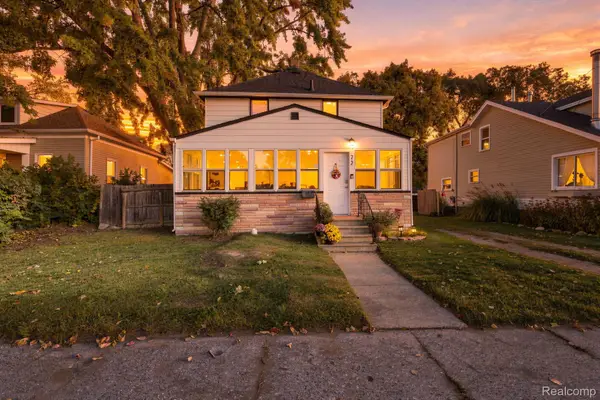 $199,900Active3 beds 2 baths1,392 sq. ft.
72 Clair ST, MountClemens, MI 48043
MLS# 20261083658Listed by: MARKET ELITE INC - Open Sun, 12 to 2pmNew
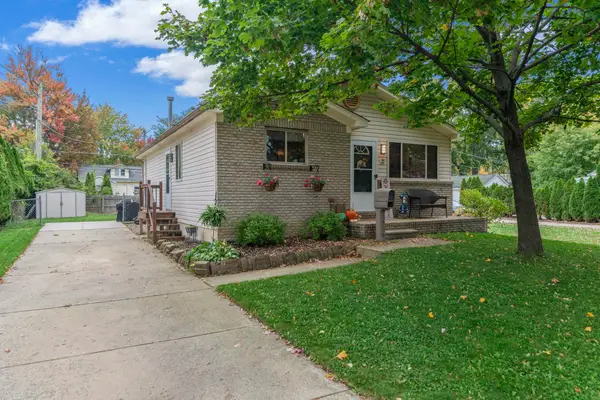 $215,000Active3 beds 1 baths1,800 sq. ft.
27 Eastman ST, MtClemens, MI 48043
MLS# 58050225165Listed by: BERKSHIRE HATHAWAY HOMESERVICES KEE REALTY SCS - New
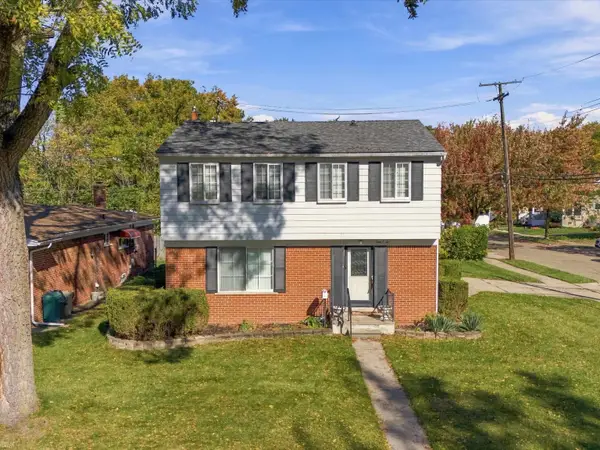 $260,000Active4 beds 2 baths1,558 sq. ft.
102 Lois, Mount Clemens, MI 48043
MLS# 50225349Listed by: REALTEAM REAL ESTATE - New
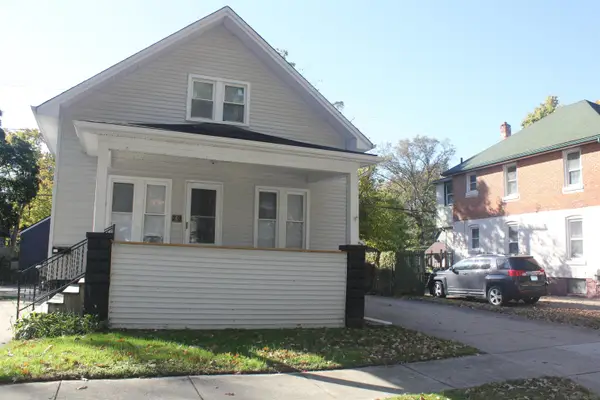 $199,900Active3 beds 1 baths1,300 sq. ft.
29 Ferrin, Mount Clemens, MI 48043
MLS# 50225332Listed by: KELLER WILLIAMS PAINT CREEK - New
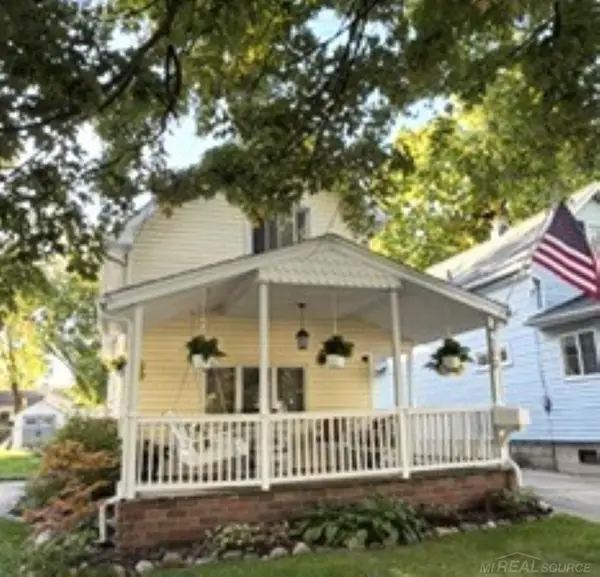 $274,900Active3 beds 2 baths1,400 sq. ft.
102 Smith, Mount Clemens, MI 48043
MLS# 50224631Listed by: USA #1 REALTY LLC 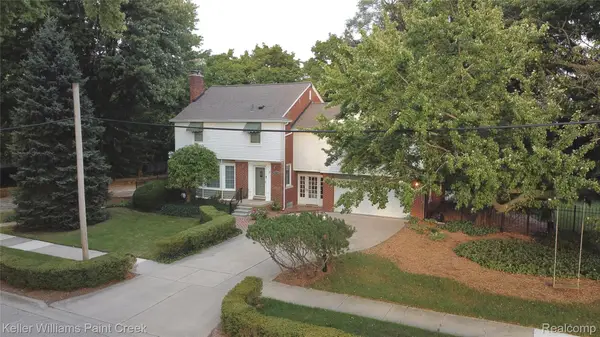 $400,000Active4 beds 3 baths2,527 sq. ft.
1405 Wellesley DR, MountClemens, MI 48043
MLS# 20261082123Listed by: KELLER WILLIAMS PAINT CREEK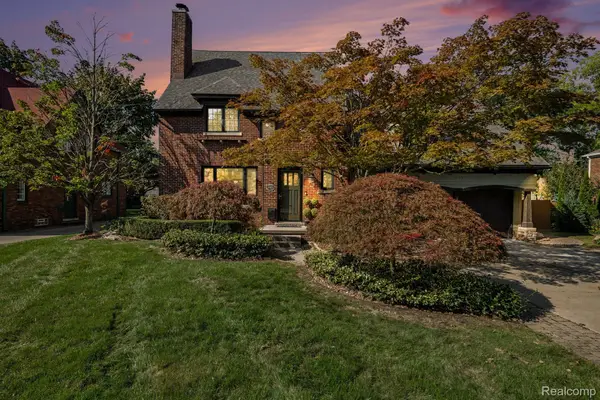 $599,900Active4 beds 3 baths4,576 sq. ft.
136 S Wilson Boulevard, MountClemens, MI 48043
MLS# 20261081317Listed by: MARKET ELITE INC


Protect your home and budget from life's surprises with an Assurant Home Warranty, backed by a partner that supports you through every step of homeownership. Explore Plans.
©2026 Century 21 Real Estate LLC. All rights reserved. CENTURY 21®, the CENTURY 21 Logo and C21® are service marks owned by Century 21 Real Estate LLC. Century 21 Real Estate LLC fully supports the principles of the Fair Housing Act and the Equal Opportunity Act. Each office is independently owned and operated. Listing information is deemed reliable but not guaranteed accurate.