
36 Smith ST, Mount Clemens, MI 48043
Local realty services provided by:CENTURY 21 Signature Realty
36 Smith ST,Mtclemens, MI 48043
- 2 Beds
- 2 Baths
- - sq. ft.
- Single family
- Sold
Listed by: chris a george
Office: metro north properties inc
MLS#:58050220197
Source:MI_REALCOMP
Sorry, we are unable to map this address
Price summary
- Price:
About this home
Very Nice 2 bedroom ranch home with 2 full bathrooms within walking distance of downtown Mount Clemens. This ranch house has a full basement that is partially finished, with laundry hookups, a full bathroom ,installed in 2017, and lots of storage or recreational space ideal for hobbies or an office. The open basement includes 100-amp electrical service and glass block windows. The house features a modern kitchen with the dining room open to the kitchen area. There are finished oak hardwood floors in the living room and dining room. The house sits on a large lot with a 2 car detached garage with electric door opener and an additional large storage or work area. The house had all plumbing lines and full electrical service replaced in 2006. The water heater was replaced in 2025.
Contact an agent
Home facts
- Subdivision & Development:MRS JANE & EMIL ELDREDGE ADD
- Listing ID #:58050220197
- Added:54 day(s) ago
- Updated:October 22, 2026 at 07:26 AM
Rooms and interior
- Bedrooms:2
- Total bathrooms:2
- Full bathrooms:2
- Rooms Total:4
Heating and cooling
- Heating:Forced Air, Natural Gas
Structure and exterior
- Architectural Style:Ranch
- Construction Materials:Cement Siding
- Foundation Description:Basement
- Levels:One
Utilities
- Water:Public
- Sewer:Public Sewer, Sewer at Street
Finances and disclosures
- Price:
- Tax amount:$3,129
Parking
- Parking description:Detached, Two Car Garage
- Garage spaces:2

New listings near 36 Smith ST
- New
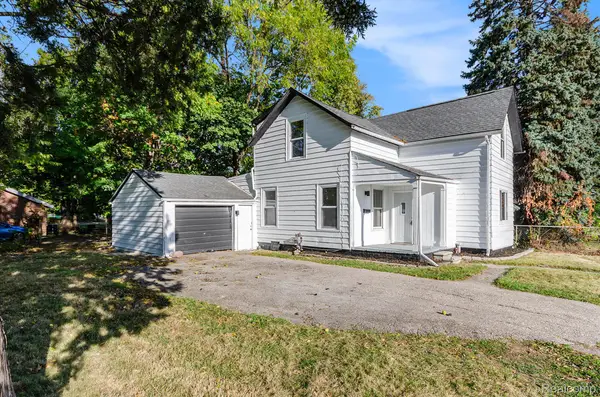 $179,900Active4 beds 1 baths1,576 sq. ft.
11 S Gratiot AVE, MtClemens, MI 48043
MLS# 20261084903Listed by: EXP REALTY MAIN - New
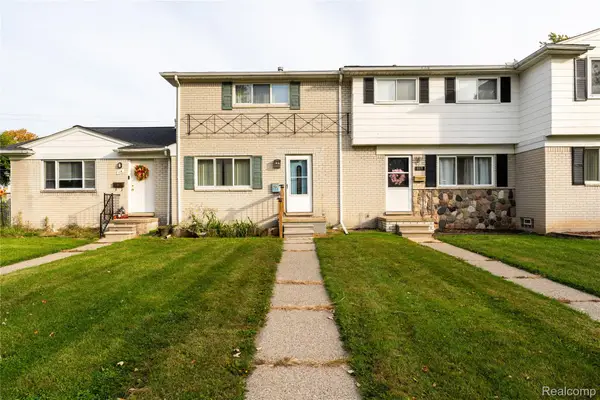 $119,900Active2 beds 2 baths1,020 sq. ft.
117 S Christine CIR # 117, MountClemens, MI 48043
MLS# 20261083079Listed by: RE/MAX ECLIPSE - Open Sun, 12 to 2pmNew
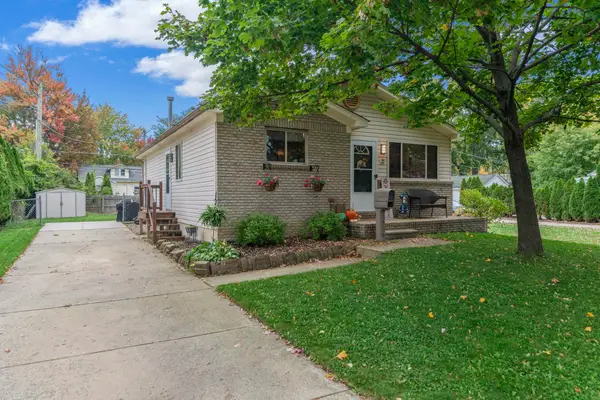 $215,000Active3 beds 1 baths1,800 sq. ft.
27 Eastman ST, MtClemens, MI 48043
MLS# 58050225165Listed by: BERKSHIRE HATHAWAY HOMESERVICES KEE REALTY SCS - New
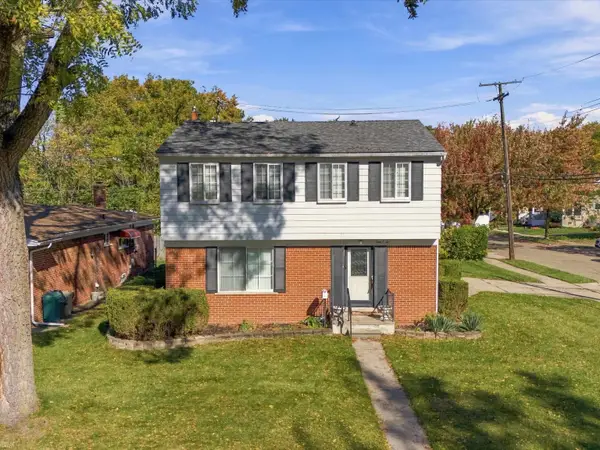 $260,000Active4 beds 2 baths1,558 sq. ft.
102 Lois, Mount Clemens, MI 48043
MLS# 50225349Listed by: REALTEAM REAL ESTATE - New
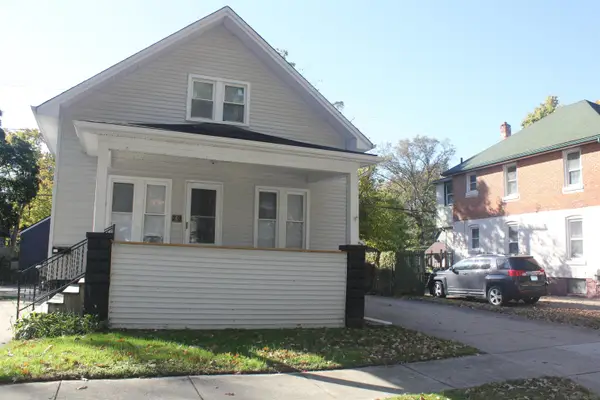 $199,900Active3 beds 1 baths1,300 sq. ft.
29 Ferrin, Mount Clemens, MI 48043
MLS# 50225332Listed by: KELLER WILLIAMS PAINT CREEK - New
 $199,900Active3 beds 2 baths1,392 sq. ft.
72 Clair, Mount Clemens, MI 48043
MLS# 61039330Listed by: MARKET ELITE INC - New
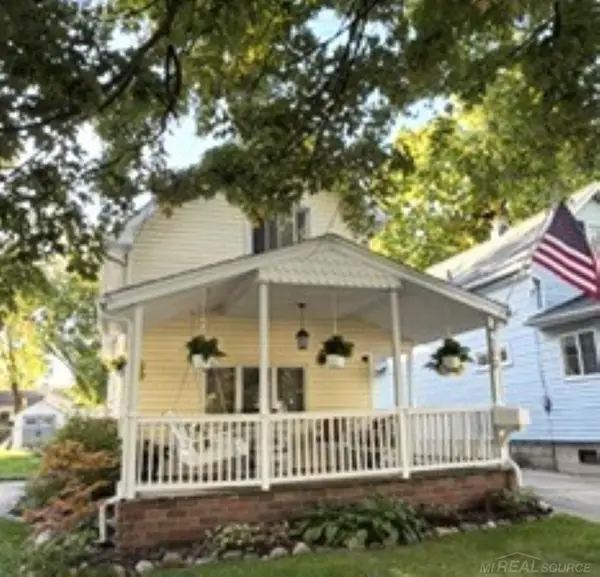 $274,900Active3 beds 2 baths1,400 sq. ft.
102 Smith, Mount Clemens, MI 48043
MLS# 50224631Listed by: USA #1 REALTY LLC 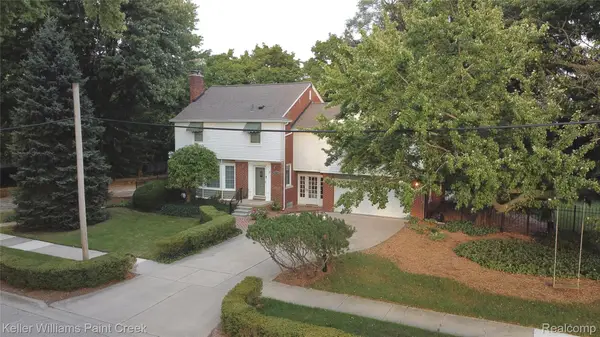 $400,000Active4 beds 3 baths2,527 sq. ft.
1405 Wellesley DR, MountClemens, MI 48043
MLS# 20261082123Listed by: KELLER WILLIAMS PAINT CREEK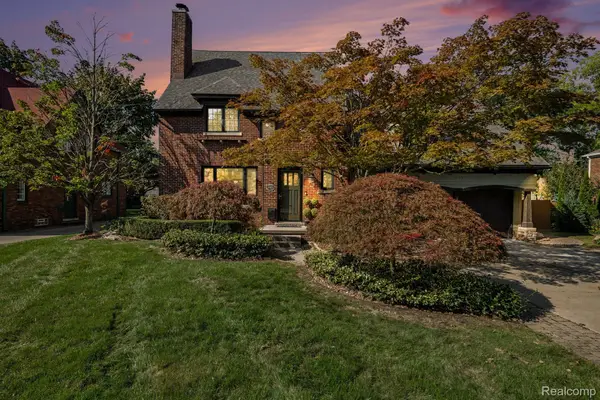 $599,900Active4 beds 3 baths4,576 sq. ft.
136 S Wilson Boulevard, MountClemens, MI 48043
MLS# 20261081317Listed by: MARKET ELITE INC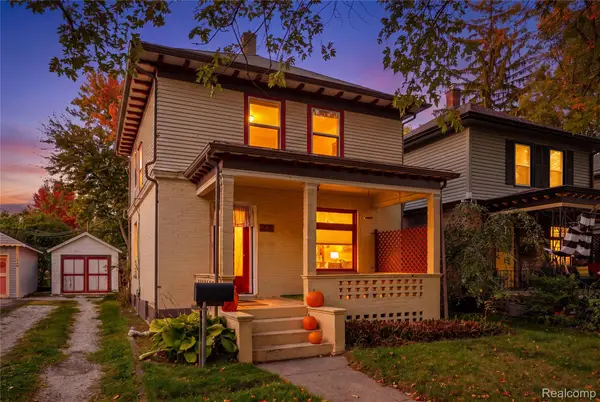 $179,900Active3 beds 2 baths1,800 sq. ft.
22 High Street, MountClemens, MI 48043
MLS# 20261081130Listed by: RE/MAX NOIRE


Protect your home and budget from life's surprises with an Assurant Home Warranty, backed by a partner that supports you through every step of homeownership. Explore Plans.
©2026 Century 21 Real Estate LLC. All rights reserved. CENTURY 21®, the CENTURY 21 Logo and C21® are service marks owned by Century 21 Real Estate LLC. Century 21 Real Estate LLC fully supports the principles of the Fair Housing Act and the Equal Opportunity Act. Each office is independently owned and operated. Listing information is deemed reliable but not guaranteed accurate.