
1022 Lorene AVE, Mount Morris, MI 48458
Local realty services provided by:CENTURY 21 Signature Realty
1022 Lorene AVE,Mtmorris, MI 48458
$99,900
- 4 Beds
- 2 Baths
- 1,918 sq. ft.
- Single family
- Active
Listed by: ryan p mcfarlane
Office: mcfarlane group real estate llc.
MLS#:20261081975
Source:MI_REALCOMP
Price summary
- Price:$99,900
- Price per sq. ft.:$52.09
About this home
This 4 bedroom, 2 bath cape cod is warm and inviting with lots of daylight and loads of character! Nice size living room with coved ceilings! The kitchen with breakfast nook and a formal dining area offers plenty of cabinets and counter space! Plenty of room for family meals and entertaining! There are 2 bedrooms on the main floor and 2 bedrooms located on the second floor. The partially finished basement (needs flooring) offers many possibilities! There is also 1.5 car attached garage! The yard even offers a shed for additional storage!
Contact an agent
Home facts
- Year built:1945
- Subdivision & Development:STANLEY PARK
- Listing ID #:20261081975
- Added:1 day(s) ago
- Updated:October 10, 2026 at 10:00 AM
Rooms and interior
- Bedrooms:4
- Total bathrooms:2
- Full bathrooms:2
- Rooms Total:8
- Basement Description:Partial, Partially Finished
- Living area:1,918 sq. ft.
Heating and cooling
- Heating:Baseboard, Hot Water, Natural Gas
Structure and exterior
- Year built:1945
- Building area:1,918 sq. ft.
- Lot area:0.18 Acres
- Architectural Style:Cape Cod
- Construction Materials:Aluminum Siding
- Foundation Description:Basement, Poured
- Levels:Two
Utilities
- Water:Well
- Sewer:Public Sewer
Finances and disclosures
- Price:$99,900
- Price per sq. ft.:$52.09
- Tax amount:$3,166
Parking
- Parking description:Attached, One and Half Car Garage
- Garage spaces:1.5

New listings near 1022 Lorene AVE
- Open Sun, 1 to 3pmNew
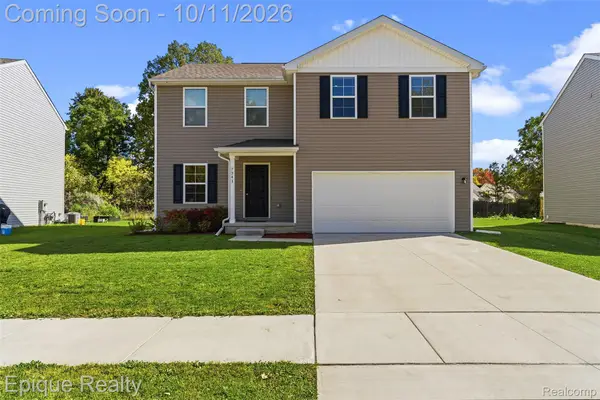 $300,000Active4 beds 3 baths2,014 sq. ft.
7341 Red Maple DR, MtMorris, MI 48458
MLS# 20261082219Listed by: EPIQUE REALTY - New
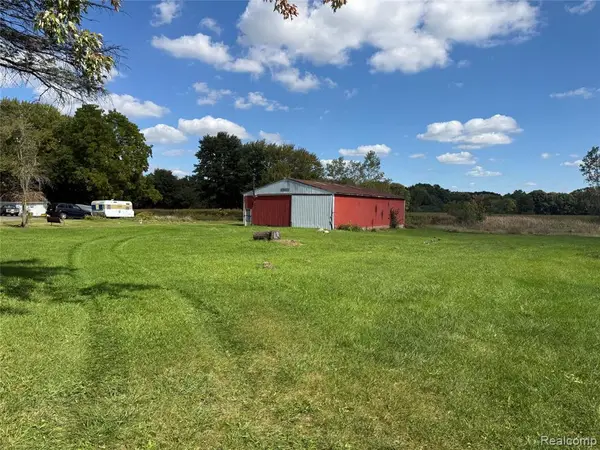 $69,999Active1.01 Acres
0 N Bray Road, Mount Morris, MI 48458
MLS# 61037098Listed by: WENTWORTH REAL ESTATE GROUP - New
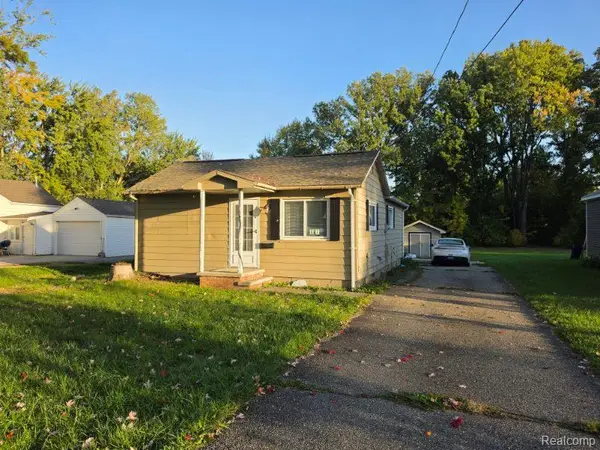 $74,900Active2 beds 1 baths864 sq. ft.
567 Helen Street, MtMorris, MI 48458
MLS# 20261081124Listed by: REALTY EXECUTIVES MAIN ST LLC - New
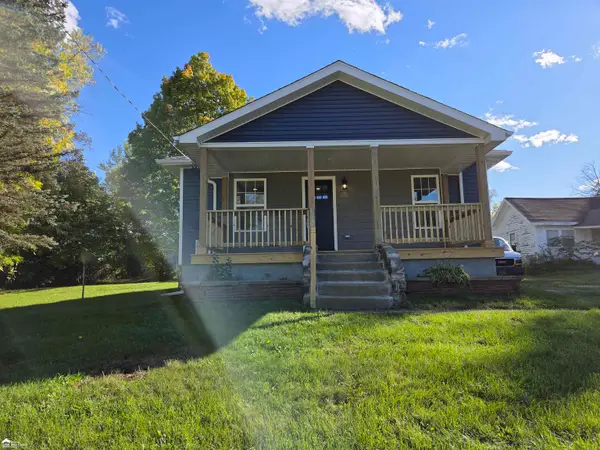 $174,900Active3 beds 1 baths1,118 sq. ft.
906 Maple, Mount Morris, MI 48458
MLS# 50223924Listed by: ERA PRIME REAL ESTATE GROUP - New
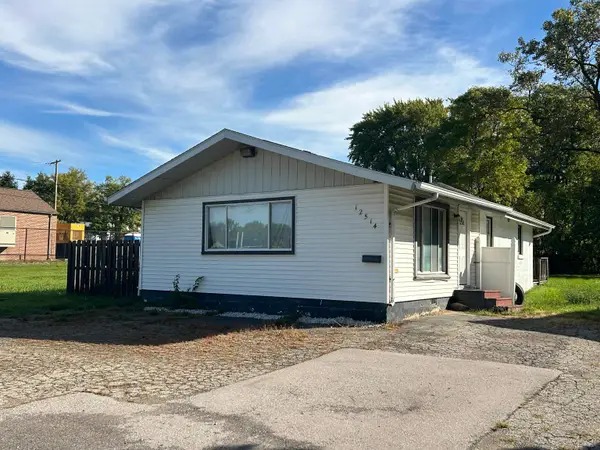 $49,000Active1 beds 1 baths1,100 sq. ft.
12514 N Saginaw, Mount Morris, MI 48458
MLS# 50223758Listed by: GREAT LAKES REAL ESTATE ADVISORS - New
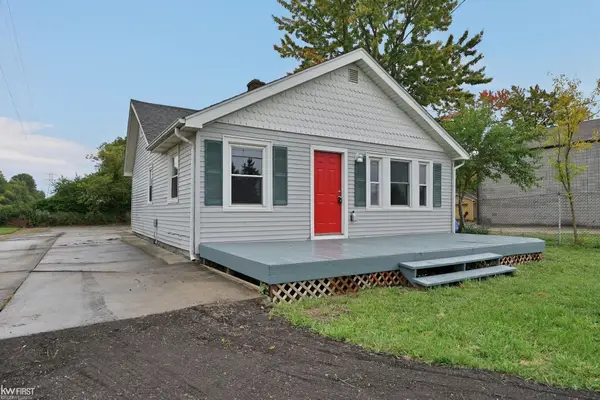 $125,000Active3 beds 1 baths900 sq. ft.
8508 N Saginaw, Mount Morris, MI 48458
MLS# 50223623Listed by: KELLER WILLIAMS FIRST - New
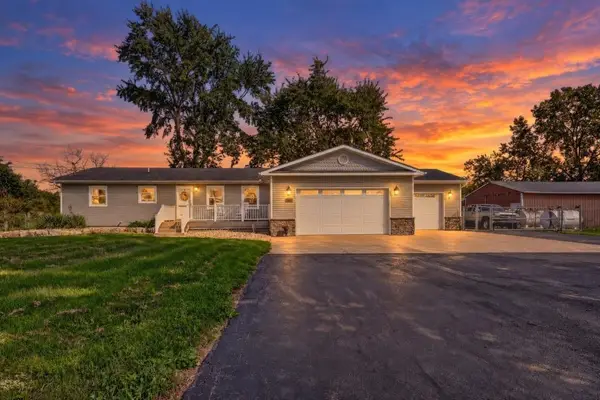 $419,900Active3 beds 2 baths1,056 sq. ft.
6460 N Jennings, Mount Morris, MI 48458
MLS# 50223385Listed by: DANE SELTZER REAL ESTATE GROUP 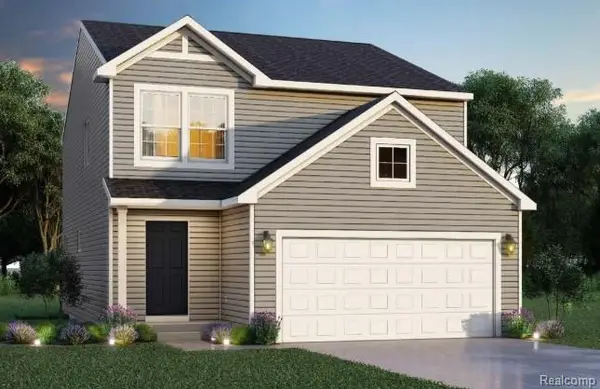 $350,590Pending4 beds 3 baths1,909 sq. ft.
6260 Tommy, Mount Morris, MI 48458
MLS# 61034643Listed by: ALLEN EDWIN REALTY- New
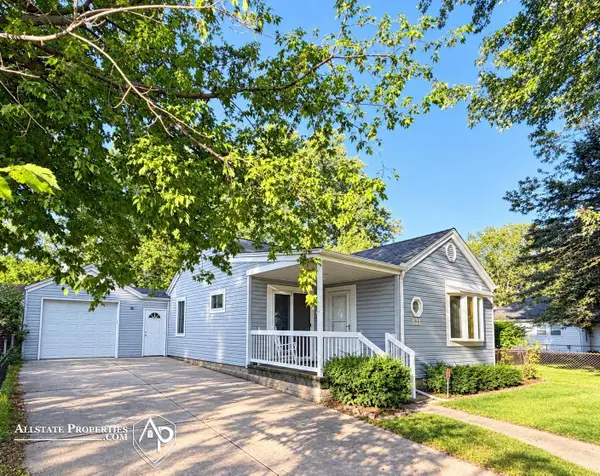 $135,000Active3 beds 1 baths1,369 sq. ft.
521 Oak, Mount Morris, MI 48458
MLS# 50223376Listed by: ALLSTATE PROPERTIES.COM 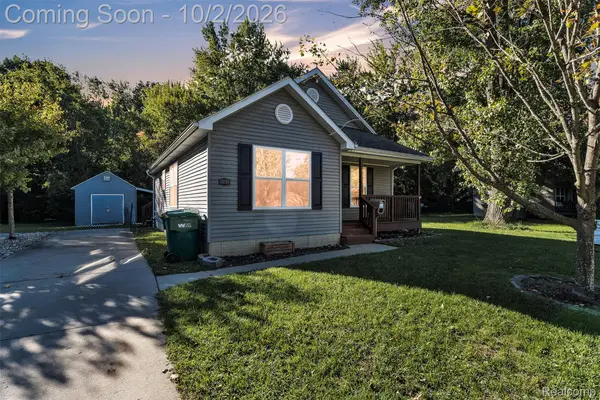 $165,000Active3 beds 2 baths2,151 sq. ft.
11419 Read Avenue, MtMorris, MI 48458
MLS# 20261076856Listed by: KW PROFESSIONALS


Protect your home and budget from life's surprises with an Assurant Home Warranty, backed by a partner that supports you through every step of homeownership. Explore Plans.
©2026 Century 21 Real Estate LLC. All rights reserved. CENTURY 21®, the CENTURY 21 Logo and C21® are service marks owned by Century 21 Real Estate LLC. Century 21 Real Estate LLC fully supports the principles of the Fair Housing Act and the Equal Opportunity Act. Each office is independently owned and operated. Listing information is deemed reliable but not guaranteed accurate.