8403 Neff RD, Mount Morris, MI 48458
Local realty services provided by:CENTURY 21 Metro Brokers
8403 Neff RD,Mtmorris, MI 48458
$149,900
- 3 Beds
- 1 Baths
- 2,400 sq. ft.
- Single family
- Active
Listed by:
 CENTURY 21 Metro Brokers
Office: century 21 metro brokers
MLS#:20261083304
Source:MI_REALCOMP
Price summary
- Price:$149,900
- Price per sq. ft.:$62.46
About this home
Enjoy peaceful country living in this 3-bedroom home. Inside, you'll find a kitchen offering plenty of cabinet storage and counter space. A formal dining room with wood floors leads to the living room with a cozy wood-burning fireplace. This home also has an updated bathroom. The heated sunroom provides the perfect place to relax and enjoy the surrounding views year-round. The full, partially finished basement offers additional living space, a bar, and 2nd fireplace for those cold nights; this space is ideal for entertaining, relaxing, or recreation. Outside, you'll find a detached one-car garage and a peaceful country setting. Some of the updates over the years include the roof, furnace, central air, and electrical. This is a wonderful opportunity to enjoy the charm of country living with plenty of space to make your own!
Contact an agent
Home facts
- Year built:1958
- Listing ID #:20261083304
- Added:1 day(s) ago
- Updated:October 21, 2026 at 05:57 AM
Rooms and interior
- Bedrooms:3
- Total bathrooms:1
- Full bathrooms:1
- Rooms Total:7
- Basement Description:Partially Finished
- Living area:2,400 sq. ft.
Heating and cooling
- Cooling:Ceiling Fans, Central Air
- Heating:Forced Air, Natural Gas
Structure and exterior
- Roof:Asphalt
- Year built:1958
- Building area:2,400 sq. ft.
- Lot area:0.49 Acres
- Architectural Style:Ranch
- Construction Materials:Aluminum Siding
- Exterior Features:Covered, Porch
- Foundation Description:Basement, Block
- Levels:One
Utilities
- Water:Public
- Sewer:Public Sewer
Finances and disclosures
- Price:$149,900
- Price per sq. ft.:$62.46
- Tax amount:$1,793
Features and amenities
- Appliances:Built-In Electric Oven, Dishwasher, Dryer, Electric Cooktop, Free Standing Refrigerator, Microwave, Washer
- Laundry features:Electric Dryer Hookup, Washer Hookup
Parking
- Parking description:Detached, Garage Door Opener, Garage Faces Front, One Car Garage
- Garage spaces:1
New listings near 8403 Neff RD
- New
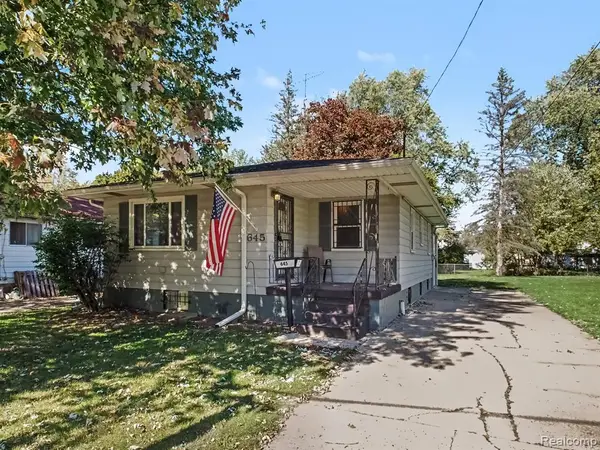 $109,900Active2 beds 2 baths976 sq. ft.
645 Elm, Mount Morris, MI 48458
MLS# 61040542Listed by: HAMADY ROBINSON, REALTORS - New
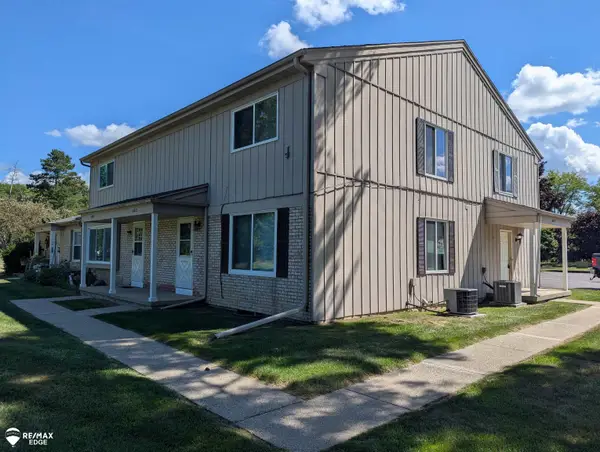 $119,900Active2 beds 2 baths900 sq. ft.
8313 Camelot, Mount Morris, MI 48458
MLS# 50225199Listed by: REMAX EDGE - New
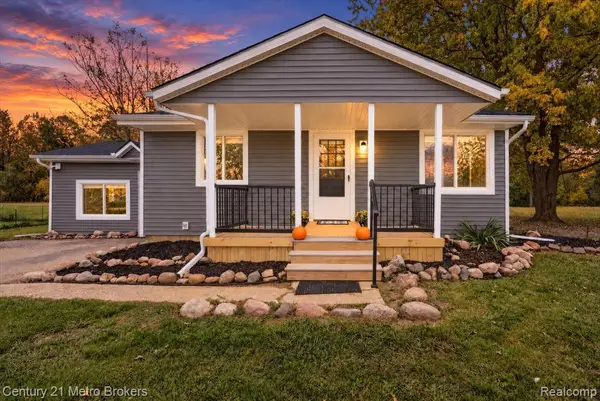
 $192,500Active2 beds 2 baths1,440 sq. ft.
8062 Neff, Mount Morris, MI 48458
MLS# 61039107Listed by: CENTURY 21 METRO BROKERS - New
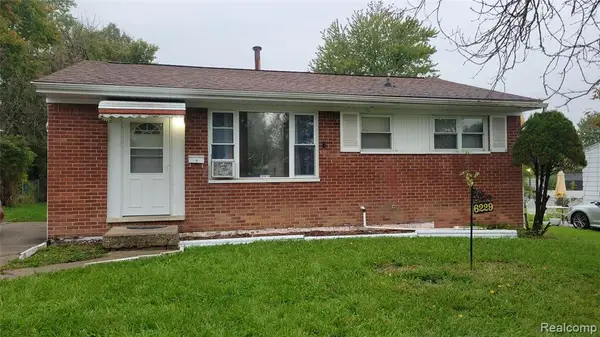 $60,000Active3 beds 1 baths900 sq. ft.
6229 Otoole, Mount Morris, MI 48458
MLS# 61038994Listed by: AMERICAN ASSOCIATES INC - New
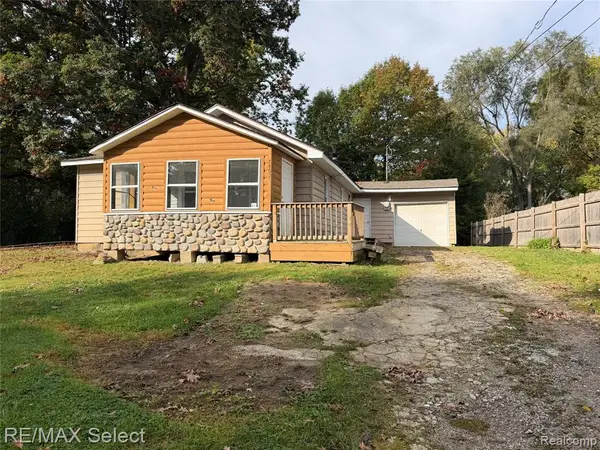 $99,900Active3 beds 1 baths1,097 sq. ft.
7409 Alexander, Mount Morris, MI 48458
MLS# 61038772Listed by: RE/MAX SELECT - New
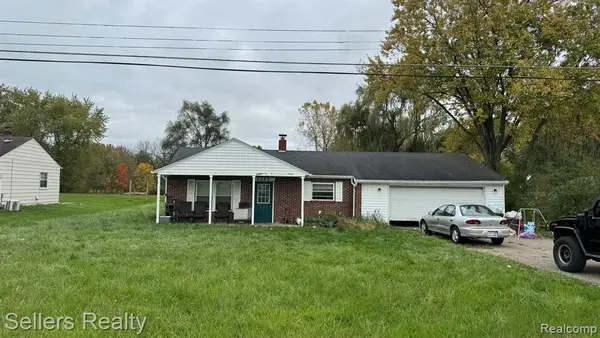 $147,000Active3 beds 2 baths1,140 sq. ft.
5042 Scott, Mount Morris, MI 48458
MLS# 61038649Listed by: SELLERS REALTY - New
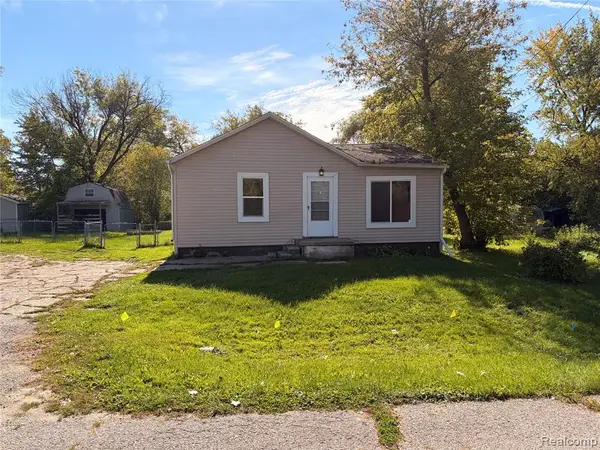 $84,900Active2 beds 1 baths1,053 sq. ft.
1082 Temple, Mount Morris, MI 48458
MLS# 61038617Listed by: MBA REAL ESTATE SERVICES - New
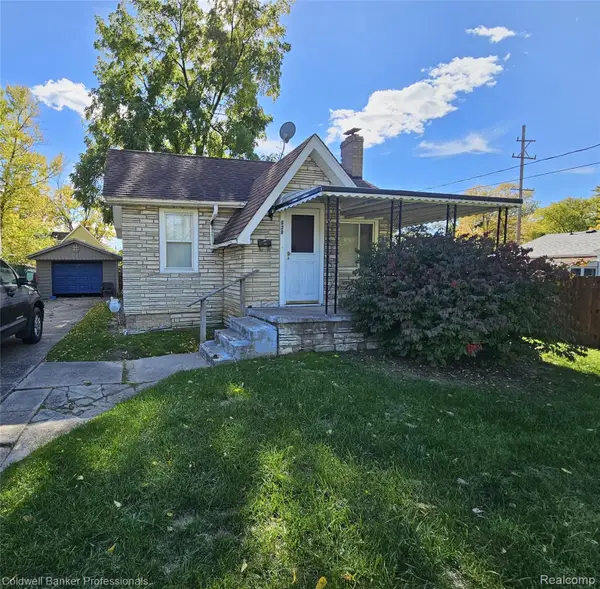 $48,000Active2 beds 1 baths932 sq. ft.
620 Maple ST, MtMorris, MI 48458
MLS# 20261082298Listed by: COLDWELL BANKER PROFESSIONALS - New
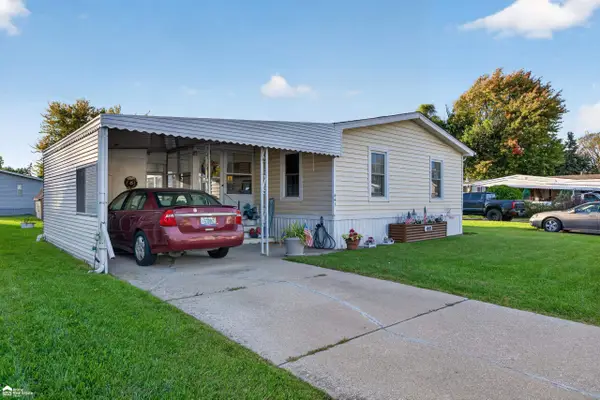 $39,900Active3 beds 2 baths
441 Selkirk, Mount Morris, MI 48458
MLS# 50224518Listed by: ERA PRIME REAL ESTATE GROUP - New
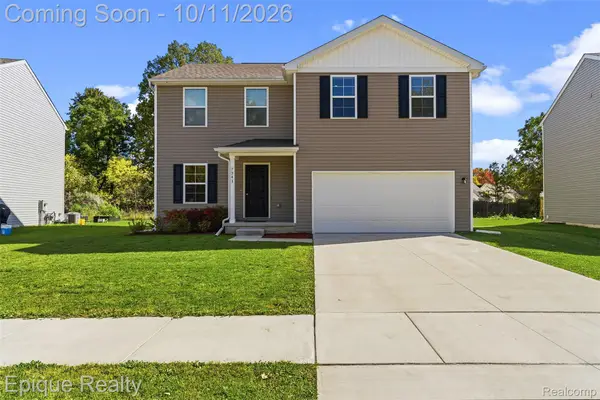 $300,000Active4 beds 3 baths2,014 sq. ft.
7341 Red Maple DR, MtMorris, MI 48458
MLS# 20261082219Listed by: EPIQUE REALTY


Protect your home and budget from life's surprises with an Assurant Home Warranty, backed by a partner that supports you through every step of homeownership. Explore Plans.
©2026 Century 21 Real Estate LLC. All rights reserved. CENTURY 21®, the CENTURY 21 Logo and C21® are service marks owned by Century 21 Real Estate LLC. Century 21 Real Estate LLC fully supports the principles of the Fair Housing Act and the Equal Opportunity Act. Each office is independently owned and operated. Listing information is deemed reliable but not guaranteed accurate.