309 E Andre, Mount Pleasant, MI 48858
Local realty services provided by:CENTURY 21 Realty North
309 E Andre,Mount Pleasant, MI 48858
$190,000
- 3 Beds
- 2 Baths
- 1,440 sq. ft.
- Single family
- Active
Listed by: robin stressman
Office: praedium realty robin stressman & associates
MLS#:80074912
Source:MI_REALSOURCE
Price summary
- Price:$190,000
- Price per sq. ft.:$131.94
About this home
Welcome to this charming 3 bedroom, 1.5 bath home conveniently located near downtown Mt. Pleasant! Filled with character and warmth, this home features beautiful hardwood floors throughout the main floor entry, living room, and dining room. The spacious living room offers plenty of natural light, while the adjoining dining room features a freestanding gas stove, creating a cozy and inviting atmosphere. The enclosed front porch, complete with newer windows, provides a wonderful place to relax and enjoy the changing Michigan seasons. The kitchen offers generous cabinet storage and functional workspace, while much of the home's original woodwork adds to its timeless appeal. Important updates include newer windows, furnace, central air conditioning, and water heater. A one-car garage provides additional storage and convenience. With its classic charm, practical updates, and convenient location near downtown shopping, dining, and community amenities, this home offers a wonderful opportunity to enjoy all that Mt. Pleasant has to offer!...
Contact an agent
Home facts
- Year built:1889
- Subdivision & Development:N/A
- Listing ID #:80074912
- Added:1 day(s) ago
- Updated:October 29, 2026 at 10:48 AM
Rooms and interior
- Bedrooms:3
- Total bathrooms:2
- Full bathrooms:1
- Half bathrooms:1
- Dining Description:On Main Level
- Kitchen Description:Disposal, On Main Level, Range/Oven, Refrigerator
- Bedroom Description:Bedroom 1 on Upper Level, Bedroom 2 on Upper Level, Bedroom 3 on Upper Level
- Basement Description:Block
- Living area:1,440 sq. ft.
Heating and cooling
- Cooling:Ceiling Fan(s), Central A/C, Exhaust Fan
- Heating:Forced Air, Natural Gas
Structure and exterior
- Year built:1889
- Building area:1,440 sq. ft.
- Lot area:0.17 Acres
- Construction Materials:Vinyl Siding
- Exterior Features:Sidewalks
- Foundation Description:Block, Stone
- Levels:1 1/2 Story
Utilities
- Water:Public Water
- Sewer:Community
Finances and disclosures
- Price:$190,000
- Price per sq. ft.:$131.94
- Tax amount:$2,049
Features and amenities
- Appliances:Disposal, Dryer, Range/Oven, Refrigerator, Washer
- Laundry features:Dryer, On Lower Level, Washer
- Amenities:Walk-In Closet, Window Treatment(s)
Parking
- Parking description:Detached Garage, Garage
- Garage spaces:1
 Provided through IDX via MiRealSource. Courtesy of MiRealSource Shareholder. Copyright MiRealSource. The information published and disseminated by MiRealSource is communicated verbatim, without change by MiRealSource, as filed with MiRealSource by its members. The accuracy of all information, regardless of source, is not guaranteed or warranted. All information should be independently verified. Copyright 2026 MiRealSource. All rights reserved. The information provided hereby constitutes proprietary information of MiRealSource, Inc. and its shareholders, affiliates and licensees and may not be reproduced or transmitted in any form or by any means, electronic or mechanical, including photocopy, recording, scanning or any information storage and retrieval system, without written permission from MiRealSource, Inc.
New listings near 309 E Andre
- New
 $179,900Active3 beds 2 baths1,344 sq. ft.
3223 Seaman, Mount Pleasant, MI 48858
MLS# 80074914Listed by: WEICHERT, REALTORS BROADWAY REALTY - New
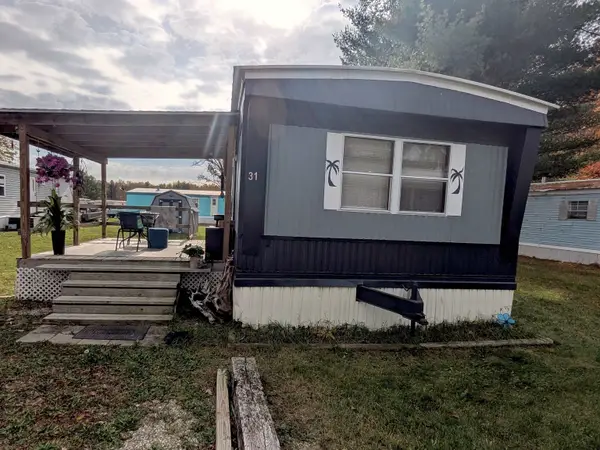 $29,999Active2 beds -- baths812 sq. ft.
3303 S Coldwater #Lot: 31, Mount Pleasant, MI 48858
MLS# 80074890Listed by: COLDWELL BANKER MT. PLEASANT REALTY - New
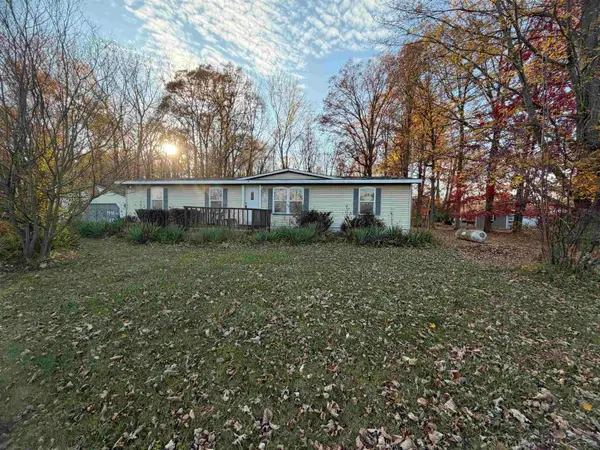
 $150,000Active3 beds 2 baths1,500 sq. ft.
250 S Leaton, Mount Pleasant, MI 48858
MLS# 50226056Listed by: CENTURY 21 AFFILIATED - New
 $103,000Active3 beds 2 baths1,300 sq. ft.
1240 Concord, Mount Pleasant, MI 48858
MLS# 80074882Listed by: RESULTS REALTY - New
 $259,000Active4 beds 2 baths2,024 sq. ft.
8220 E Upham #Lot: 32-34, Mount Pleasant, MI 48858
MLS# 80074850Listed by: ASSOCIATED REALTY - New
 $199,000Active3 beds 2 baths1,400 sq. ft.
4903 E Valley, Mount Pleasant, MI 48858
MLS# 80074851Listed by: EXP REALTY LLC - New
 $390,000Active1.65 Acres
TBD Broomfield, MtPleasant, MI 48858
MLS# 79080074768Listed by: COLDWELL BANKER MT. PLEASANT REALTY - New
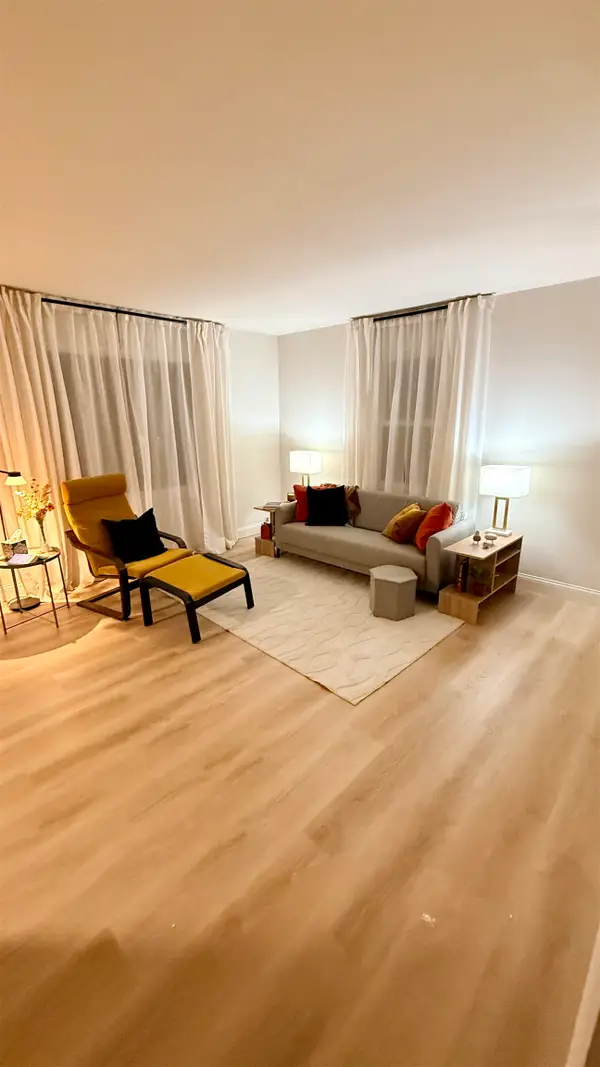 $235,000Active3 beds 2 baths1,064 sq. ft.
202 W Grand, MtPleasant, MI 48858
MLS# 79080074802Listed by: CENTRAL REAL ESTATE MT PLEASANT, INC. - New
 $235,000Active3 beds 2 baths1,064 sq. ft.
202 W Grand #Lot: 29, Mount Pleasant, MI 48858
MLS# 80074802Listed by: CENTRAL REAL ESTATE MT PLEASANT, INC.


Protect your home and budget from life's surprises with an Assurant Home Warranty, backed by a partner that supports you through every step of homeownership. Explore Plans.
©2026 Century 21 Real Estate LLC. All rights reserved. CENTURY 21®, the CENTURY 21 Logo and C21® are service marks owned by Century 21 Real Estate LLC. Century 21 Real Estate LLC fully supports the principles of the Fair Housing Act and the Equal Opportunity Act. Each office is independently owned and operated. Listing information is deemed reliable but not guaranteed accurate.