
6065 E Millbrook, Mount Pleasant, MI 48858
Local realty services provided by:CENTURY 21 Realty North
6065 E Millbrook,Mount Pleasant, MI 48858
$100,000
- 3 Beds
- 2 Baths
- 1,200 sq. ft.
- Single family
- Active
Listed by: robin stressman
Office: praedium realty robin stressman & associates
MLS#:80074251
Source:MI_REALSOURCE
Price summary
- Price:$100,000
- Price per sq. ft.:$83.33
About this home
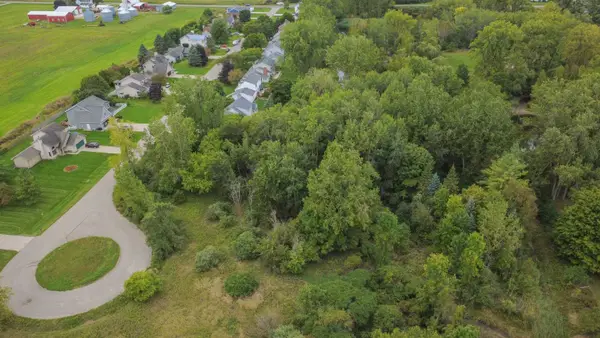
Set on nearly an acre in the Shepherd School District, this well-cared-for, single-wide manufactured home offers 3 bedrooms, 2 full baths, and a beautiful yard with plenty of room to enjoy the outdoors. Whether you envision a garden, summer gatherings, or simply a comfortable spot to relax, the spacious lot offers plenty of possibilities. Pride of ownership is evident in this inviting home and its surroundings. The Isabella County Time of Transfer inspection has been completed and passed, checking an important item off the list for the next owner.
Contact an agent
Home facts
- Year built:2003
- Subdivision & Development:N/A
- Listing ID #:80074251
- Added:1 day(s) ago
- Updated:October 05, 2026 at 11:28 PM
Rooms and interior
- Bedrooms:3
- Total bathrooms:2
- Full bathrooms:2
- Dining Description:On Main Level
- Kitchen Description:Dishwasher, Disposal, On Main Level, Range/Oven, Refrigerator
- Bedroom Description:Bedroom 1 on Main Level, Bedroom 2 on Main Level, Bedroom 3 on Main Level
- Living area:1,200 sq. ft.
Heating and cooling
- Heating:Forced Air, LP/Propane Gas
Structure and exterior
- Year built:2003
- Building area:1,200 sq. ft.
- Lot area:1.1 Acres
- Architectural Style:Manufactured
- Construction Materials:Vinyl Siding
Utilities
- Water:Private Well
- Sewer:Septic
Finances and disclosures
- Price:$100,000
- Price per sq. ft.:$83.33
- Tax amount:$1,344
Features and amenities
- Appliances:Dishwasher, Disposal, Range/Oven, Refrigerator
- Laundry features:On Main Level
- Amenities:Walk-In Closet
 Provided through IDX via MiRealSource. Courtesy of MiRealSource Shareholder. Copyright MiRealSource. The information published and disseminated by MiRealSource is communicated verbatim, without change by MiRealSource, as filed with MiRealSource by its members. The accuracy of all information, regardless of source, is not guaranteed or warranted. All information should be independently verified. Copyright 2026 MiRealSource. All rights reserved. The information provided hereby constitutes proprietary information of MiRealSource, Inc. and its shareholders, affiliates and licensees and may not be reproduced or transmitted in any form or by any means, electronic or mechanical, including photocopy, recording, scanning or any information storage and retrieval system, without written permission from MiRealSource, Inc.
New listings near 6065 E Millbrook
- Open Sat, 10am to 12pmNew
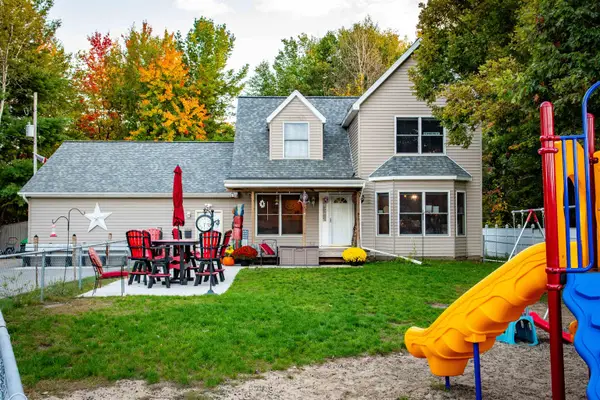 $425,000Active5 beds 5 baths2,400 sq. ft.
11968 E Pickard, Mount Pleasant, MI 48858
MLS# 80074219Listed by: FIVE STAR REAL ESTATE - MT. PLEASANT - New
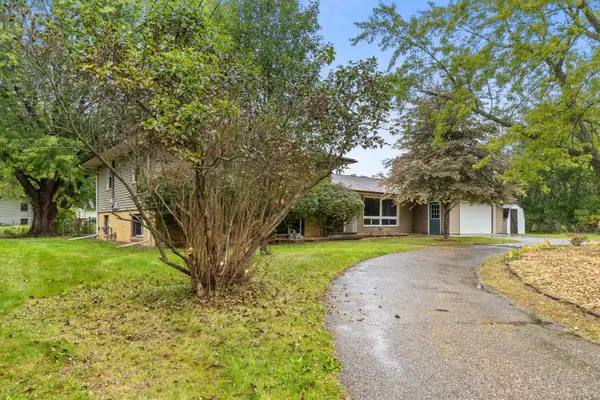 $280,000Active5 beds 3 baths1,644 sq. ft.
7309 Bellevue Drive, Mount Pleasant, MI 48858
MLS# 26052721Listed by: FIVE STAR REAL ESTATE (GRANDV) - New
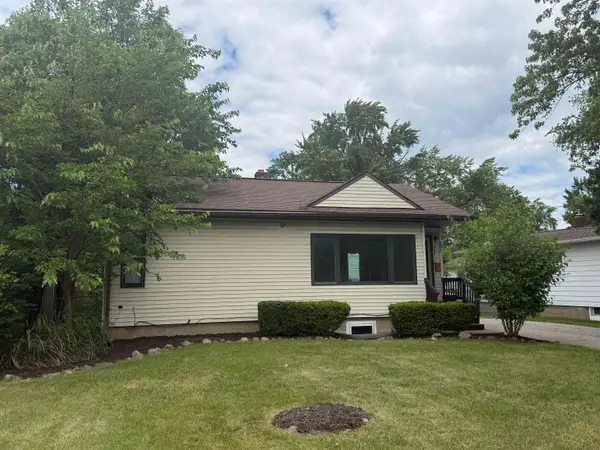 $174,900Active3 beds 2 baths800 sq. ft.
905 E High, Mount Pleasant, MI 48858
MLS# 80074174Listed by: KELLER WILLIAMS OF NM SIGNATURE GROUP - New
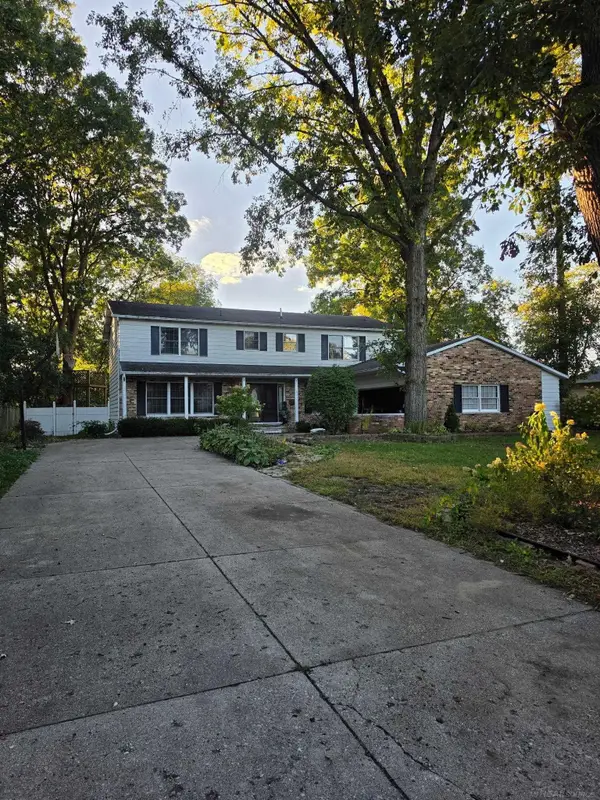 $325,000Active4 beds 3 baths2,896 sq. ft.
717 Kane, Mount Pleasant, MI 48858
MLS# 50223665Listed by: JOSEPH WALTER REALTY LLC - New
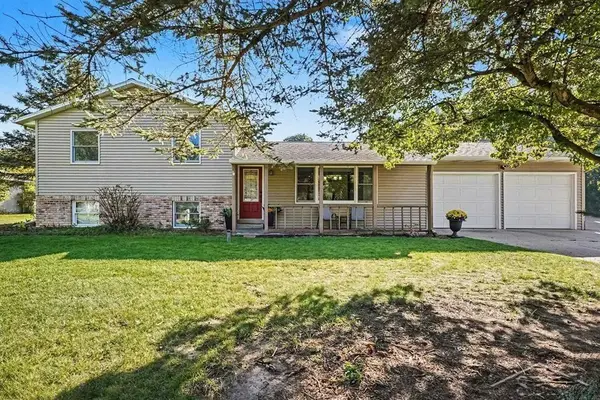 $305,000Active3 beds 2 baths1,430 sq. ft.
3801 Green Acre, Mount Pleasant, MI 48858
MLS# 50223549Listed by: MODERN REALTY - New
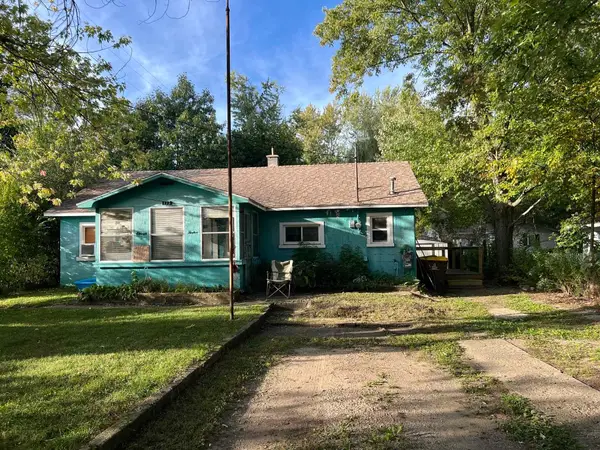 $122,000Active3 beds 1 baths936 sq. ft.
1112 Harold, Mount Pleasant, MI 48858
MLS# 80074055Listed by: 43 NORTH REALTY - New
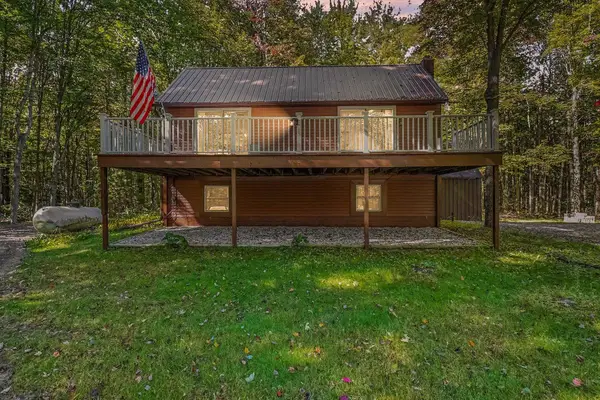 $310,000Active3 beds 2 baths1,571 sq. ft.
355 N Shepherd, Mount Pleasant, MI 48858
MLS# 80074057Listed by: FIVE STAR REAL ESTATE - MT. PLEASANT - New
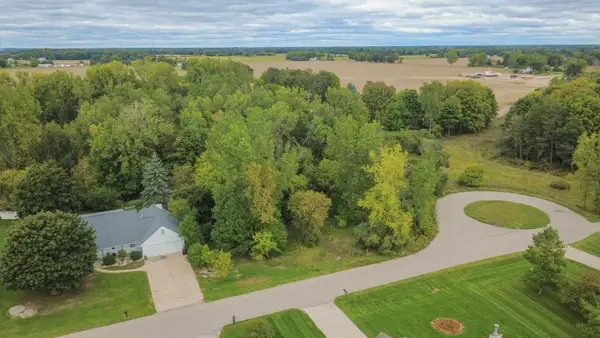 $26,500Active0.66 Acres
Lot 10 Mcdonald, Mount Pleasant, MI 48858
MLS# 80074058Listed by: HOMETOWNE REALTY - New
 $26,500Active0.4 Acres
Lot 11 Mcdonald, Mount Pleasant, MI 48858
MLS# 80074059Listed by: HOMETOWNE REALTY


Protect your home and budget from life's surprises with an Assurant Home Warranty, backed by a partner that supports you through every step of homeownership. Explore Plans.
©2026 Century 21 Real Estate LLC. All rights reserved. CENTURY 21®, the CENTURY 21 Logo and C21® are service marks owned by Century 21 Real Estate LLC. Century 21 Real Estate LLC fully supports the principles of the Fair Housing Act and the Equal Opportunity Act. Each office is independently owned and operated. Listing information is deemed reliable but not guaranteed accurate.