10131 Sharp Road, Mundy, MI 48473
Local realty services provided by:CENTURY 21 Signature Realty
10131 Sharp Road,Swartzcreek, MI 48473
$379,900
- 3 Beds
- 2 Baths
- 1,190 sq. ft.
- Single family
- Active
Listed by: geri schnekenburger
Office: prime real estate & associates
MLS#:20261072423
Source:MI_REALCOMP
Price summary
- Price:$379,900
- Price per sq. ft.:$319.24
About this home
Private Country Setting on this Update Ranch! 2.75 Acres with Lake Fenton Schools! This is one Beautiful Ranch Home Inside & Out with Many Updates Throughout! Spacious Living room with Fireplace, Custon Kitchen, Dining Room with New Flooring and Lighting! Just off the Paved Road and Close to the Fenton, Linden Area Great for Shopping, Restaurants, Lake Front Parks, Libraries & More! New: Custom Kitchen, Furnace & AC, Flooring Throughout, Both Baths New, Windows, Cement Garage Floor, Garage Doors! & Much More! First Floor Laundry with Lots of Storage! and Half Bath! Newer Deck, Huge Backyard with Firepit.! Move in Ready Fresh, Clean & Well Maintained! Great Location for Commuting Close to US23!
Contact an agent
Home facts
- Year built:1975
- Listing ID #:20261072423
- Added:1 day(s) ago
- Updated:September 13, 2026 at 06:18 PM
Rooms and interior
- Bedrooms:3
- Total bathrooms:2
- Full bathrooms:1
- Half bathrooms:1
- Rooms Total:7
- Basement Description:Full, Unfinished
- Living area:1,190 sq. ft.
Heating and cooling
- Heating:Forced Air, Natural Gas
Structure and exterior
- Roof:Asphalt
- Year built:1975
- Building area:1,190 sq. ft.
- Lot area:2.75 Acres
- Architectural Style:Ranch
- Construction Materials:Vinyl Siding
- Exterior Features:Covered, Deck, Lighting, Porch
- Foundation Description:Basement, Block, Sump Pump
- Levels:One
Utilities
- Water:Well
- Sewer:Sewer at Street
Finances and disclosures
- Price:$379,900
- Price per sq. ft.:$319.24
- Tax amount:$2,402
Features and amenities
- Appliances:Dryer, Free Standing Gas Oven, Free Standing Refrigerator, Microwave, Washer, Water Softener Owned
- Laundry features:Laundry Room
Parking
- Parking description:Attached, Drive Through, Driveway, Electricity In Garage, Oversized, Two and Half Car Garage
- Garage spaces:2.5

New listings near 10131 Sharp Road
- Coming Soon
 $45,000Coming Soon0.52 Acres
2088 Creekwood, Grand Blanc, MI
MLS# 61028770Listed by: CENTURY 21 METRO BROKERS - Coming Soon
 $42,000Coming Soon0.44 Acres
2093 Creekwood, Grand Blanc, MI
MLS# 61028772Listed by: CENTURY 21 METRO BROKERS - New
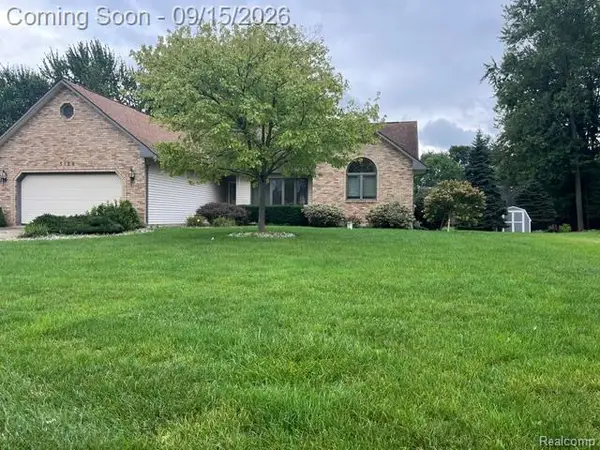 $335,900Active3 beds 2 baths1,827 sq. ft.
5129 Bloss Drive, SwartzCreek, MI 48473
MLS# 20261073558Listed by: BERKSHIRE HATHAWAY HOMESERVICES MICHIGAN REAL EST - New
 $120,000Active5.03 Acres
8064 Fenton, Grand Blanc, MI 48439
MLS# 61029202Listed by: THE BROKERAGE REAL ESTATE ENTHUSIASTS - New
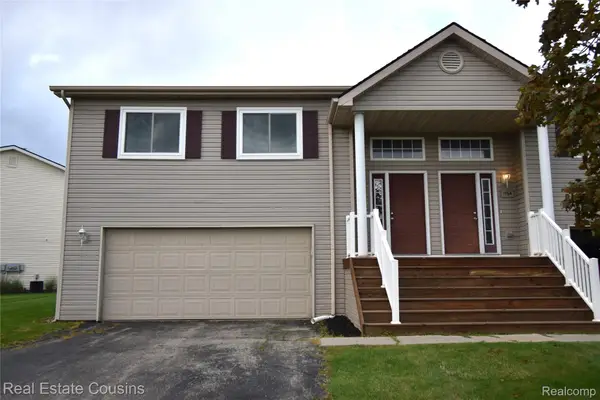 $196,500Active3 beds 3 baths1,860 sq. ft.
1166 Parklane Circle, GrandBlanc, MI 48439
MLS# 20261070431Listed by: REAL ESTATE COUSINS - New

 $45,000Active0.52 Acres
2088 Creekwood Court, GrandBlanc, MI 48439
MLS# 20261071918Listed by: CENTURY 21 METRO BROKERS - New
 $339,999Active3 beds 2 baths1,500 sq. ft.
2083 Creekwood Court, GrandBlanc, MI 48439
MLS# 20261072250Listed by: CENTURY 21 METRO BROKERS - New
 $42,000Active0.44 Acres
2093 Creekwood Court, GrandBlanc, MI 48439
MLS# 20261072279Listed by: CENTURY 21 METRO BROKERS - New
 $175,000Active3 beds 2 baths864 sq. ft.
3131 W Maple, Flint, MI 48507
MLS# 61028666Listed by: RE/MAX SHOWCASE HOMES


Protect your home and budget from life's surprises with an Assurant Home Warranty, backed by a partner that supports you through every step of homeownership. Explore Plans.
©2026 Century 21 Real Estate LLC. All rights reserved. CENTURY 21®, the CENTURY 21 Logo and C21® are service marks owned by Century 21 Real Estate LLC. Century 21 Real Estate LLC fully supports the principles of the Fair Housing Act and the Equal Opportunity Act. Each office is independently owned and operated. Listing information is deemed reliable but not guaranteed accurate.