
1535 Woodlake Lane, Mundy, MI 48439
Local realty services provided by:CENTURY 21 Signature Realty
1535 Woodlake Lane,Grandblanc, MI 48439
- 4 Beds
- 4 Baths
- - sq. ft.
- Single family
- Sold
Listed by: kari hartley
Office: re/max town & country
MLS#:20261048656
Source:MI_REALCOMP
Sorry, we are unable to map this address
Price summary
- Price:
About this home
Welcome home to this stunning **better-than-new ranch** in the highly sought after Hidden Ponds subdivision! Offering almost 3400 square feet of beautifully finished living space- this home features 4-5 bedrooms, 3.5 bath and upgrades throughout. The open floor plan features vaulted ceilings, a striking stone fireplace, and a gourmet kitchen with granite countertops, slow-close cabinetry, and a pantry. The primary suite boasts a spacious walk-in closet and an oversized spa-like bath complete with double sinks, garden tub, and walk-in shower. The finished lower level is truly extraordinary, adding approximately 1,500 square feet of incredible living space. Enjoy a sprawling family room, dining area, one bedroom with an egress window and walk in closet, an additional non-conforming bedroom perfect for a home office, fitness room, or flex space, a full bath, and plumbing already in place for a future wet bar. Outside, you'll be ready to relax or entertain on the raised stamped concrete patio overlooking the beautifully maintained backyard. You will also love the 3 car garage! Additional features include an irrigation system, invisible fence, and thoughtful upgrades that make this home stand out from the rest. Great location, convenient to expressways, restaurants and shopping! This is the perfect combination of luxury, comfort, and functionality!...
Contact an agent
Home facts
- Year built:2018
- Subdivision & Development:HIDDEN PONDS 2
- Listing ID #:20261048656
- Added:63 day(s) ago
- Updated:August 29, 2026 at 07:03 AM
Rooms and interior
- Bedrooms:4
- Total bathrooms:4
- Full bathrooms:3
- Half bathrooms:1
- Rooms Total:11
- Basement Description:Daylight, Finished, Full
Heating and cooling
- Cooling:Ceiling Fans, Central Air
- Heating:Forced Air, Natural Gas
Structure and exterior
- Roof:Asphalt
- Year built:2018
- Lot Features:Sprinklers
- Architectural Style:Ranch
- Construction Materials:Brick, Vinyl Siding
- Exterior Features:Patio, Porch
- Foundation Description:Basement, Poured
- Levels:One
Utilities
- Water:Public
- Sewer:Public Sewer
Finances and disclosures
- Price:
- Tax amount:$7,498
Features and amenities
- Appliances:Dishwasher, Disposal, Free Standing Gas Oven, Free Standing Gas Range, Free Standing Refrigerator, Humidifier, Microwave
- Laundry features:Laundry Room
- Amenities:Programmable Thermostat
Parking
- Parking description:Attached, Electricity In Garage, Garage Door Opener, Three Car Garage
- Garage spaces:3

New listings near 1535 Woodlake Lane
- New
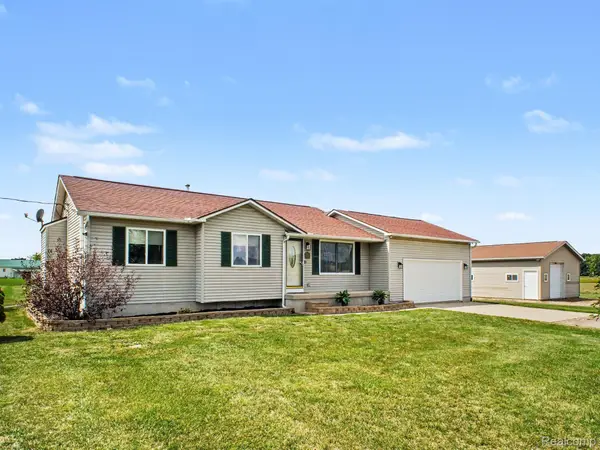 $329,900Active3 beds 2 baths1,268 sq. ft.
8420 Jesse Lane, SwartzCreek, MI 48473
MLS# 20261068755Listed by: BERKSHIRE HATHAWAY HOMESERVICES MICHIGAN REAL EST - New
 $299,900Active3 beds 3 baths1,681 sq. ft.
28005 Gregory, Grand Blanc, MI 48439
MLS# 50220116Listed by: REMAX EDGE - New
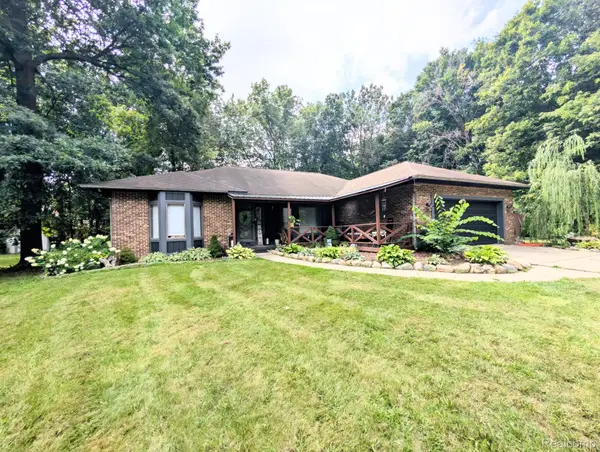 $344,900Active3 beds 3 baths1,976 sq. ft.
5251 Lin Hill Drive, SwartzCreek, MI 48473
MLS# 20261067997Listed by: CROWN REAL ESTATE GROUP - New
 $150,000Active10 Acres
5354 Fenton Road, Flint, MI 48507
MLS# 20261068313Listed by: RE/MAX PLATINUM - GRAND BLANC - Open Sun, 11am to 1pmNew
 $359,900Active3 beds 3 baths2,750 sq. ft.
5438 Ray Road, Linden, MI 48451
MLS# 20261068204Listed by: BERKSHIRE HATHAWAY HOMESERVICES MICHIGAN REAL EST - New
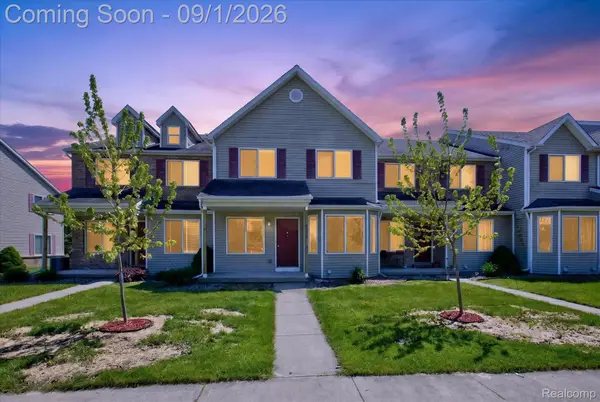 $2,600,000Active-- beds 45 baths20,190 sq. ft.
9295 Cedar Creek Court, SwartzCreek, MI 48473
MLS# 20261068063Listed by: TARAR HOMES - New
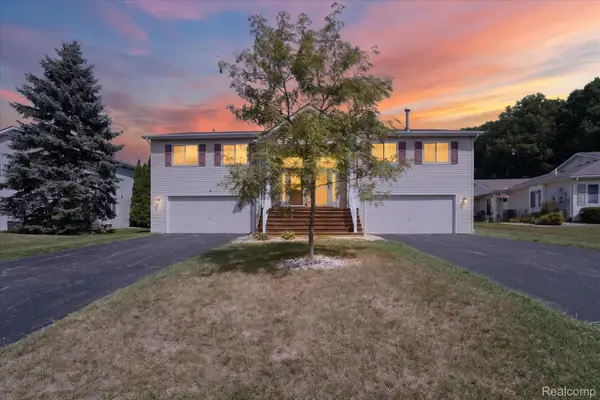 $195,000Active3 beds 3 baths1,860 sq. ft.
9515 Timber Ridge Drive, GrandBlanc, MI 48439
MLS# 20261067553Listed by: HOMEFLO - Open Sat, 12 to 3pm
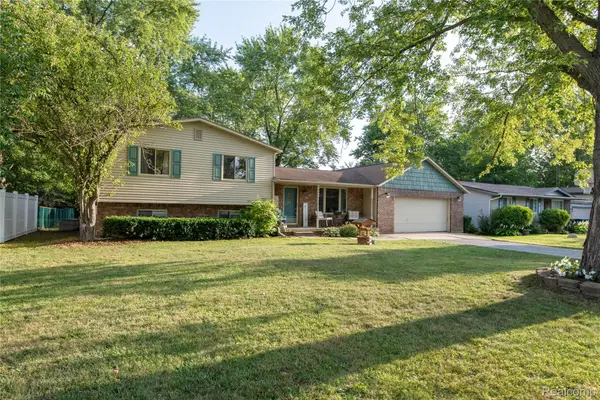 $279,900Pending4 beds 2 baths1,728 sq. ft.
4395 Regency Road, SwartzCreek, MI 48473
MLS# 20261067323Listed by: CROWN REAL ESTATE GROUP - New
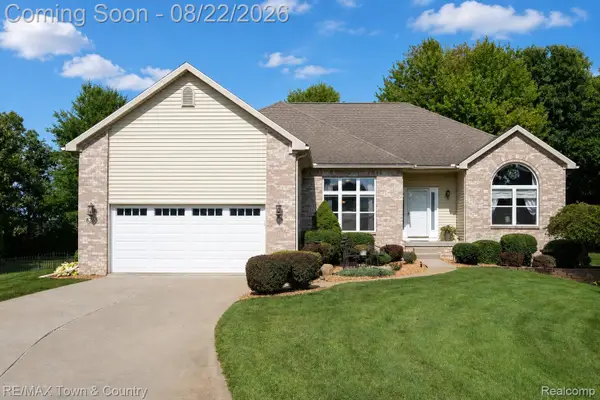 $440,000Active3 beds 4 baths3,402 sq. ft.
8263 Woodcreek Court, SwartzCreek, MI 48473
MLS# 20261066509Listed by: RE/MAX TOWN & COUNTRY  $200,000Pending3 beds 1 baths938 sq. ft.
5176 Ray Road, Linden, MI 48451
MLS# 20261060540Listed by: KW SHOWCASE REALTY


Protect your home and budget from life's surprises with an Assurant Home Warranty, backed by a partner that supports you through every step of homeownership. Explore Plans.
©2026 Century 21 Real Estate LLC. All rights reserved. CENTURY 21®, the CENTURY 21 Logo and C21® are service marks owned by Century 21 Real Estate LLC. Century 21 Real Estate LLC fully supports the principles of the Fair Housing Act and the Equal Opportunity Act. Each office is independently owned and operated. Listing information is deemed reliable but not guaranteed accurate.