
2011 Murray Street, Mundy, MI 48439
Local realty services provided by:CENTURY 21 Metro Brokers
2011 Murray Street,Grandblanc, MI 48439
- 2 Beds
- 3 Baths
- - sq. ft.
- Single family
- Sold
Listed by: susan k marsh
Office: keller williams first
MLS#:20261052618
Source:MI_REALCOMP
Sorry, we are unable to map this address
Price summary
- Price:
- Monthly HOA dues:$295
About this home
This one is a rare find! Great Location! Close to freeways, shopping and restaurants, this beautifully maintained end-unit ranch condo with an attached 2-car garage, nestled in a quiet Grand Blanc community with highly rated schools! This move-in-ready 2-bedroom, 2.5-bath home offers an inviting open floor plan filled with natural light from skylights, a cozy fireplace, new butcher block countertops, and generously sized bedrooms.
Enjoy the convenience of first-floor laundry, with additional laundry hookups available in the finished basement for added flexibility. Step outside onto your private deck—the perfect place to enjoy your morning coffee or unwind after a long day while taking in the peaceful surroundings.
The expansive finished basement adds approximately 1,160 square feet of additional living space and includes a versatile bonus room ideal for a home office, fitness room, hobby space, or guest area. A half bath, extensive built-in shelving, multiple storage rooms, and abundant storage make this lower level as functional as it is spacious.
The HOA provides true carefree living by covering water, lawn care, snow removal, roof, and siding, giving you more time to enjoy life and less time worrying about maintenance.
Whether you're downsizing, purchasing your first home, or simply looking for the convenience of one-level living without sacrificing space, this exceptional Grand Blanc condo offers the perfect blend of comfort, convenience, and value. **Move right in and start enjoying the maintenance-free lifestyle you've been looking for. This is the perfect blend of space, comfort, and carefree living—don't miss your opportunity to make it yours!**...
Contact an agent
Home facts
- Year built:2002
- Subdivision & Development:SLEEPY HOLLOW CONDO
- Listing ID #:20261052618
- Added:49 day(s) ago
- Updated:August 29, 2026 at 07:03 AM
Rooms and interior
- Bedrooms:2
- Total bathrooms:3
- Full bathrooms:2
- Half bathrooms:1
- Rooms Total:5
- Basement Description:Daylight, Finished
Heating and cooling
- Cooling:Central Air
- Heating:Forced Air, Natural Gas
Structure and exterior
- Roof:Asphalt
- Year built:2002
- Architectural Style:Ranch
- Construction Materials:Vinyl Siding
- Foundation Description:Basement, Block
- Levels:One
Utilities
- Water:Public
- Sewer:Public Sewer
Finances and disclosures
- Price:
- Tax amount:$2,484
Parking
- Parking description:Attached, Two Car Garage
- Garage spaces:2

New listings near 2011 Murray Street
- New
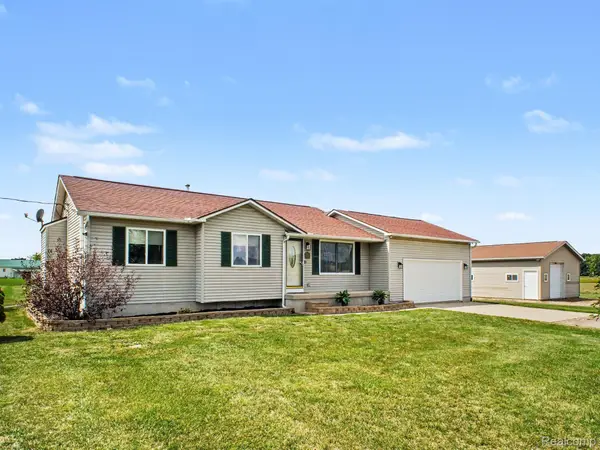 $329,900Active3 beds 2 baths1,268 sq. ft.
8420 Jesse Lane, SwartzCreek, MI 48473
MLS# 20261068755Listed by: BERKSHIRE HATHAWAY HOMESERVICES MICHIGAN REAL EST - New
 $299,900Active3 beds 3 baths1,681 sq. ft.
28005 Gregory, Grand Blanc, MI 48439
MLS# 50220116Listed by: REMAX EDGE - New
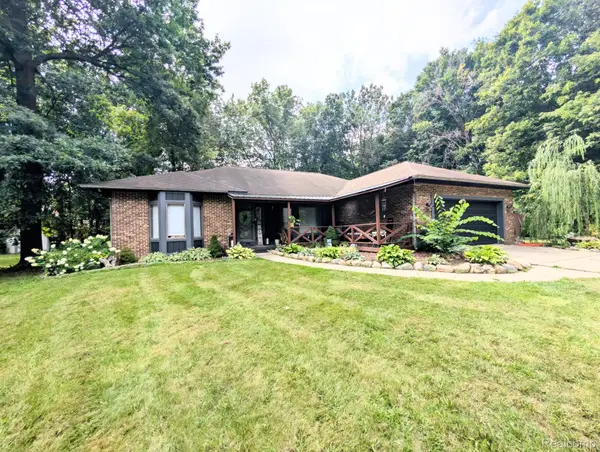 $344,900Active3 beds 3 baths1,976 sq. ft.
5251 Lin Hill Drive, SwartzCreek, MI 48473
MLS# 20261067997Listed by: CROWN REAL ESTATE GROUP - New
 $150,000Active10 Acres
5354 Fenton Road, Flint, MI 48507
MLS# 20261068313Listed by: RE/MAX PLATINUM - GRAND BLANC - Open Sun, 11am to 1pmNew
 $359,900Active3 beds 3 baths2,750 sq. ft.
5438 Ray Road, Linden, MI 48451
MLS# 20261068204Listed by: BERKSHIRE HATHAWAY HOMESERVICES MICHIGAN REAL EST - New
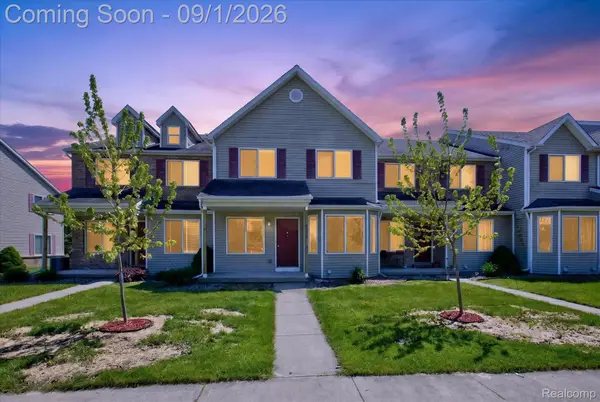 $2,600,000Active-- beds 45 baths20,190 sq. ft.
9295 Cedar Creek Court, SwartzCreek, MI 48473
MLS# 20261068063Listed by: TARAR HOMES - New
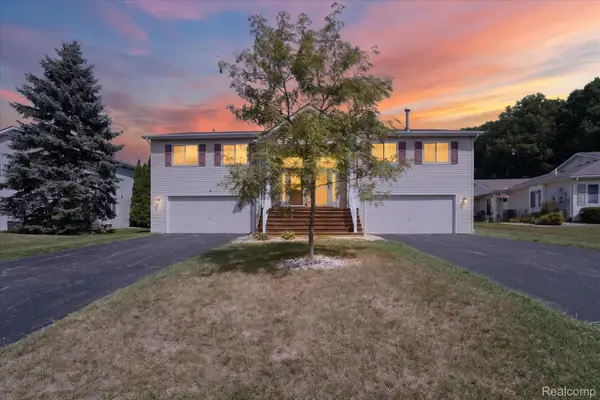 $195,000Active3 beds 3 baths1,860 sq. ft.
9515 Timber Ridge Drive, GrandBlanc, MI 48439
MLS# 20261067553Listed by: HOMEFLO - Open Sat, 12 to 3pm
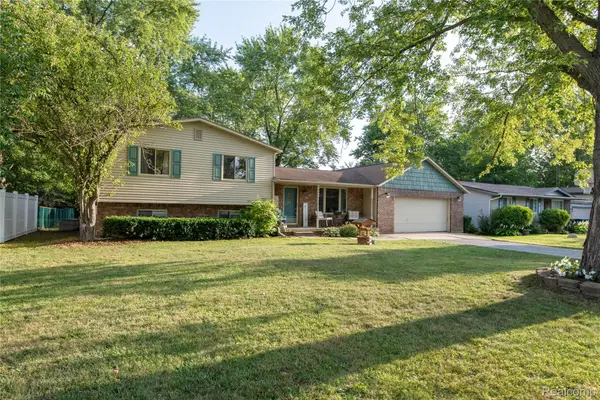 $279,900Pending4 beds 2 baths1,728 sq. ft.
4395 Regency Road, SwartzCreek, MI 48473
MLS# 20261067323Listed by: CROWN REAL ESTATE GROUP - New
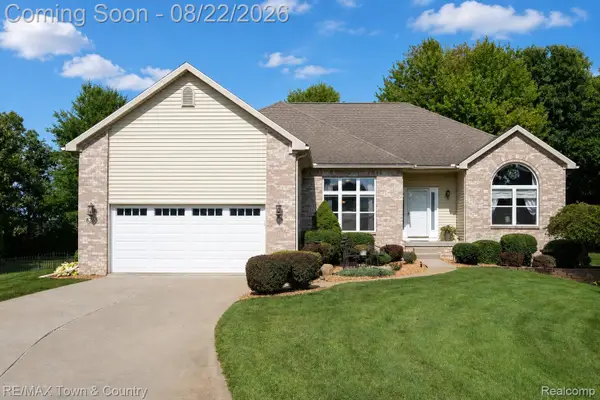 $440,000Active3 beds 4 baths3,402 sq. ft.
8263 Woodcreek Court, SwartzCreek, MI 48473
MLS# 20261066509Listed by: RE/MAX TOWN & COUNTRY  $200,000Pending3 beds 1 baths938 sq. ft.
5176 Ray Road, Linden, MI 48451
MLS# 20261060540Listed by: KW SHOWCASE REALTY


Protect your home and budget from life's surprises with an Assurant Home Warranty, backed by a partner that supports you through every step of homeownership. Explore Plans.
©2026 Century 21 Real Estate LLC. All rights reserved. CENTURY 21®, the CENTURY 21 Logo and C21® are service marks owned by Century 21 Real Estate LLC. Century 21 Real Estate LLC fully supports the principles of the Fair Housing Act and the Equal Opportunity Act. Each office is independently owned and operated. Listing information is deemed reliable but not guaranteed accurate.