3068 W Cook Road, Mundy, MI 48439
Local realty services provided by:CENTURY 21 Dynamic Realty
Listed by: laura pennington
Office: legacy realty professionals
MLS#:20261071883
Source:MI_REALCOMP
Price summary
- Price:$450,000
- Price per sq. ft.:$155.01
About this home
2 acres in Lake Fenton School District! This 2-story contemporary home comes with 4 bedrooms, 2 full and 1 Lav baths, Open concept Living room and gorgeous kitchen with granite counter tops, all new appliances with-in 1 year and 7ft granite island and above island enjoy multi-functional hanging light fixture. Plenty of cabinet space and state of the art sink with many additional features. Pantry for additional storage. Off the kitchen you have convenance of sliding door to deck with dual steps to firepit for entertaining in the spacious back yard surrounded by white vinyl privacy fence.
Formal dining room. Spacious foyer. Upstairs you will find 4 bedrooms, primary Suite has vaulted ceiling, dual walk-in closets and large primary bathroom which includes dual sinks plenty of counter space, jetted tub, walk-in shower, vaulted ceilings. Finish basement with heated floors, family room, classroom, and flex room with egress window. Attached 2 car garage keeps you out of the cold. Home equipped with Wi-Fi integrated fire alarm system and moisture detection system. Whole house filtration system with additional 800 gal Kitchen sink and refrigerator reverse osmosis system. Say goodbye to high heating bills with Geo-thermal heat and solar panels. Solar panels are located in back of property and out of sight. Start your homestead on this beautiful 2 acres. Property backs up to farmland behind wooded overgrowth area. With all this space inside and out the possibilities are endless. NOTE: Pantry will be finished before closing. Easy access to US 23....
Contact an agent
Home facts
- Year built:2006
- Listing ID #:20261071883
- Added:6 day(s) ago
- Updated:September 15, 2026 at 10:09 AM
Rooms and interior
- Bedrooms:4
- Total bathrooms:3
- Full bathrooms:2
- Half bathrooms:1
- Rooms Total:10
- Basement Description:Daylight, Finished, Full
- Living area:2,903 sq. ft.
Heating and cooling
- Cooling:Ceiling Fans, Central Air
- Heating:Forced Air, Geothermal, Solar
Structure and exterior
- Year built:2006
- Building area:2,903 sq. ft.
- Lot area:2.07 Acres
- Architectural Style:Colonial, Contemporary
- Construction Materials:Vinyl Siding
- Foundation Description:Basement, Poured, Sump Pump
- Levels:Two
Utilities
- Water:Well
- Sewer:Septic Tank
Finances and disclosures
- Price:$450,000
- Price per sq. ft.:$155.01
- Tax amount:$5,038
Features and amenities
- Appliances:Dishwasher, Disposal, Free Standing Electric Range, Free Standing Refrigerator, Microwave
Parking
- Parking description:Attached, Two Car Garage
- Garage spaces:2

New listings near 3068 W Cook Road
- New
 $479,900Active5 beds 5 baths3,569 sq. ft.
9103 Fenton Road, GrandBlanc, MI 48439
MLS# 20261073622Listed by: KELLER WILLIAMS FIRST - New
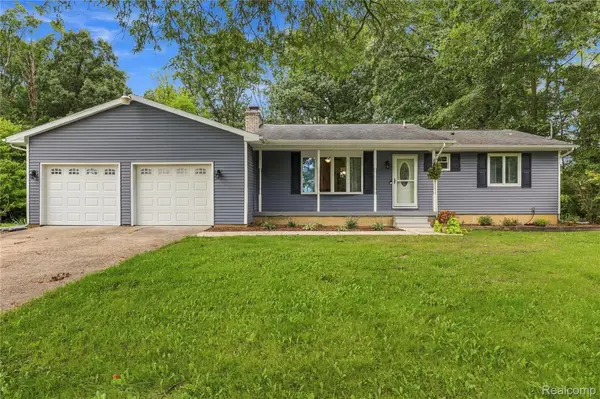 $379,900Active3 beds 2 baths1,190 sq. ft.
10131 Sharp Road, SwartzCreek, MI 48473
MLS# 20261072423Listed by: PRIME REAL ESTATE & ASSOCIATES - New
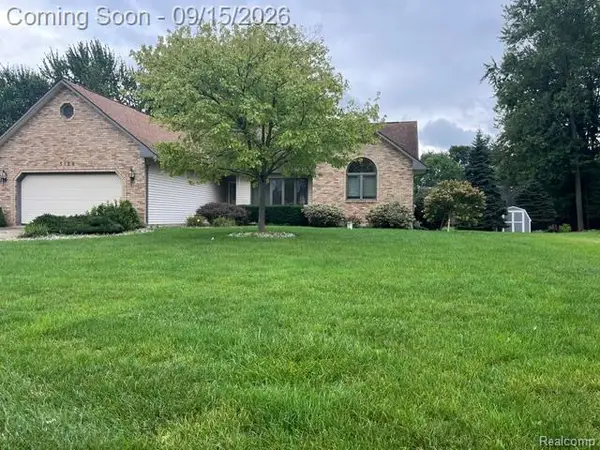 $335,900Active3 beds 2 baths1,827 sq. ft.
5129 Bloss Drive, SwartzCreek, MI 48473
MLS# 20261073558Listed by: BERKSHIRE HATHAWAY HOMESERVICES MICHIGAN REAL EST - New
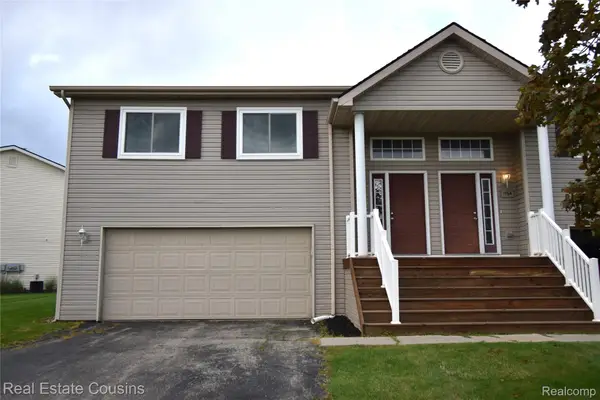 $196,500Active3 beds 3 baths1,860 sq. ft.
1166 Parklane Circle, GrandBlanc, MI 48439
MLS# 20261070431Listed by: REAL ESTATE COUSINS - New
 $120,000Active5.03 Acres
8064 Fenton Road, GrandBlanc, MI 48439
MLS# 20261073246Listed by: THE BROKERAGE REAL ESTATE ENTHUSIASTS - New

 $45,000Active0.52 Acres
2088 Creekwood Court, GrandBlanc, MI 48439
MLS# 20261071918Listed by: CENTURY 21 METRO BROKERS - New
 $339,999Active3 beds 2 baths1,500 sq. ft.
2083 Creekwood Court, GrandBlanc, MI 48439
MLS# 20261072250Listed by: CENTURY 21 METRO BROKERS - New
 $42,000Active0.44 Acres
2093 Creekwood Court, GrandBlanc, MI 48439
MLS# 20261072279Listed by: CENTURY 21 METRO BROKERS - New
 $45,000Active0.52 Acres
2088 Creekwood, Grand Blanc, MI
MLS# 61028770Listed by: CENTURY 21 METRO BROKERS - New
 $42,000Active0.44 Acres
2093 Creekwood, Grand Blanc, MI
MLS# 61028772Listed by: CENTURY 21 METRO BROKERS


Protect your home and budget from life's surprises with an Assurant Home Warranty, backed by a partner that supports you through every step of homeownership. Explore Plans.
©2026 Century 21 Real Estate LLC. All rights reserved. CENTURY 21®, the CENTURY 21 Logo and C21® are service marks owned by Century 21 Real Estate LLC. Century 21 Real Estate LLC fully supports the principles of the Fair Housing Act and the Equal Opportunity Act. Each office is independently owned and operated. Listing information is deemed reliable but not guaranteed accurate.