
4245 Wild Goose DR, Mundy, MI 48473
Local realty services provided by:CENTURY 21 Affiliated
4245 Wild Goose DR,Swartzcreek, MI 48473
$314,900
- 3 Beds
- 3 Baths
- 3,001 sq. ft.
- Single family
- Pending
Listed by: daniel ferguson
Office: exp realty - fenton
MLS#:20261081407
Source:MI_REALCOMP
Price summary
- Price:$314,900
- Price per sq. ft.:$104.93
- Monthly HOA dues:$20.83
About this home
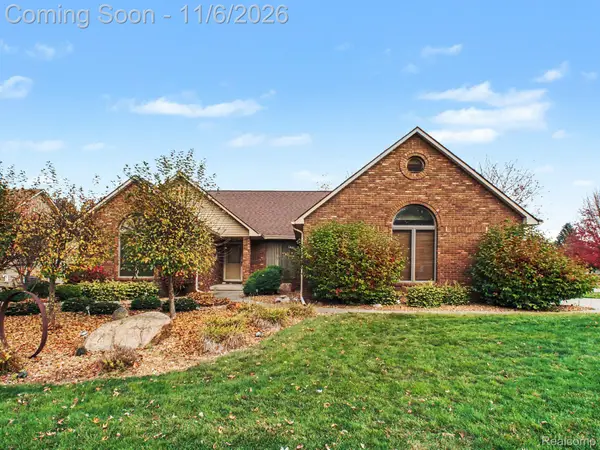
IT IS TIME TO GO ON A 4245 WILD GOOSE CHASE! Welcome to this beautifully maintained 3-bedroom BRICK RANCH with 2 additional non-conforming BASEMENT BEDROOMS, 3 full baths and over 3,000 (1622 on the main) finished sq. ft. on a desirable Mundy Township cul-de-sac. The open-concept main level features VAULTED CEILINGS, gas fireplace and a SPACIOUS KITCHEN with center island, Corian countertops and full appliance package. The primary suite offers an EN-SUITE BATH and WALK-IN closet, while two additional bedrooms feature contemporary flooring, custom trim and fresh paint. FIRST FLOOR LAUNDRY adds convenience.
The FINISHED BASEMENT provides a family room, full bath, bar area, egress window, two non-conforming bedrooms and abundant storage. Outside, the 27-foot above-ground POOL, expansive DECK, GAZEBO, extended PATIO and fully FENCED BACKYARD create an exceptional entertaining space. Raised garden beds, underground sprinklers and a storage shed complete the outdoor package.
Additional highlights include a covered front porch, extra-large 2+ car garage, extra-wide driveway, whole-house sound system wiring and generator pre-wiring. SIDEWALKS, STREETLIGHTS and BEACH ACCESS to the COMMUNITY PONDS add to the appeal, with shopping, expressways and area amenities nearby.
LET ’EM KNOW… YOUR WILD GOOSE CHASE ENDS HERE!...
Contact an agent
Home facts
- Year built:2006
- Subdivision & Development:DEER RUN CONDO
- Listing ID #:20261081407
- Added:1 day(s) ago
- Updated:November 06, 2026 at 09:05 PM
Rooms and interior
- Bedrooms:3
- Total bathrooms:3
- Full bathrooms:3
- Rooms Total:10
- Basement Description:Daylight, Finished, Full
- Living area:3,001 sq. ft.
Heating and cooling
- Cooling:Ceiling Fans, Central Air
- Heating:Forced Air, Natural Gas
Structure and exterior
- Roof:Asphalt
- Year built:2006
- Building area:3,001 sq. ft.
- Lot area:0.36 Acres
- Architectural Style:Ranch
- Construction Materials:Brick, Vinyl Siding
- Exterior Features:Deck
- Foundation Description:Basement, Poured
- Levels:One
Utilities
- Water:Public
- Sewer:Public Sewer
Finances and disclosures
- Price:$314,900
- Price per sq. ft.:$104.93
- Tax amount:$3,382
Features and amenities
- Appliances:Dishwasher, Free Standing Electric Range, Free Standing Refrigerator, Microwave
- Laundry features:Laundry Room
- Pool features:Above Ground
Parking
- Parking description:Attached, Two Car Garage
- Garage spaces:2

New listings near 4245 Wild Goose DR
- New
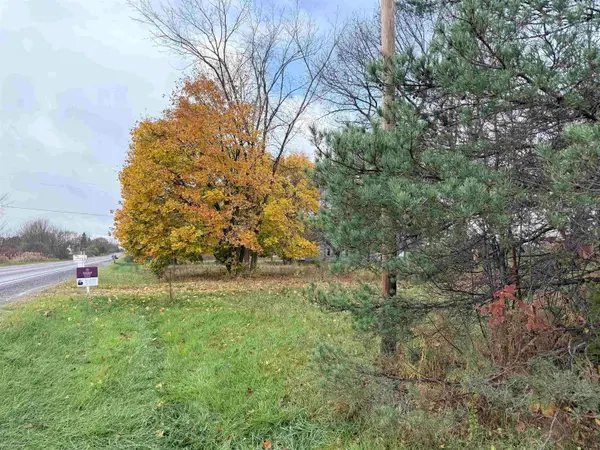 $33,000Active1.01 Acres
5088 Baldwin, SwartzCreek, MI 48473
MLS# 58050227033Listed by: BERKSHIRE HATHAWAY HOMESERVICES KEE REALTY WASH - New
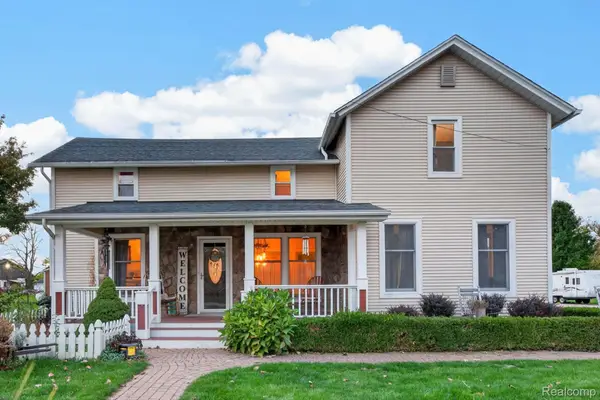 $378,000Active5 beds 3 baths2,895 sq. ft.
7488 Jennings RD, SwartzCreek, MI 48473
MLS# 20261086313Listed by: RED FOX REALTY LLC - New
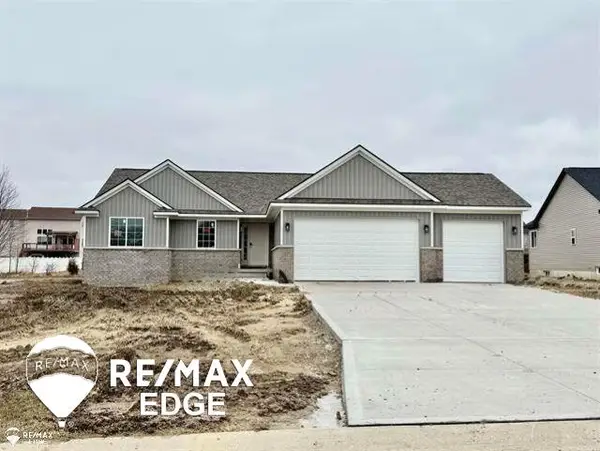 $429,000Active3 beds 3 baths1,650 sq. ft.
8305 Peninsula, GrandBlanc, MI 48439
MLS# 5050226921Listed by: REMAX EDGE  $22,500Pending3 beds 2 baths
112 Rebellion DR, Flint, MI 48507
MLS# 5050209434Listed by: THE MALLORY CORPORATION- Open Sat, 11am to 1pmNew
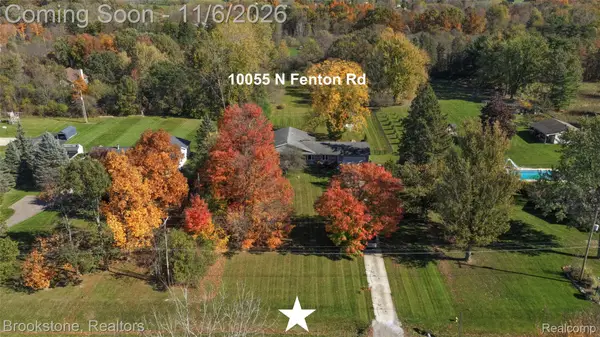 $400,000Active3 beds 3 baths4,057 sq. ft.
10055 N Fenton, Fenton, MI 48430
MLS# 20261085665Listed by: BROOKSTONE, REALTORS LLC - Open Sun, 1 to 3pmNew
 $350,000Active3 beds 2 baths2,383 sq. ft.
5176 Bloss DR, SwartzCreek, MI 48473
MLS# 20261087887Listed by: BERKSHIRE HATHAWAY HOMESERVICES MICHIGAN REAL EST - New
 $415,000Active4 beds 2 baths3,580 sq. ft.
5195 Bloss DR, SwartzCreek, MI 48473
MLS# 20261084702Listed by: RE/MAX SELECT - New
 $455,000Active4 beds 3 baths2,150 sq. ft.
1448 Woodlake LN, GrandBlanc, MI 48439
MLS# 20261086018Listed by: REAL BROKER LLC - THE BINKLEY GROUP  $325,000Pending3 beds 3 baths2,180 sq. ft.
7454 Jennings Road, SwartzCreek, MI 48473
MLS# 20261058812Listed by: REAL BROKER, LLC CLARKSTON


Protect your home and budget from life's surprises with an Assurant Home Warranty, backed by a partner that supports you through every step of homeownership. Explore Plans.
©2026 Century 21 Real Estate LLC. All rights reserved. CENTURY 21®, the CENTURY 21 Logo and C21® are service marks owned by Century 21 Real Estate LLC. Century 21 Real Estate LLC fully supports the principles of the Fair Housing Act and the Equal Opportunity Act. Each office is independently owned and operated. Listing information is deemed reliable but not guaranteed accurate.