5129 Bloss Drive, Mundy, MI 48473
Local realty services provided by:CENTURY 21 Affiliated
5129 Bloss Drive,Swartzcreek, MI 48473
$335,900
- 3 Beds
- 2 Baths
- 1,827 sq. ft.
- Single family
- Active
Listed by: trish ogg
Office: berkshire hathaway homeservices michigan real est
MLS#:20261073558
Source:MI_REALCOMP
Price summary
- Price:$335,900
- Price per sq. ft.:$183.85
About this home
Spacious ranch, open floor plan with preferred nooks of privacy. Thoughtfully designed kitchen with all appliances and great storage, pantry, island cabinet storage, granite counters, and window over the sink. Four season room is naturally heated from from sun via southern exposure and separate air conditioner unit, perfectly located for large gatherings or quiet privacy. First floor laundry has it all: washer, dryer, entry closet, easy drop down ironing board, storage cabinets and laundry tub. Primary suite has quiet, private location and large walk-in closet. Two other bedrooms are spacious and one has been adopted to a private office, however, there is a 12 ft wall to have a closet installed. Full unfinished basement has a laundry tub with the potential to add another bathroom. Home located in a preferred development with easy access to I69, I75, and US23.
Contact an agent
Home facts
- Year built:1992
- Subdivision & Development:LIN-HILL MANOR 4
- Listing ID #:20261073558
- Added:1 day(s) ago
- Updated:September 12, 2026 at 04:13 PM
Rooms and interior
- Bedrooms:3
- Total bathrooms:2
- Full bathrooms:2
- Rooms Total:8
- Basement Description:Full, Unfinished
- Living area:1,827 sq. ft.
Heating and cooling
- Cooling:Central Air
- Heating:Forced Air, Natural Gas
Structure and exterior
- Roof:Asphalt
- Year built:1992
- Building area:1,827 sq. ft.
- Lot area:0.34 Acres
- Architectural Style:Ranch
- Construction Materials:Brick, Vinyl Siding
- Exterior Features:Covered, Deck
- Foundation Description:Basement, Poured
- Levels:One
Utilities
- Water:Well
- Sewer:Public Sewer
Finances and disclosures
- Price:$335,900
- Price per sq. ft.:$183.85
- Tax amount:$3,590
Features and amenities
- Appliances:Dishwasher, Disposal, Dryer, Free Standing Electric Oven, Free Standing Refrigerator, Microwave, Washer, Water Softener Owned
Parking
- Parking description:Attached, Direct Access, Driveway, Electricity In Garage, Garage Door Opener, Garage Faces Front, Two Car Garage
- Garage spaces:2

New listings near 5129 Bloss Drive
- Coming Soon
 $45,000Coming Soon0.52 Acres
2088 Creekwood, Grand Blanc, MI
MLS# 61028770Listed by: CENTURY 21 METRO BROKERS - Coming Soon
 $42,000Coming Soon0.44 Acres
2093 Creekwood, Grand Blanc, MI
MLS# 61028772Listed by: CENTURY 21 METRO BROKERS - New
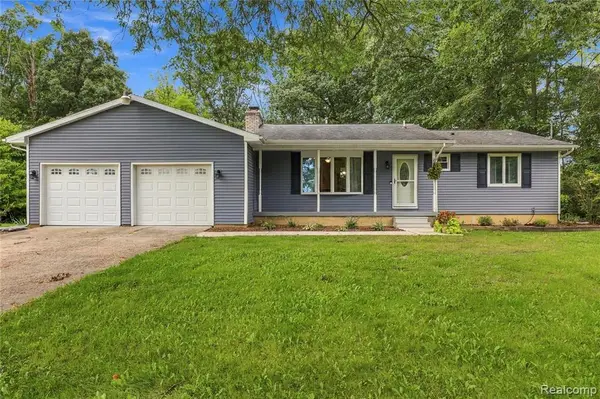 $379,900Active3 beds 2 baths1,190 sq. ft.
10131 Sharp, Swartz Creek, MI 48473
MLS# 61029713Listed by: PRIME REAL ESTATE & ASSOCIATES - New
 $120,000Active5.03 Acres
8064 Fenton, Grand Blanc, MI 48439
MLS# 61029202Listed by: THE BROKERAGE REAL ESTATE ENTHUSIASTS - New
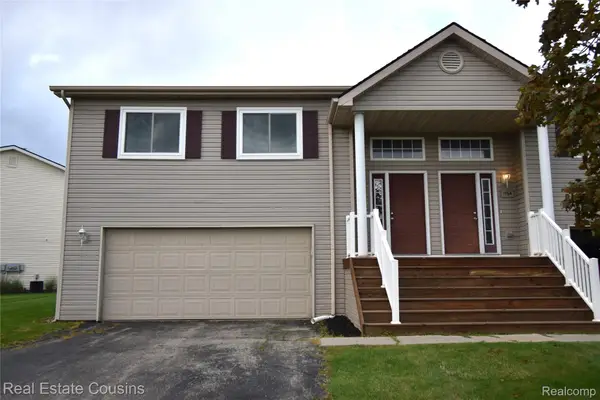 $196,500Active3 beds 3 baths1,860 sq. ft.
1166 Parklane Circle, GrandBlanc, MI 48439
MLS# 20261070431Listed by: REAL ESTATE COUSINS - New

 $45,000Active0.52 Acres
2088 Creekwood Court, GrandBlanc, MI 48439
MLS# 20261071918Listed by: CENTURY 21 METRO BROKERS - New
 $339,999Active3 beds 2 baths1,500 sq. ft.
2083 Creekwood Court, GrandBlanc, MI 48439
MLS# 20261072250Listed by: CENTURY 21 METRO BROKERS - New
 $42,000Active0.44 Acres
2093 Creekwood Court, GrandBlanc, MI 48439
MLS# 20261072279Listed by: CENTURY 21 METRO BROKERS - New
 $175,000Active3 beds 2 baths864 sq. ft.
3131 W Maple, Flint, MI 48507
MLS# 61028666Listed by: RE/MAX SHOWCASE HOMES


Protect your home and budget from life's surprises with an Assurant Home Warranty, backed by a partner that supports you through every step of homeownership. Explore Plans.
©2026 Century 21 Real Estate LLC. All rights reserved. CENTURY 21®, the CENTURY 21 Logo and C21® are service marks owned by Century 21 Real Estate LLC. Century 21 Real Estate LLC fully supports the principles of the Fair Housing Act and the Equal Opportunity Act. Each office is independently owned and operated. Listing information is deemed reliable but not guaranteed accurate.