
7205 Timberline Drive, Mundy, MI 48507
Local realty services provided by:CENTURY 21 Metro Brokers
7205 Timberline Drive,Mundy, MI 48507
$329,900
- 4 Beds
- 3 Baths
- 1,830 sq. ft.
- Single family
- Active
Listed by:
 CENTURY 21 Metro Brokers
Office: century 21 metro brokers
MLS#:20261032781
Source:MI_REALCOMP
Price summary
- Price:$329,900
- Price per sq. ft.:$180.27
- Monthly HOA dues:$16.67
About this home
Built in 2023 and filled with custom upgrades, this four-bedroom home offers the ease of new construction without the wait or builder-basic finishes. Set on nearly half an acre with a private wooded backyard, it features granite countertops, a large snack bar, custom lighting, a built-in foyer storage bench, and much more. Located in a quiet, sought-after subdivision with limited traffic and is perfect for walks, jogs, or riding your bike. The primary suite has an attached private full bathroom, including a feature wall and custom lighting. The great room with custom trim work is open to the kitchen, is filled with sunlight, and offers a peaceful view of nature. There is a breakfast bar perfect for snacks or doing homework. The first-floor laundry room is spacious and very conveniently located. This home has a full basement with 9-foot ceilings that's fully insulated, framed, and ready for finishing. Central air, appliances, water softener, a water filtration system, and a 10x14 shed are all included. Located near US-23/I-75 for an easy commute, close to parks and restaurants, and even a driving range. School of choice available; the Grand Blanc school bus route is just a street over....
Contact an agent
Home facts
- Year built:2023
- Subdivision & Development:WINDFIELD ESTATES
- Listing ID #:20261032781
- Added:108 day(s) ago
- Updated:August 29, 2026 at 10:04 AM
Rooms and interior
- Bedrooms:4
- Total bathrooms:3
- Full bathrooms:2
- Half bathrooms:1
- Rooms Total:8
- Basement Description:Unfinished
- Living area:1,830 sq. ft.
Heating and cooling
- Cooling:Ceiling Fans, Central Air
- Heating:Forced Air, Natural Gas
Structure and exterior
- Roof:Composition
- Year built:2023
- Building area:1,830 sq. ft.
- Lot area:0.47 Acres
- Architectural Style:Traditional
- Construction Materials:Vinyl Siding
- Foundation Description:Basement, Poured
- Levels:Two
Utilities
- Water:Well
- Sewer:Public Sewer
Finances and disclosures
- Price:$329,900
- Price per sq. ft.:$180.27
- Tax amount:$5,352
Features and amenities
- Appliances:ENERGY STAR Qualified Dishwasher, ENERGY STAR Qualified Refrigerator, Free Standing Electric Range, Microwave, Stainless Steel Appliances
- Laundry features:Laundry Room, Washer Hookup
- Amenities:ENERGY STAR Qualified Doors, Entrance Foyer, High Speed Internet
Parking
- Parking description:Attached, Garage Door Opener, Garage Faces Front, Two Car Garage
- Garage spaces:2
New listings near 7205 Timberline Drive
- New
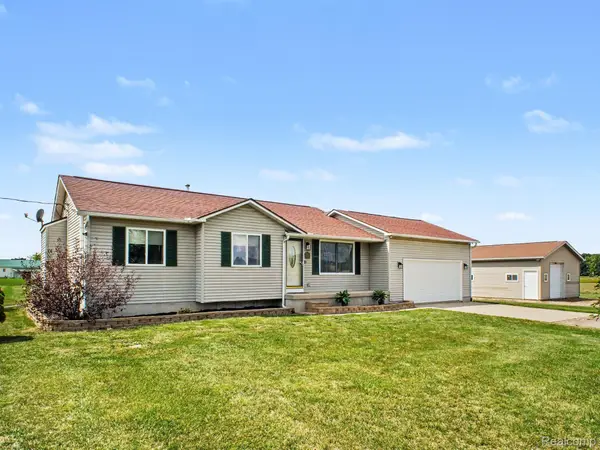 $329,900Active3 beds 2 baths1,268 sq. ft.
8420 Jesse Lane, SwartzCreek, MI 48473
MLS# 20261068755Listed by: BERKSHIRE HATHAWAY HOMESERVICES MICHIGAN REAL EST - New
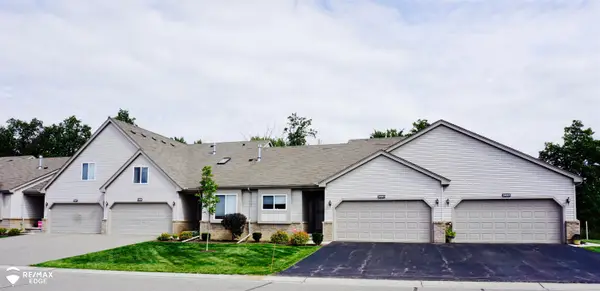 $299,900Active3 beds 3 baths1,681 sq. ft.
28005 Gregory ST, GrandBlanc, MI 48439
MLS# 5050220116Listed by: REMAX EDGE - New
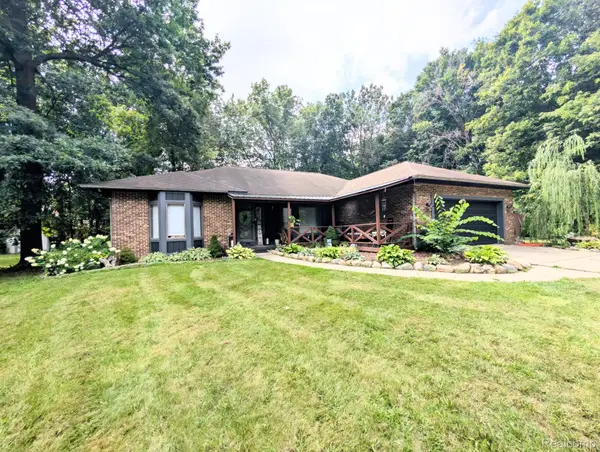 $344,900Active3 beds 3 baths1,976 sq. ft.
5251 Lin Hill Drive, SwartzCreek, MI 48473
MLS# 20261067997Listed by: CROWN REAL ESTATE GROUP - New
 $150,000Active10 Acres
5354 Fenton Road, Flint, MI 48507
MLS# 20261068313Listed by: RE/MAX PLATINUM - GRAND BLANC - Open Sun, 11am to 1pmNew
 $359,900Active3 beds 3 baths2,750 sq. ft.
5438 Ray Road, Linden, MI 48451
MLS# 20261068204Listed by: BERKSHIRE HATHAWAY HOMESERVICES MICHIGAN REAL EST - New
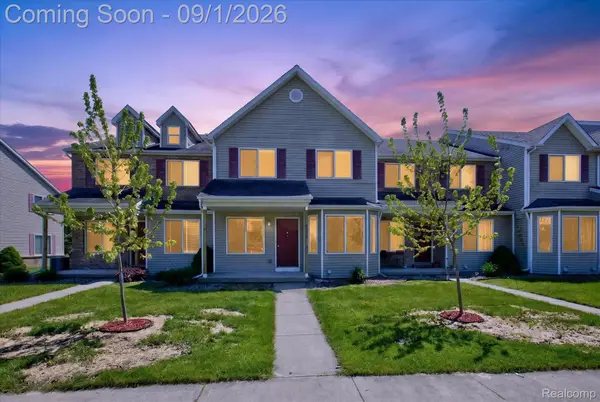 $2,600,000Active-- beds 45 baths20,190 sq. ft.
9295 Cedar Creek Court, SwartzCreek, MI 48473
MLS# 20261068063Listed by: TARAR HOMES - New
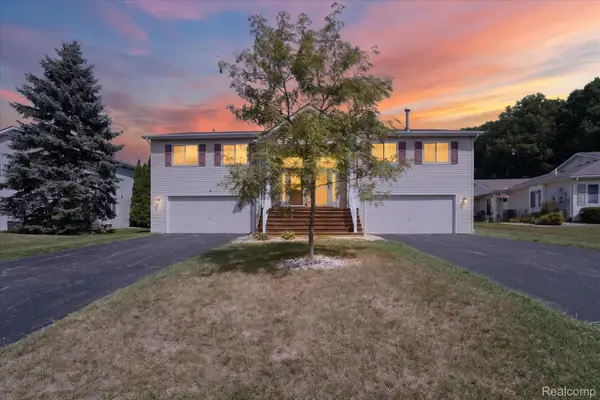 $195,000Active3 beds 3 baths1,860 sq. ft.
9515 Timber Ridge Drive, GrandBlanc, MI 48439
MLS# 20261067553Listed by: HOMEFLO - Open Sat, 12 to 3pm
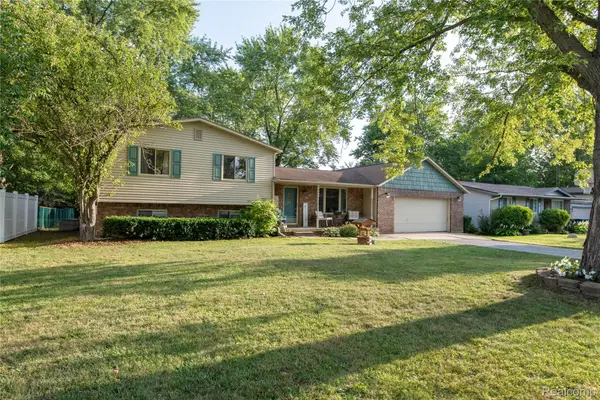 $279,900Pending4 beds 2 baths1,728 sq. ft.
4395 Regency Road, SwartzCreek, MI 48473
MLS# 20261067323Listed by: CROWN REAL ESTATE GROUP - New
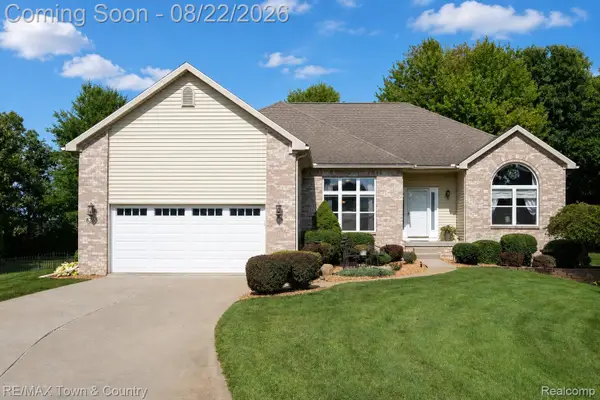 $440,000Active3 beds 4 baths3,402 sq. ft.
8263 Woodcreek Court, SwartzCreek, MI 48473
MLS# 20261066509Listed by: RE/MAX TOWN & COUNTRY  $200,000Pending3 beds 1 baths938 sq. ft.
5176 Ray Road, Linden, MI 48451
MLS# 20261060540Listed by: KW SHOWCASE REALTY


Protect your home and budget from life's surprises with an Assurant Home Warranty, backed by a partner that supports you through every step of homeownership. Explore Plans.
©2026 Century 21 Real Estate LLC. All rights reserved. CENTURY 21®, the CENTURY 21 Logo and C21® are service marks owned by Century 21 Real Estate LLC. Century 21 Real Estate LLC fully supports the principles of the Fair Housing Act and the Equal Opportunity Act. Each office is independently owned and operated. Listing information is deemed reliable but not guaranteed accurate.