8080 Peninsula CIR, Mundy, MI 48439
Local realty services provided by:CENTURY 21 Affiliated
8080 Peninsula CIR,Grandblanc, MI 48439
$489,000
- 4 Beds
- 3 Baths
- 2,500 sq. ft.
- Single family
- Pending
Listed by: tammy lord
Office: remax edge
MLS#:5050208899
Source:MI_REALCOMP
Price summary
- Price:$489,000
- Price per sq. ft.:$195.6
About this home
Welcome to this stunning new construction two-story home offering 2,500 square feet of thoughtfully designed living space. Featuring 4 bedrooms and 2.5 baths, this home has an open-concept floor plan perfect for everyday living and entertaining. The main floor includes a versatile flex room, spacious great room with a cozy fireplace, and a bright kitchen nook. The beautifully appointed kitchen showcases a large center island, granite countertops throughout, and a generous walk-in pantry. Upstairs, you'll find a convenient laundry room, loft area, full bath, and four spacious bedrooms, including an impressive primary suite with an oversized walk-in closet. The luxurious primary bath features double sinks, a relaxing soaker tub, and a tiled shower with a glass door. The walkout basement with daylight windows offers endless possibilities for future living space. Situated on a private, tree-lined lot with no association, this home combines peaceful surroundings with convenience to shopping, dining, and major commuter routes. Located within the highly regarded Grand Blanc School District. *Photos of previous model, color and selections may vary....
Contact an agent
Home facts
- Year built:2026
- Subdivision & Development:HIDDEN PONDS 2
- Listing ID #:5050208899
- Added:149 day(s) ago
- Updated:October 23, 2026 at 07:54 AM
Rooms and interior
- Bedrooms:4
- Total bathrooms:3
- Full bathrooms:2
- Half bathrooms:1
- Rooms Total:8
- Basement Description:Daylight, Full, Sump Pump, Unfinished, Walk-Out Access
- Living area:2,500 sq. ft.
Heating and cooling
- Cooling:Central Air
- Heating:Forced Air, Natural Gas
Structure and exterior
- Year built:2026
- Building area:2,500 sq. ft.
- Lot area:0.36 Acres
- Architectural Style:Colonial, Contemporary
- Construction Materials:Brick, Vinyl Siding
- Exterior Features:Porch
- Foundation Description:Basement
- Levels:Two
Utilities
- Water:Public
- Sewer:Public Sewer
Finances and disclosures
- Price:$489,000
- Price per sq. ft.:$195.6
- Tax amount:$122
Features and amenities
- Amenities:High Speed Internet, Walk-in Closets
Parking
- Parking description:Attached, Electricity In Garage, Three Car Garage
- Garage spaces:3

New listings near 8080 Peninsula CIR
- New
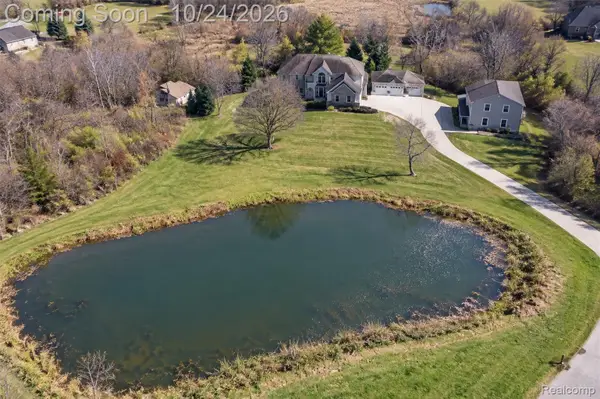 $669,000Active5 beds 4 baths4,294 sq. ft.
7471 Brewer RD, Flint, MI 48507
MLS# 20261085396Listed by: BERKSHIRE HATHAWAY HOMESERVICES KEE REALTY CLINTON - New
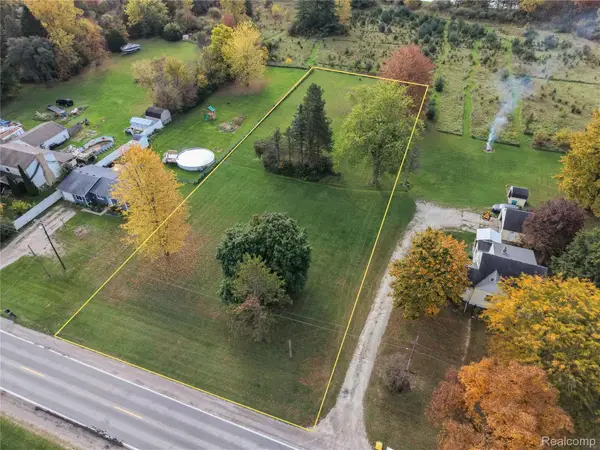 $30,000Active1.08 Acres
0000 Grand Blanc Road, SwartzCreek, MI 48473
MLS# 20261080379Listed by: KW REALTY LIVINGSTON - New
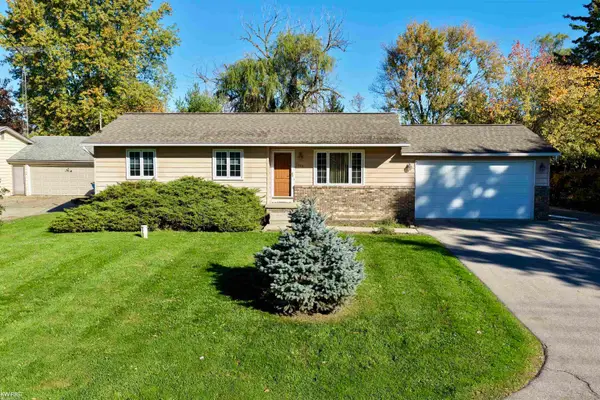 $239,900Active3 beds 2 baths1,064 sq. ft.
1246 W Grand Blanc, Grand Blanc, MI 48439
MLS# 50225405Listed by: KELLER WILLIAMS FIRST - New
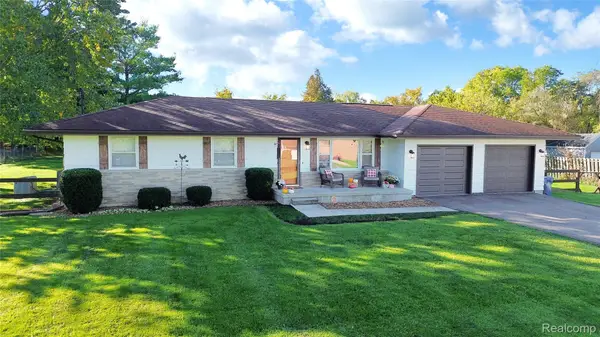 $299,900Active3 beds 1 baths1,760 sq. ft.
6517 Baldwin Road, SwartzCreek, MI 48473
MLS# 20261079475Listed by: REAL ESTATE BY TREMAINE 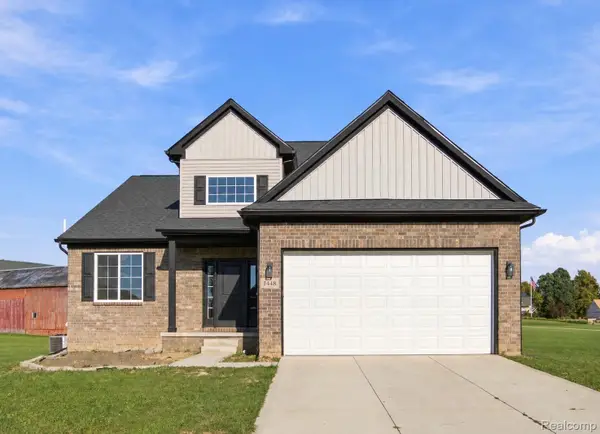 $459,999Active4 beds 3 baths2,150 sq. ft.
1448 Woodlake Lane, GrandBlanc, MI 48439
MLS# 20261081030Listed by: WENTWORTH REAL ESTATE GROUP- Open Sun, 12 to 2pm
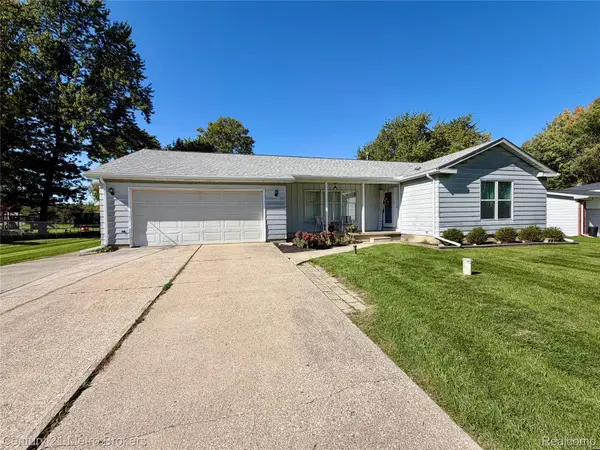
 $239,900Active3 beds 3 baths1,600 sq. ft.
7048 Brittwood Lane, Flint, MI 48507
MLS# 20261081034Listed by: CENTURY 21 METRO BROKERS 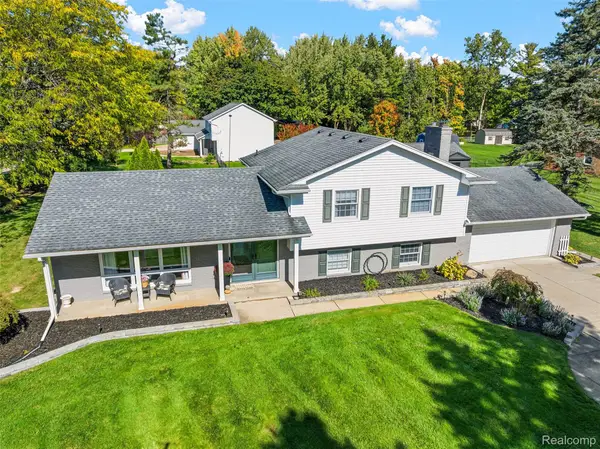 $314,900Active4 beds 2 baths2,333 sq. ft.
1168 Woodview DR, Flint, MI 48507
MLS# 20261081785Listed by: RE/MAX EDGE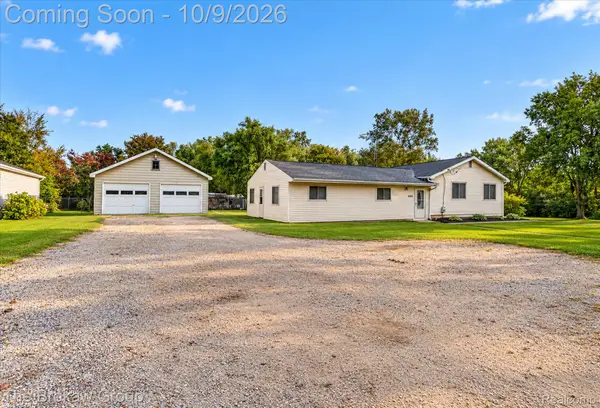 $449,900Active5 beds 3 baths3,600 sq. ft.
3380 W Hill Road, Flint, MI 48507
MLS# 20261079717Listed by: THE BROKAW GROUP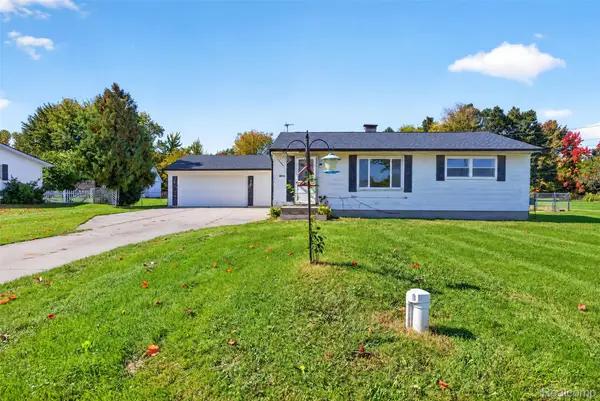 $145,000Pending2 beds 1 baths1,128 sq. ft.
5072 Mobile Drive, Flint, MI 48507
MLS# 20261081015Listed by: RED FOX REALTY LLC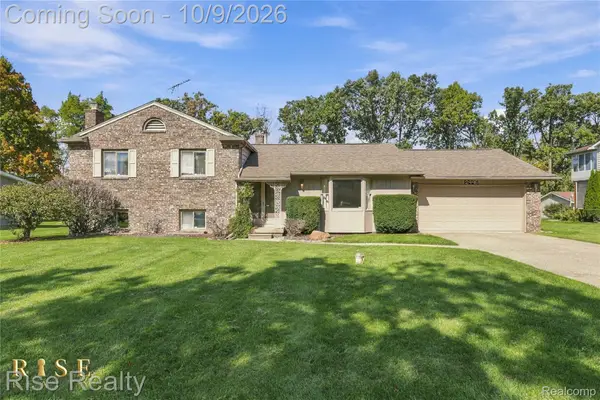 $224,900Pending4 beds 2 baths1,980 sq. ft.
2446 Hutchinson Lane, Flint, MI 48507
MLS# 20261081100Listed by: RISE REALTY


Protect your home and budget from life's surprises with an Assurant Home Warranty, backed by a partner that supports you through every step of homeownership. Explore Plans.
©2026 Century 21 Real Estate LLC. All rights reserved. CENTURY 21®, the CENTURY 21 Logo and C21® are service marks owned by Century 21 Real Estate LLC. Century 21 Real Estate LLC fully supports the principles of the Fair Housing Act and the Equal Opportunity Act. Each office is independently owned and operated. Listing information is deemed reliable but not guaranteed accurate.