
113 W Onota, Munising, MI 49862
Local realty services provided by:CENTURY 21 Realty North
113 W Onota,Munising, MI 49862
$119,900
- 4 Beds
- 2 Baths
- 1,963 sq. ft.
- Single family
- Active
Listed by: penne figueiras, amber anderson
Office: century 21 prime realty
MLS#:50222757
Source:MI_REALSOURCE
Price summary
- Price:$119,900
- Price per sq. ft.:$61.08
About this home
Subject property is a two-story Victorian-style home located in the City of Munising. The home includes four bedrooms and one-and-a-half bathrooms. The main floor consists of a kitchen, laundry area, half bath, dining room, family room and living room. The second floor includes four bedrooms and one full bathroom. A staircase provides access to the attic for additional storage. The property also has a full unfinished basement and a detached one-car garage with alley access. Recent improvements include a new exterior electrical service and a new electrical breaker panel. This property is eligible under the Freddie Mac First Look Initiative through October 23, 2026. Please visit https://www.homesteps.com/homebuyer/firstlook for additional information.
Contact an agent
Home facts
- Year built:1902
- Subdivision & Development:Walbridge Addition
- Listing ID #:50222757
- Added:18 day(s) ago
- Updated:October 12, 2026 at 10:33 AM
Rooms and interior
- Bedrooms:4
- Total bathrooms:2
- Full bathrooms:1
- Half bathrooms:1
- Dining Description:On First Level
- Kitchen Description:On First Level
- Bedroom Description:Bedroom 1 on Second Level, Bedroom 2 on Second Level, Bedroom 3 on Second Level, Bedroom 4 on Second Level
- Basement Description:Interior Access, Outside Entrance, Poured, Unfinished
- Living area:1,963 sq. ft.
Heating and cooling
- Heating:Forced Air, Natural Gas
Structure and exterior
- Year built:1902
- Building area:1,963 sq. ft.
- Lot area:0.18 Acres
- Architectural Style:Victorian
- Construction Materials:Metal Siding
- Exterior Features:Porch
- Foundation Description:Basement, Poured
- Levels:2 Story
Utilities
- Water:Public Water
- Sewer:Public Sanitary
Finances and disclosures
- Price:$119,900
- Price per sq. ft.:$61.08
- Tax amount:$2,978
Features and amenities
- Amenities:9 ft + Ceilings, Bay Window
Parking
- Parking description:3 or More Spaces, Detached Garage, Garage
- Garage spaces:1
 Provided through IDX via MiRealSource. Courtesy of MiRealSource Shareholder. Copyright MiRealSource. The information published and disseminated by MiRealSource is communicated verbatim, without change by MiRealSource, as filed with MiRealSource by its members. The accuracy of all information, regardless of source, is not guaranteed or warranted. All information should be independently verified. Copyright 2026 MiRealSource. All rights reserved. The information provided hereby constitutes proprietary information of MiRealSource, Inc. and its shareholders, affiliates and licensees and may not be reproduced or transmitted in any form or by any means, electronic or mechanical, including photocopy, recording, scanning or any information storage and retrieval system, without written permission from MiRealSource, Inc.
New listings near 113 W Onota
- New
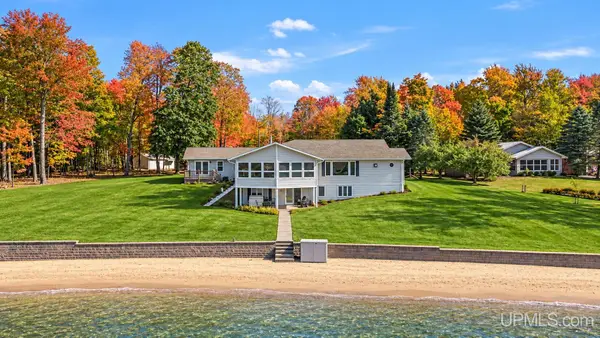 $975,000Active5 beds 3 baths2,957 sq. ft.
N3793 Peninsula Point, Munising, MI 49862
MLS# 50224563Listed by: KEY REALTY DELTA COUNTY LLC 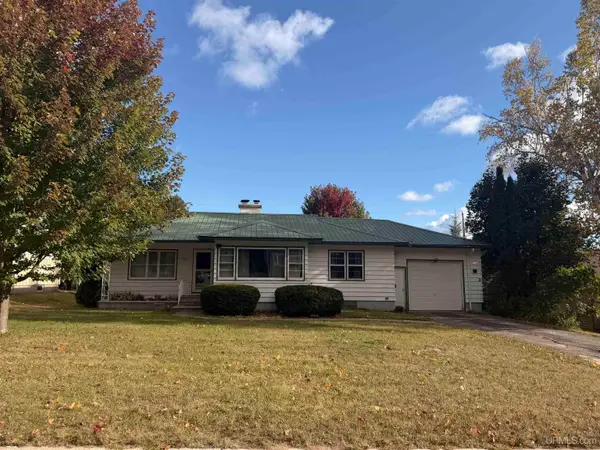 $230,000Pending3 beds 2 baths1,153 sq. ft.
221 E Varnum, Munising, MI 49862
MLS# 50223848Listed by: RE/MAX SUPERIORLAND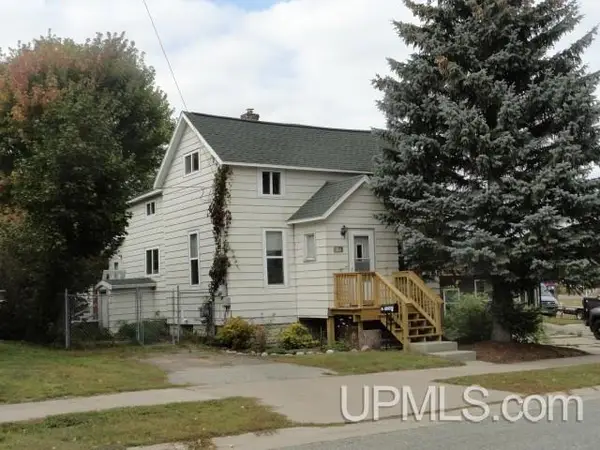 $129,900Pending2 beds 2 baths1,201 sq. ft.
104 Hemlock, Munising, MI 49862
MLS# 50223558Listed by: BIG C REALTY-M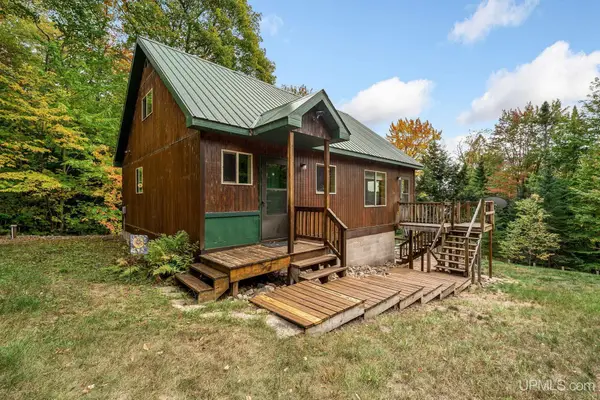 $400,000Active2 beds 1 baths1,088 sq. ft.
E6971 Maple Grove, Munising, MI 49862
MLS# 50223482Listed by: RE/MAX 1ST REALTY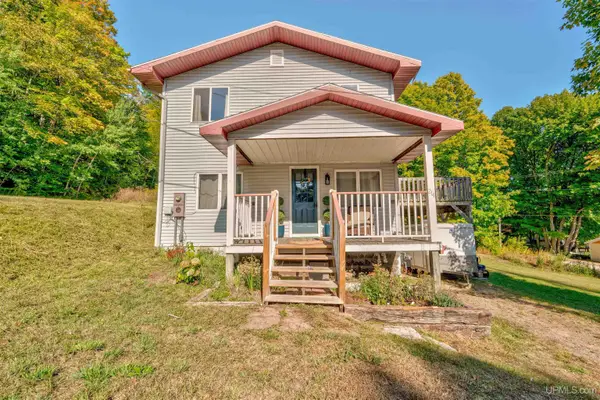 $199,000Active3 beds 2 baths1,587 sq. ft.
214 Hickory, Munising, MI 49862
MLS# 50223416Listed by: KELLER WILLIAMS NM PENINSULA PARTNERS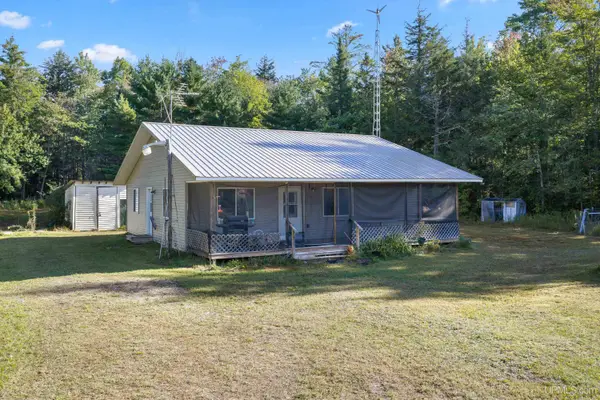 $99,900Pending2 beds 1 baths1,155 sq. ft.
2192 Doe Lake Rd, Munising, MI 49862
MLS# 50222950Listed by: STATE WIDE REAL ESTATE OF ESCANABA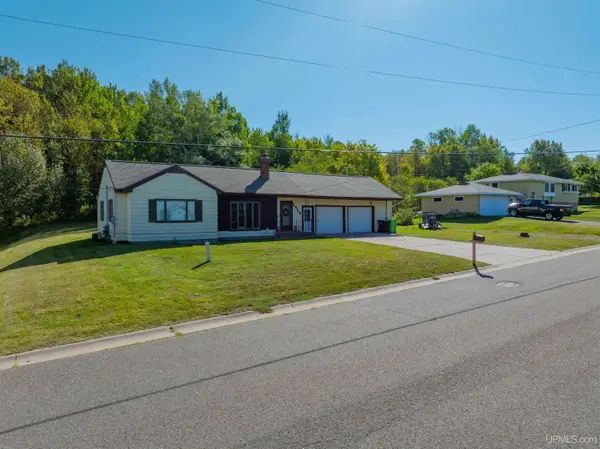 $279,900Active2 beds 2 baths1,201 sq. ft.
1428 High, Munising, MI 49862
MLS# 50222541Listed by: RE/MAX SUPERIORLAND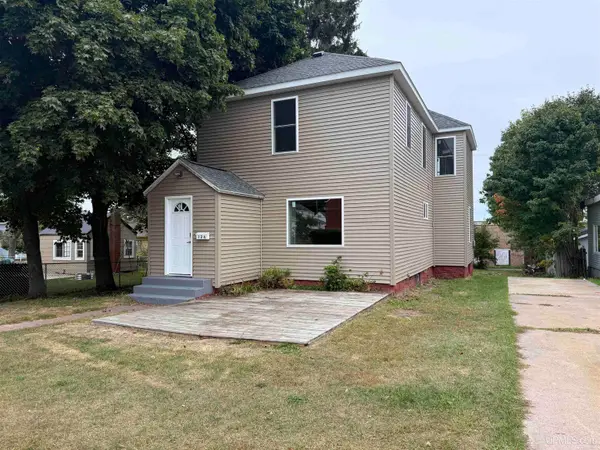 $174,000Active4 beds 2 baths1,755 sq. ft.
124 W Onota, Munising, MI 49862
MLS# 50222460Listed by: RE/MAX SUPERIORLAND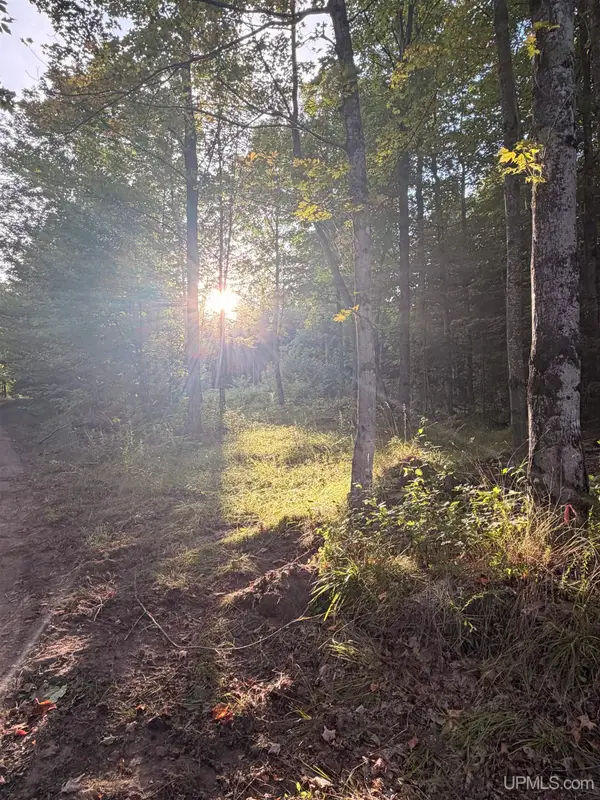 $33,200Pending1.72 Acres
TBD Harborview Lot 21, Munising, MI 49862
MLS# 50221880Listed by: PICTURED ROCKS REAL ESTATE


Protect your home and budget from life's surprises with an Assurant Home Warranty, backed by a partner that supports you through every step of homeownership. Explore Plans.
©2026 Century 21 Real Estate LLC. All rights reserved. CENTURY 21®, the CENTURY 21 Logo and C21® are service marks owned by Century 21 Real Estate LLC. Century 21 Real Estate LLC fully supports the principles of the Fair Housing Act and the Equal Opportunity Act. Each office is independently owned and operated. Listing information is deemed reliable but not guaranteed accurate.