214 Hickory, Munising, MI 49862
Local realty services provided by:CENTURY 21 Realty North
214 Hickory,Munising, MI 49862
$199,000
- 3 Beds
- 2 Baths
- 1,587 sq. ft.
- Single family
- Active
Listed by: brooke hubble, julie barr
Office: keller williams nm peninsula partners
MLS#:50223416
Source:MI_REALSOURCE
Price summary
- Price:$199,000
- Price per sq. ft.:$125.39
About this home
Discover the perfect blend of comfort and U.P. charm in this beautifully situated Munising home, which comes with the unique opportunity to own three combined city lots—a rare find that offers the space, privacy, and development flexibility typically unavailable in town. Perched to offer stunning views of the Munising Bay, this 3-bedroom, 2-bathroom residence features a spacious, functional layout and a private back porch perfect for soaking in the fresh northern air. The property includes a large, unfinished basement that serves as a blank canvas for a hobby shop, home gym, or extra storage, while the exterior provides convenient covered parking for two vehicles. Ideally positioned just a short distance from the local school, this home keeps you in the heart of the community while maintaining a peaceful setting on your third of an acre, in town lot. Whether you are looking for a primary residence or a serene getaway, don't miss your chance to own just minutes from Pictured Rocks National Lakeshore! Great central location for all your Upper Peninsula adventures....
Contact an agent
Home facts
- Year built:1900
- Subdivision & Development:Home Add
- Listing ID #:50223416
- Added:8 day(s) ago
- Updated:October 09, 2026 at 10:46 AM
Rooms and interior
- Bedrooms:3
- Total bathrooms:2
- Full bathrooms:2
- Flooring:Hardwood Floors
- Dining Description:On First Level
- Kitchen Description:Microwave, On Entry Level, Range/Oven, Refrigerator
- Bedroom Description:Bedroom 1 on Second Level, Bedroom 2 on Second Level, Bedroom 3 on Second Level
- Basement Description:Outside Entrance, Unfinished
- Living area:1,587 sq. ft.
Heating and cooling
- Cooling:Ceiling Fan(s)
- Heating:Forced Air, Natural Gas
Structure and exterior
- Year built:1900
- Building area:1,587 sq. ft.
- Lot area:0.33 Acres
- Architectural Style:Traditional
- Construction Materials:Vinyl Siding, Vinyl Trim
- Exterior Features:Deck, Porch
- Foundation Description:Basement, Stone
- Levels:2 Story
Utilities
- Water:Public Water
- Sewer:Public Sanitary
Finances and disclosures
- Price:$199,000
- Price per sq. ft.:$125.39
- Tax amount:$2,883
Features and amenities
- Appliances:Microwave, Range/Oven, Refrigerator
Parking
- Parking description:2 Spaces, Covered Parking
 Provided through IDX via MiRealSource. Courtesy of MiRealSource Shareholder. Copyright MiRealSource. The information published and disseminated by MiRealSource is communicated verbatim, without change by MiRealSource, as filed with MiRealSource by its members. The accuracy of all information, regardless of source, is not guaranteed or warranted. All information should be independently verified. Copyright 2026 MiRealSource. All rights reserved. The information provided hereby constitutes proprietary information of MiRealSource, Inc. and its shareholders, affiliates and licensees and may not be reproduced or transmitted in any form or by any means, electronic or mechanical, including photocopy, recording, scanning or any information storage and retrieval system, without written permission from MiRealSource, Inc.
New listings near 214 Hickory
- New
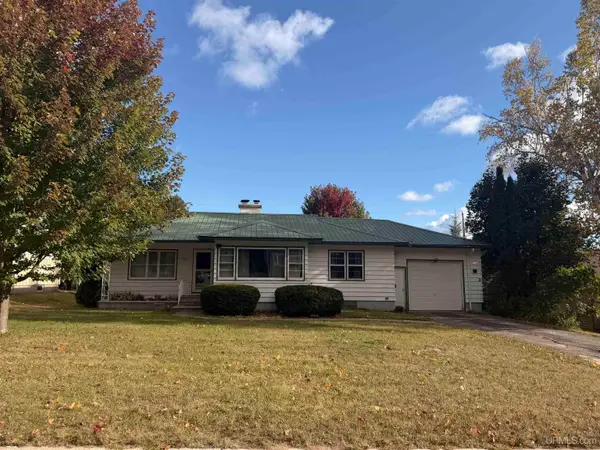 $230,000Active3 beds 2 baths1,153 sq. ft.
221 E Varnum, Munising, MI 49862
MLS# 50223848Listed by: RE/MAX SUPERIORLAND 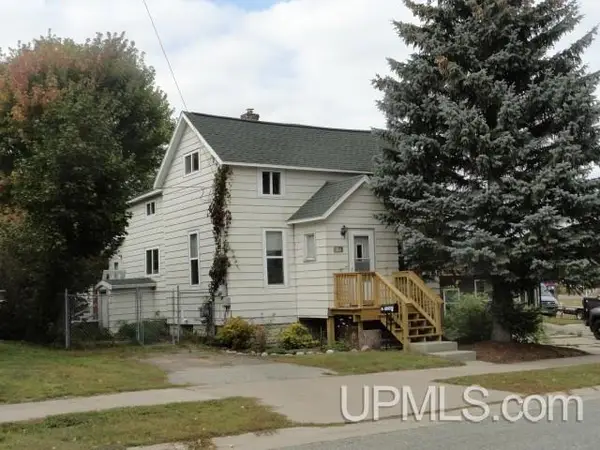 $129,900Pending2 beds 2 baths1,201 sq. ft.
104 Hemlock, Munising, MI 49862
MLS# 50223558Listed by: BIG C REALTY-M- New
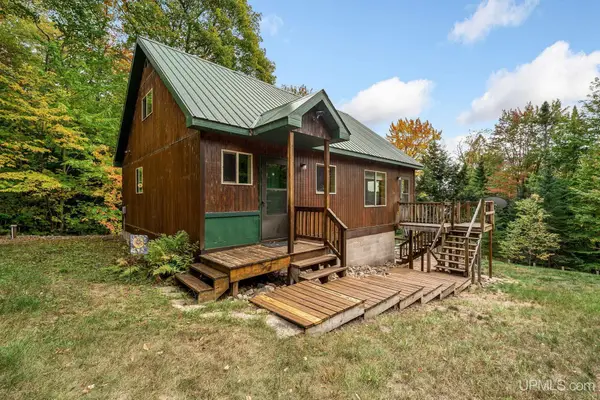 $400,000Active2 beds 1 baths1,088 sq. ft.
E6971 Maple Grove, Munising, MI 49862
MLS# 50223482Listed by: RE/MAX 1ST REALTY 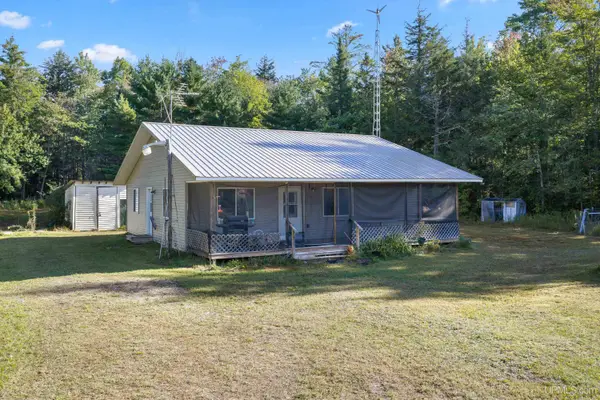 $99,900Pending2 beds 1 baths1,155 sq. ft.
2192 Doe Lake Rd, Munising, MI 49862
MLS# 50222950Listed by: STATE WIDE REAL ESTATE OF ESCANABA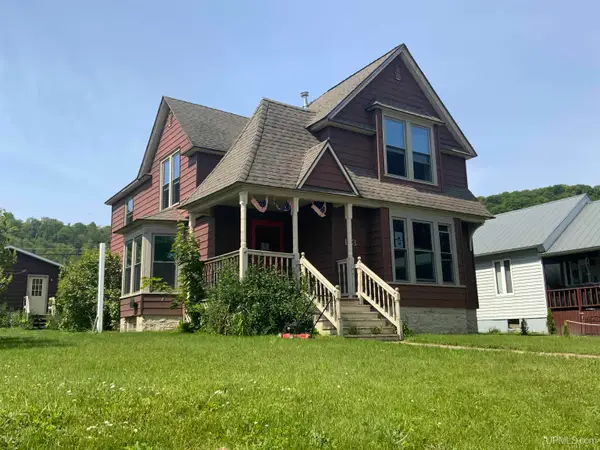
 $119,900Active4 beds 2 baths1,963 sq. ft.
113 W Onota, Munising, MI 49862
MLS# 50222757Listed by: CENTURY 21 PRIME REALTY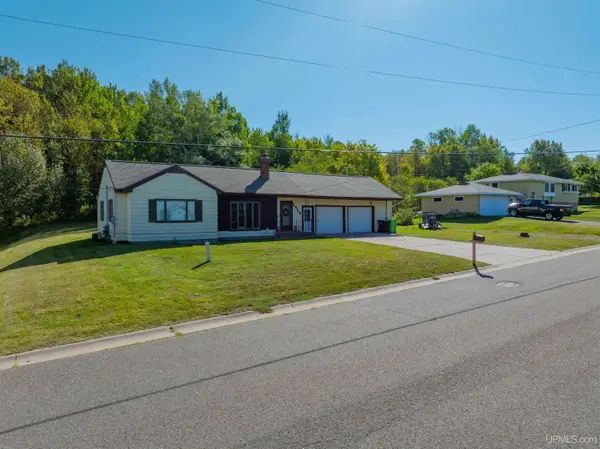 $279,900Active2 beds 2 baths1,201 sq. ft.
1428 High, Munising, MI 49862
MLS# 50222541Listed by: RE/MAX SUPERIORLAND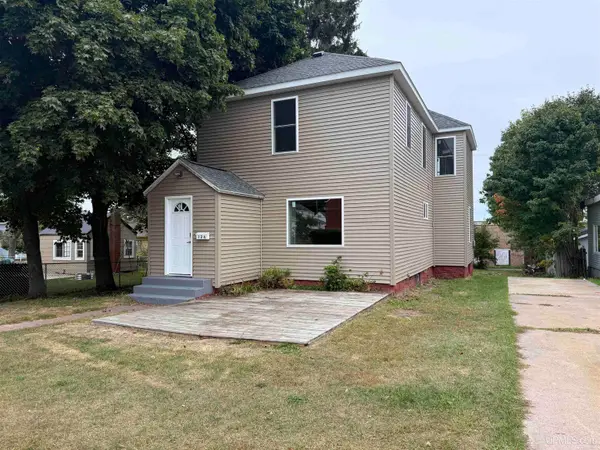 $174,000Active4 beds 2 baths1,755 sq. ft.
124 W Onota, Munising, MI 49862
MLS# 50222460Listed by: RE/MAX SUPERIORLAND $33,200Pending1.72 Acres
TBD Harborview Lot 21, Munising, MI 49862
MLS# 50221880Listed by: PICTURED ROCKS REAL ESTATE $79,900Active3 beds 1 baths1,296 sq. ft.
211 Hickory, Munising, MI 49862
MLS# 50221345Listed by: BIG C REALTY-M


Protect your home and budget from life's surprises with an Assurant Home Warranty, backed by a partner that supports you through every step of homeownership. Explore Plans.
©2026 Century 21 Real Estate LLC. All rights reserved. CENTURY 21®, the CENTURY 21 Logo and C21® are service marks owned by Century 21 Real Estate LLC. Century 21 Real Estate LLC fully supports the principles of the Fair Housing Act and the Equal Opportunity Act. Each office is independently owned and operated. Listing information is deemed reliable but not guaranteed accurate.