
204 Walnut, Munising, MI 49862
Local realty services provided by:CENTURY 21 Signature Realty
204 Walnut,Munising, MI 49862
- 3 Beds
- 2 Baths
- - sq. ft.
- Single family
- Sold
Listed by: amy schieding
Office: re/max superiorland
MLS#:50213610
Source:MI_REALSOURCE
Sorry, we are unable to map this address
Price summary
- Price:
About this home
Welcome home to this warm and welcoming 3-bedroom, 2-bath home nestled at the edge of town on a quiet dead-end street in downtown Munising. Full of character and thoughtfully updated over the years, this home offers the perfect combination of comfort, charm, and peace of mind. Relax with your morning coffee on the inviting covered front porch, gather with family and friends in the spacious living areas, and enjoy a home that has been lovingly cared for from top to bottom. One of the standout features is the large 2-car detached garage—a rare find for downtown Munising homes—with convenient access from the alley, providing easy entry and additional privacy. You'll also appreciate the many updates, including a new furnace (November 2021), new roofs on both the home and garage (summer 2024), a widened driveway for extra parking, replaced city well and septic lines, newer appliances, and a beautifully remodeled upstairs bathroom. One of the upstairs bedrooms offers peaceful views of Lake Superior, adding a special touch to everyday living. Just minutes from shops, restaurants, schools, and Munising's incredible outdoor attractions, this move-in-ready home is filled with warmth, charm, and the kind of inviting atmosphere that makes it easy to imagine creating memories here for years to come....
Contact an agent
Home facts
- Year built:1945
- Subdivision & Development:Home Addition
- Listing ID #:50213610
- Added:63 day(s) ago
- Updated:September 03, 2026 at 08:37 PM
Rooms and interior
- Bedrooms:3
- Total bathrooms:2
- Full bathrooms:2
- Flooring:Hardwood Floors
- Dining Description:On First Level
- Kitchen Description:Dishwasher, Disposal, On First Level, Range/Oven, Refrigerator
- Bedroom Description:Bedroom 1 on First Level, Bedroom 2 on Second Level, Bedroom 3 on Second Level
- Basement Description:Full, Unfinished
Heating and cooling
- Cooling:Ceiling Fan(s), Window Unit(s)
- Heating:Forced Air, Natural Gas
Structure and exterior
- Year built:1945
- Architectural Style:Traditional
- Construction Materials:Vinyl Siding
- Exterior Features:Patio, Porch
- Foundation Description:Basement
- Levels:1 1/2 Story
Utilities
- Water:Public Water
- Sewer:Public Sanitary
Finances and disclosures
- Price:
- Tax amount:$2,203
Features and amenities
- Appliances:Dishwasher, Disposal, Dryer, Range/Oven, Refrigerator, Washer
- Laundry features:Dryer, Washer
- Amenities:Cable/Internet Available
Parking
- Parking description:Detached Garage, Garage Door Opener
- Garage spaces:2
 Provided through IDX via MiRealSource. Courtesy of MiRealSource Shareholder. Copyright MiRealSource. The information published and disseminated by MiRealSource is communicated verbatim, without change by MiRealSource, as filed with MiRealSource by its members. The accuracy of all information, regardless of source, is not guaranteed or warranted. All information should be independently verified. Copyright 2026 MiRealSource. All rights reserved. The information provided hereby constitutes proprietary information of MiRealSource, Inc. and its shareholders, affiliates and licensees and may not be reproduced or transmitted in any form or by any means, electronic or mechanical, including photocopy, recording, scanning or any information storage and retrieval system, without written permission from MiRealSource, Inc. MI_REALSOURCE Member Broker: Andrew Hauck
New listings near 204 Walnut
- New
 $265,000Active3 beds 2 baths1,410 sq. ft.
221 W Superior, Munising, MI 49862
MLS# 50220559Listed by: BIG C REALTY-M - New
 $279,000Active2 beds 1 baths840 sq. ft.
N3820 Hayward, Munising, MI 49862
MLS# 50220426Listed by: RE/MAX SUPERIORLAND - New
 $656,000Active4 beds 3 baths3,800 sq. ft.
N3395 Raspberry, Munising, MI 49862
MLS# 50217303Listed by: KERMATH REALTY LLC - New
 $297,000Active3 beds 2 baths1,335 sq. ft.
E9845 Kinston, Munising, MI 49862
MLS# 50220037Listed by: RE/MAX SUPERIORLAND - New
 $395,000Active2 beds 1 baths1,303 sq. ft.
3420 N 16 Mile Lake, Munising, MI 49862
MLS# 50219803Listed by: NEXTHOME SUPERIOR LIVING - New
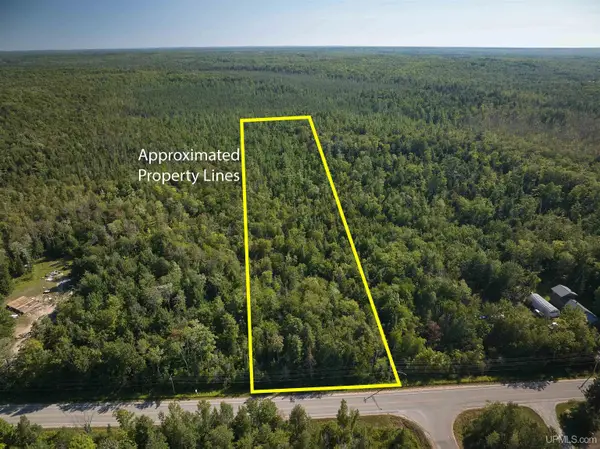 $48,000Active3.6 Acres
TBD H-58, Munising, MI 49862
MLS# 50219703Listed by: RE/MAX SUPERIORLAND 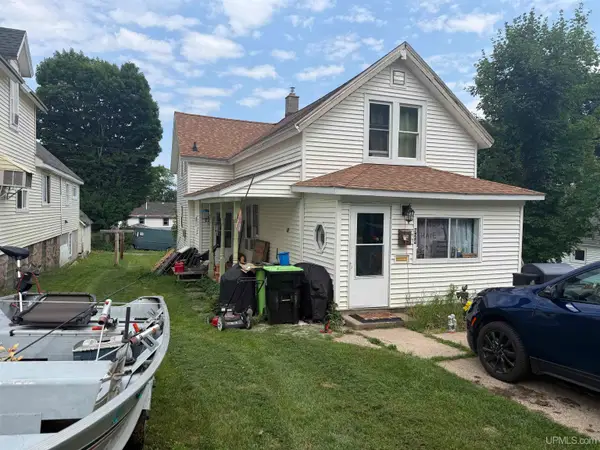 $149,000Active3 beds 2 baths1,690 sq. ft.
924 W Superior, Munising, MI 49862
MLS# 50217624Listed by: RE/MAX SUPERIORLAND $264,500Active3 beds 2 baths1,362 sq. ft.
304 Oak, Munising, MI 49862
MLS# 50216680Listed by: RE/MAX SUPERIORLAND $194,000Active2 beds 1 baths1,063 sq. ft.
311 Chestnut, Munising, MI 49862
MLS# 50216540Listed by: RE/MAX SUPERIORLAND $649,000Active3 beds 4 baths2,277 sq. ft.
E9328 Lehnen, Munising, MI 49862
MLS# 50216328Listed by: BIG C REALTY-M


Protect your home and budget from life's surprises with an Assurant Home Warranty, backed by a partner that supports you through every step of homeownership. Explore Plans.
©2026 Century 21 Real Estate LLC. All rights reserved. CENTURY 21®, the CENTURY 21 Logo and C21® are service marks owned by Century 21 Real Estate LLC. Century 21 Real Estate LLC fully supports the principles of the Fair Housing Act and the Equal Opportunity Act. Each office is independently owned and operated. Listing information is deemed reliable but not guaranteed accurate.