
312 W 7th, Munith, MI 49259
Local realty services provided by:CENTURY 21 Dynamic Realty
312 W 7th,Munith, MI 49259
$99,900
- 3 Beds
- 1 Baths
- 1,716 sq. ft.
- Single family
- Active
Listed by: julie childers
Office: key realty one llc.
MLS#:81026034238
Source:MI_REALCOMP
Price summary
- Price:$99,900
- Price per sq. ft.:$58.22
About this home
Cash only. Bring your vision to this fixer-upper with great potential! This home offers a desirable floor plan featuring 3 bedrooms, 1 oversized full bath, main-floor laundry, a spacious kitchen, and two separate living areas, providing plenty of room to reimagine the space. Situated on over a half-acre in the Stockbridge School District, the property also includes a Michigan basement for additional storage. With solid bones, a functional layout, and a generous lot, this is an excellent opportunity for investors, flippers, or buyers looking to build equity. Property is being sold as-is, with personal property staying.
Contact an agent
Home facts
- Year built:1900
- Listing ID #:81026034238
- Added:68 day(s) ago
- Updated:September 14, 2026 at 10:01 AM
Rooms and interior
- Bedrooms:3
- Total bathrooms:1
- Full bathrooms:1
- Rooms Total:8
- Basement Description:Partial
- Living area:1,716 sq. ft.
Heating and cooling
- Cooling:Central Air
- Heating:Forced Air, Natural Gas
Structure and exterior
- Roof:Shingle
- Year built:1900
- Building area:1,716 sq. ft.
- Lot area:0.6 Acres
- Architectural Style:Traditional
- Construction Materials:Vinyl Siding
- Foundation Description:Partial Basement
Utilities
- Water:Public
- Sewer:Public Sewer
Finances and disclosures
- Price:$99,900
- Price per sq. ft.:$58.22
- Tax amount:$801
Features and amenities
- Laundry features:Main Level
Parking
- Parking description:Shared Driveway, Unpaved

New listings near 312 W 7th
- Open Sun, 12 to 1:30pmNew
 $399,900Active3 beds 2 baths1,582 sq. ft.
6474 Kennedy Road, Munith, MI 49259
MLS# 26048646Listed by: FIVE STAR REAL ESTATE  $305,000Active3 beds 2 baths1,754 sq. ft.
7621 Coon Hill Road, Munith, MI 49259
MLS# 26046795Listed by: ERA REARDON REALTY, L.L.C.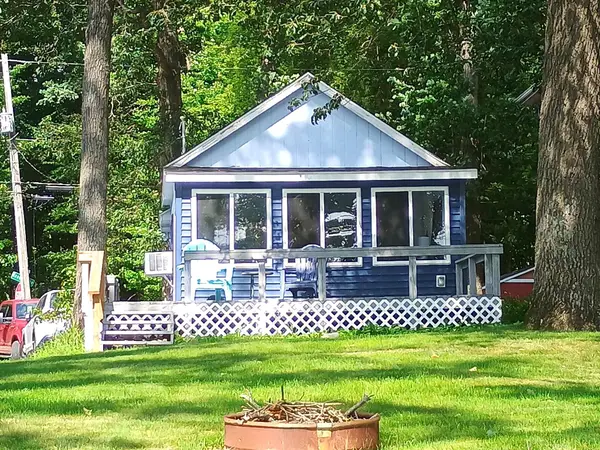 $85,000Pending1 beds 1 baths726 sq. ft.
164 Portage Lake Road, Munith, MI 49259
MLS# 81026044172Listed by: GRAND SLAM REALTY LLC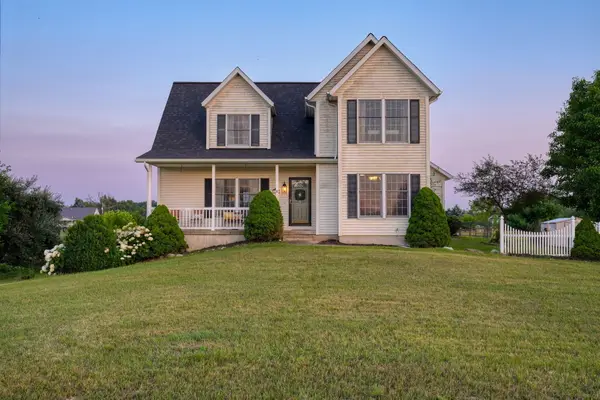 $408,500Active3 beds 3 baths2,068 sq. ft.
11329 Rosemary Lane, Munith, MI 49259
MLS# 26036680Listed by: ERA REARDON REALTY, L.L.C.- Open Sun, 11am to 1pm
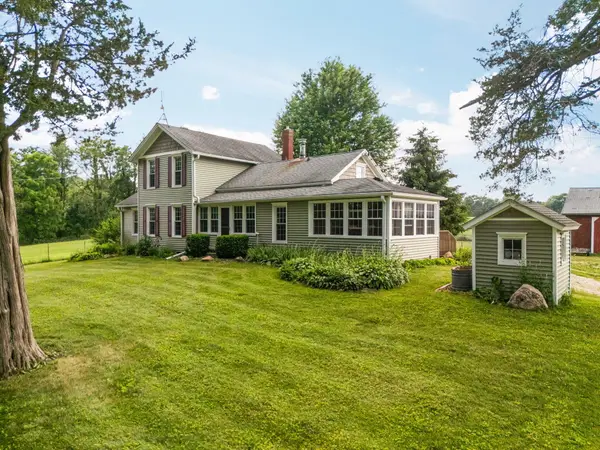 $280,000Active4 beds 1 baths1,375 sq. ft.
11230 Hoyt Road, Munith, MI 49259
MLS# 81026034069Listed by: HOWARD HANNA REAL ESTATE 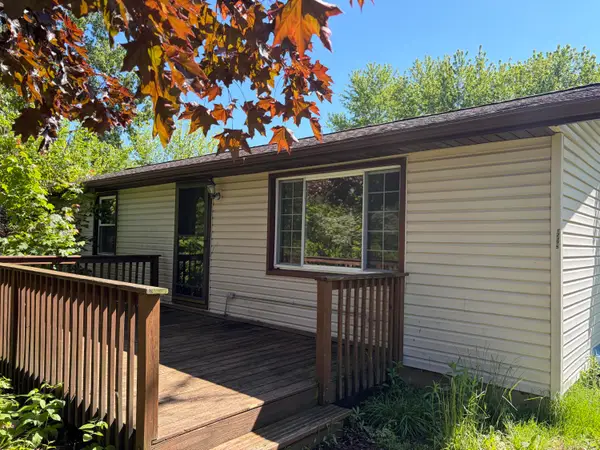 $159,900Active3 beds 2 baths1,056 sq. ft.
12375 Musbach Road, Munith, MI 49259
MLS# 55026033231Listed by: LEFERE REALTY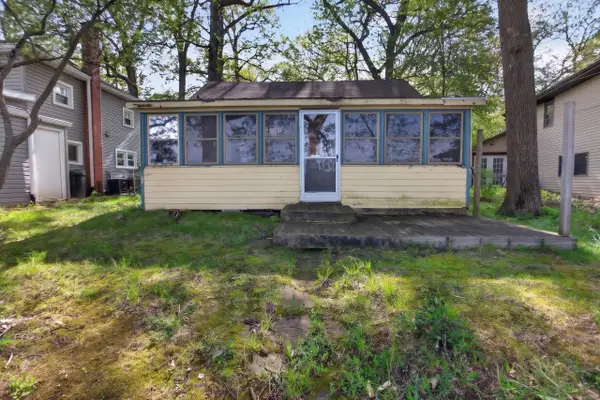 $65,000Active1 beds 1 baths676 sq. ft.
5036 Schrah Drive, Munith, MI 49259
MLS# 55026023688Listed by: RE/MAX MID-MICHIGAN R.E.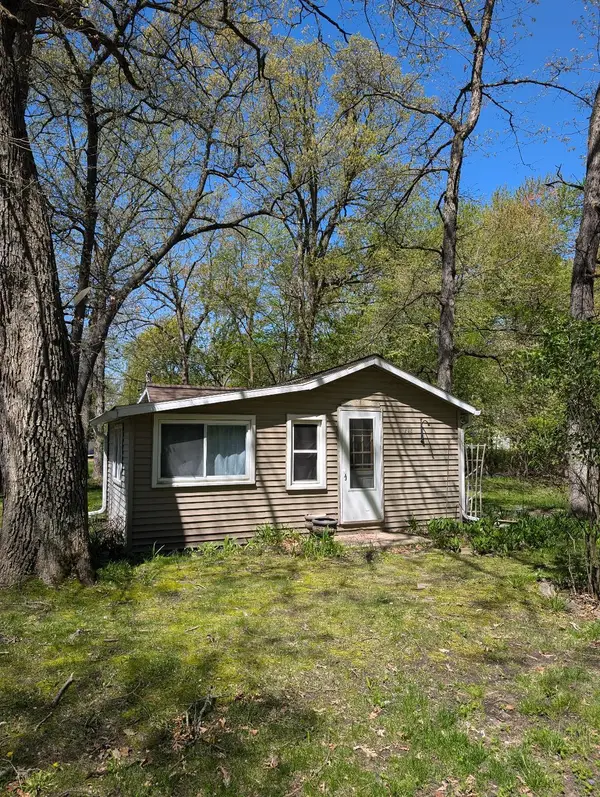 $45,900Active1 beds 1 baths643 sq. ft.
216 Portage Lake Road, Munith, MI 49259
MLS# 81025059825Listed by: NATIONAL REALTY CENTERS


Protect your home and budget from life's surprises with an Assurant Home Warranty, backed by a partner that supports you through every step of homeownership. Explore Plans.
©2026 Century 21 Real Estate LLC. All rights reserved. CENTURY 21®, the CENTURY 21 Logo and C21® are service marks owned by Century 21 Real Estate LLC. Century 21 Real Estate LLC fully supports the principles of the Fair Housing Act and the Equal Opportunity Act. Each office is independently owned and operated. Listing information is deemed reliable but not guaranteed accurate.