
6474 Kennedy Road, Munith, MI 49259
Local realty services provided by:CENTURY 21 Riverpointe
Upcoming open houses
- Sun, Sep 2012:00 pm - 01:30 pm
Listed by: timothy creech
Office: five star real estate
MLS#:26048646
Source:MI_MICHRIC
Price summary
- Price:$399,900
- Price per sq. ft.:$252.78
About this home
Country living meets modern comfort! Built in 2023, this like-new barndominium-style home sits on two parcels totaling 4.74 acres, offering plenty of room to spread out and enjoy the peaceful setting. Inside, the spacious living room is designed for gatherings, while the kitchen offers a plethora of storage to keep everything organized. Oversized center island is ideal for hosting and crafting all your meals. Retreat to the fantastic primary suite, complete with a generous closet ready to handle every seasonal wardrobe! Hot water heat paired with a private well helps keep energy costs in check. Outside, the fenced backyard is perfect for your four-legged family members—or perhaps a few backyard chickens. An expansive garage provides even more room for vehicles, toys, hobbies and storage. Modern construction, acreage and country charm—all wrapped into amove-in-ready house, two parcels to enjoy and create your homestead!
Contact an agent
Home facts
- Year built:2023
- Subdivision & Development:none
- Listing ID #:26048646
- Added:1 day(s) ago
- Updated:September 13, 2026 at 03:37 PM
Rooms and interior
- Bedrooms:3
- Total bathrooms:2
- Full bathrooms:2
- Rooms Total:11
- Kitchen Description:Microwave, Range, Refrigerator
- Basement:Yes
- Basement Description:Slab
- Living area:1,582 sq. ft.
Heating and cooling
- Heating:Hot Water
Structure and exterior
- Year built:2023
- Building area:1,582 sq. ft.
- Lot area:4.74 Acres
- Lot Features:Recreational
- Construction Materials:Stone
Schools
- High school:Stockbridge Jr/Sr High School
- Middle school:Stockbridge Jr/Sr High School
- Elementary school:Emma Smith Elementary School
Finances and disclosures
- Price:$399,900
- Price per sq. ft.:$252.78
- Tax amount:$3,113 (2025)
Features and amenities
- Laundry features:Washer
Parking
- Garage:Yes
- Garage spaces:2
New listings near 6474 Kennedy Road
- New
 $305,000Active3 beds 2 baths1,754 sq. ft.
7621 Coon Hill Road, Munith, MI 49259
MLS# 26046795Listed by: ERA REARDON REALTY, L.L.C.  $85,000Active1 beds 1 baths726 sq. ft.
164 Portage Lake Road, Munith, MI 49259
MLS# 26044172Listed by: GRAND SLAM REALTY LLC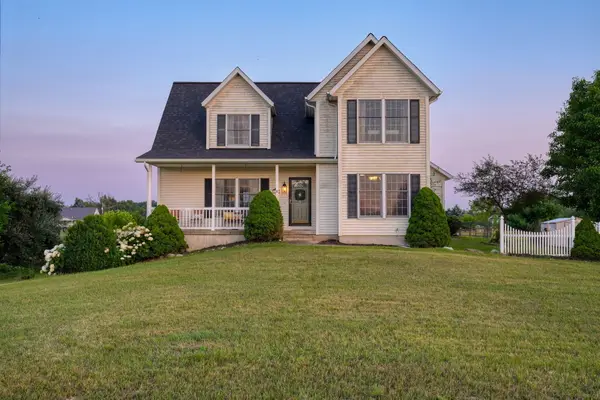 $408,500Active3 beds 3 baths2,068 sq. ft.
11329 Rosemary Lane, Munith, MI 49259
MLS# 26036680Listed by: ERA REARDON REALTY, L.L.C.- Open Sun, 11am to 1pm
 $280,000Active4 beds 1 baths1,375 sq. ft.
11230 Hoyt Road, Munith, MI 49259
MLS# 26034069Listed by: HOWARD HANNA REAL ESTATE 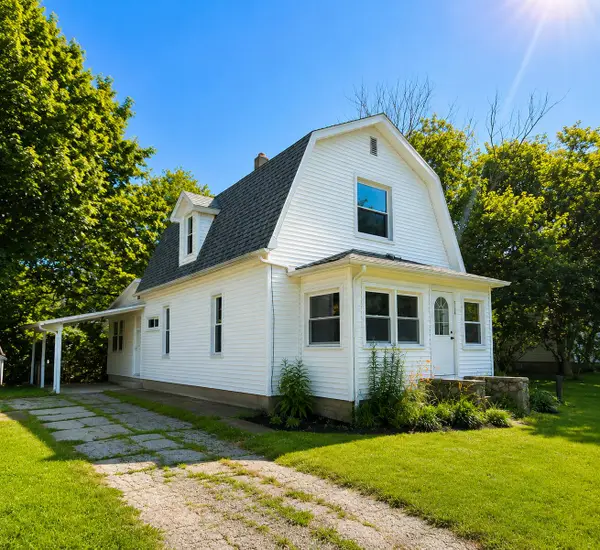 $99,900Active3 beds 1 baths1,716 sq. ft.
312 W 7th, Munith, MI 49259
MLS# 26034238Listed by: KEY REALTY ONE LLC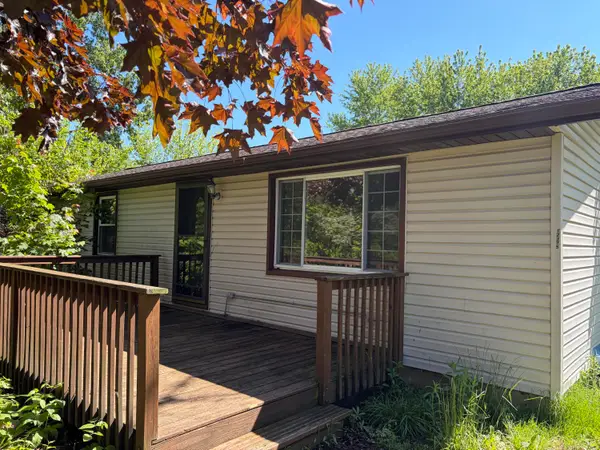 $159,900Active3 beds 2 baths1,056 sq. ft.
12375 Musbach Road, Munith, MI 49259
MLS# 26033231Listed by: LEFERE REALTY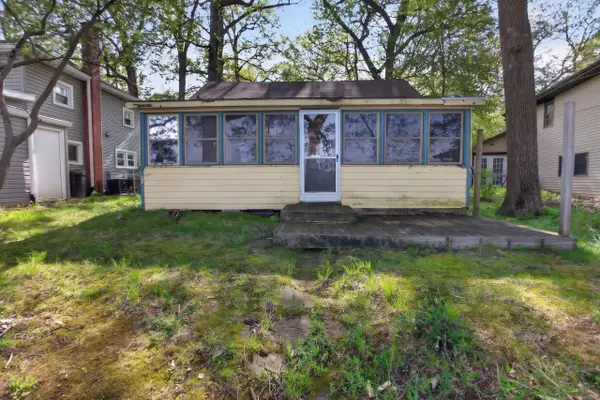 $65,000Active1 beds 1 baths676 sq. ft.
5036 Schrah Drive, Munith, MI 49259
MLS# 26023688Listed by: RE/MAX MID-MICHIGAN R.E. $45,900Active1 beds 1 baths643 sq. ft.
216 Portage Lake Road, Munith, MI 49259
MLS# 25059825Listed by: NATIONAL REALTY CENTERS


Protect your home and budget from life's surprises with an Assurant Home Warranty, backed by a partner that supports you through every step of homeownership. Explore Plans.
©2026 Century 21 Real Estate LLC. All rights reserved. CENTURY 21®, the CENTURY 21 Logo and C21® are service marks owned by Century 21 Real Estate LLC. Century 21 Real Estate LLC fully supports the principles of the Fair Housing Act and the Equal Opportunity Act. Each office is independently owned and operated. Listing information is deemed reliable but not guaranteed accurate.